10310 240 STREET
10310 240 STREET
10310 240 STREET
10310 240 STREET
10310 240 STREET
10310 240 STREET
10310 240 STREET
10310 240 STREET
10310 240 STREET
10310 240 STREET
10310 240 STREET
10310 240 STREET
10310 240 STREET
10310 240 STREET
10310 240 STREET
10310 240 STREET
10310 240 STREET
10310 240 STREET
10310 240 STREET
10310 240 STREET
10310 240 STREET
10310 240 STREET
10310 240 STREET
10310 240 STREET
10310 240 STREET
10310 240 STREET
10310 240 STREET
10310 240 STREET
10310 240 STREET
10310 240 STREET
10310 240 STREET
10310 240 STREET
10310 240 STREET
10310 240 STREET
10310 240 STREET
10310 240 STREET
10310 240 STREET
10310 240 STREET
10310 240 STREET
10310 240 STREET
SEE ALL PHOTOS
10310 240 STREET
10310 240 STREET
10310 240 STREET
10310 240 STREET
10310 240 STREET
10310 240 STREET
10310 240 STREET
10310 240 STREET
10310 240 STREET
10310 240 STREET
10310 240 STREET
10310 240 STREET
10310 240 STREET
10310 240 STREET
10310 240 STREET
10310 240 STREET
10310 240 STREET
10310 240 STREET
10310 240 STREET
10310 240 STREET
10310 240 STREET
10310 240 STREET
10310 240 STREET
10310 240 STREET
10310 240 STREET
10310 240 STREET
10310 240 STREET
10310 240 STREET
10310 240 STREET
10310 240 STREET
10310 240 STREET
10310 240 STREET
10310 240 STREET
10310 240 STREET
10310 240 STREET
10310 240 STREET
10310 240 STREET
10310 240 STREET
10310 240 STREET
10310 240 STREET
For Sale

10310 240 STREET

10310 240 STREET, Maple Ridge, BC V2W 0G4, CA

$1,249,900
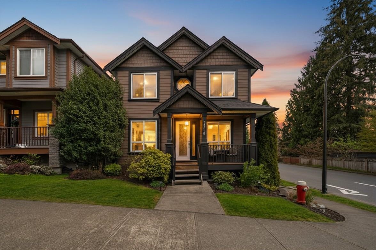
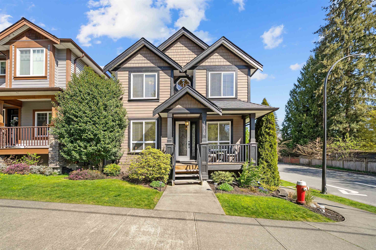
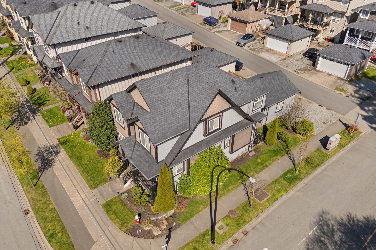
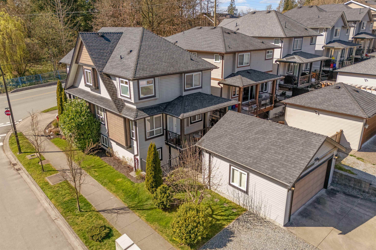
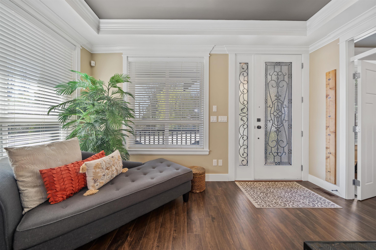
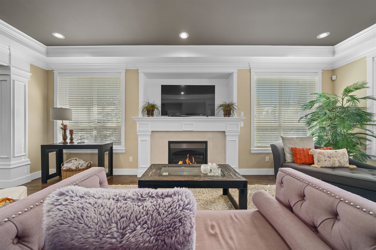
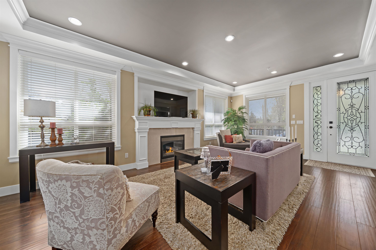
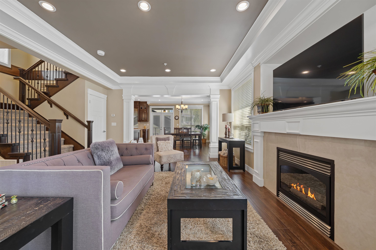
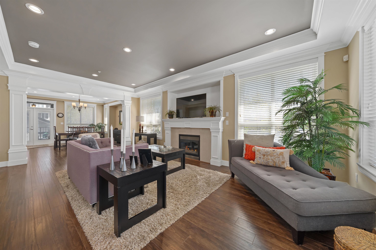
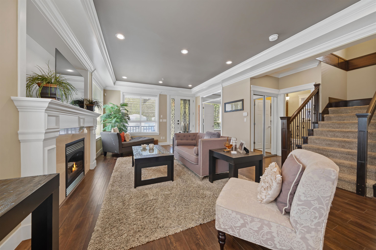
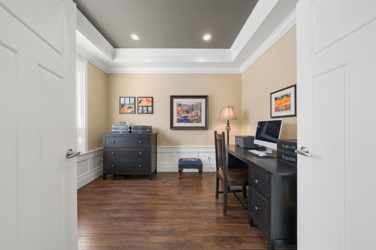
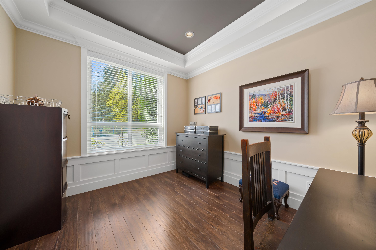
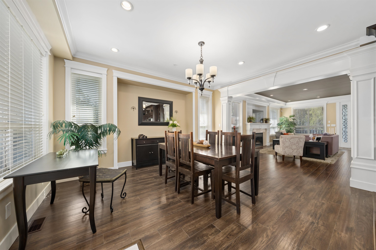
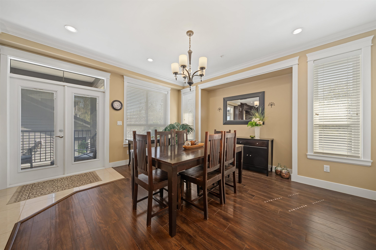
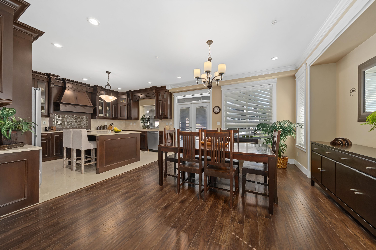
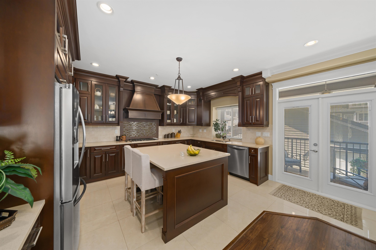
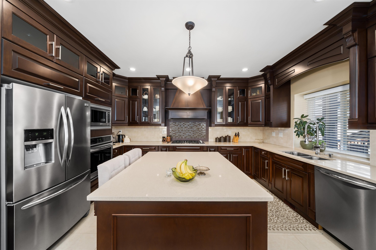
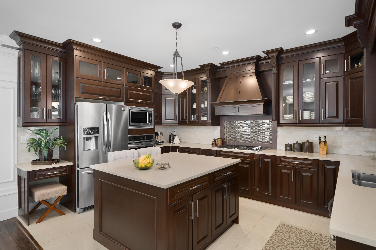
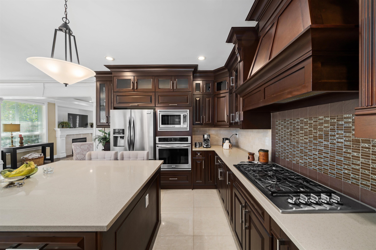
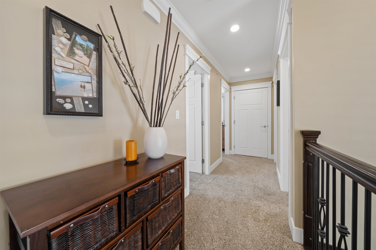
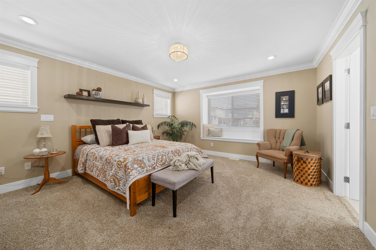
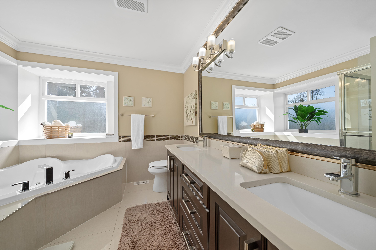
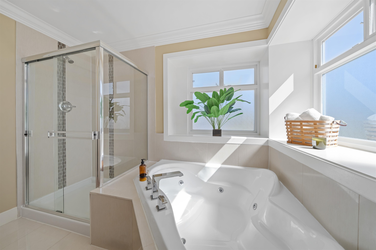
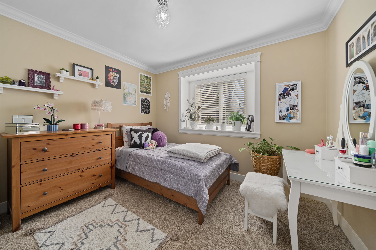
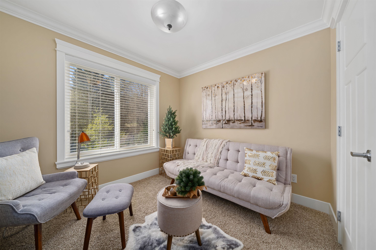
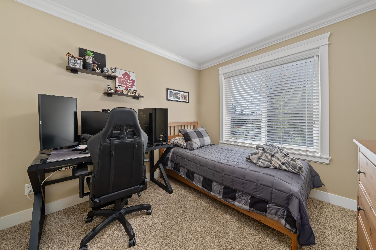
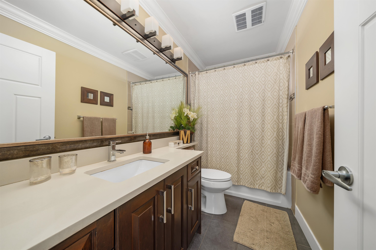
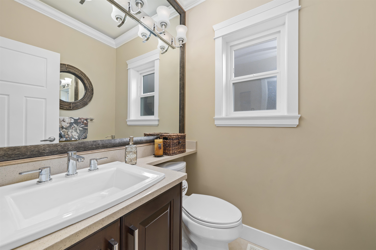
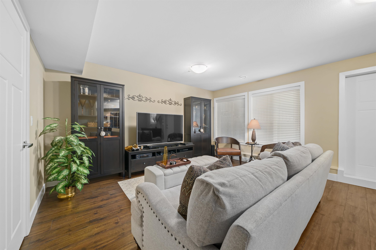
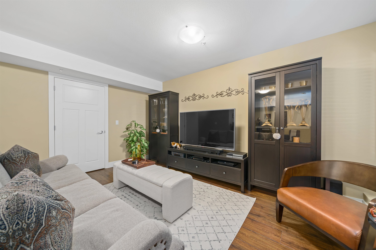
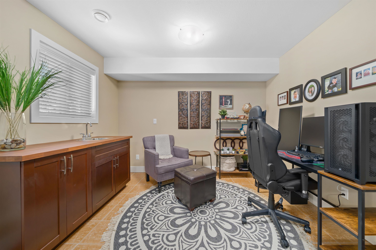
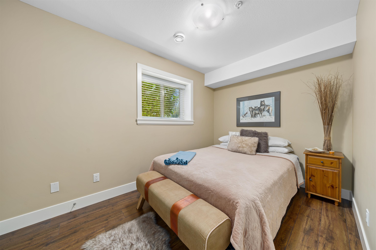
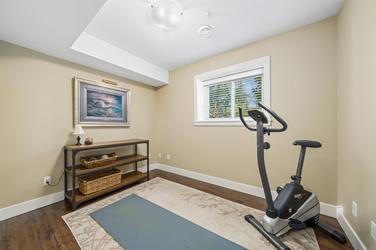
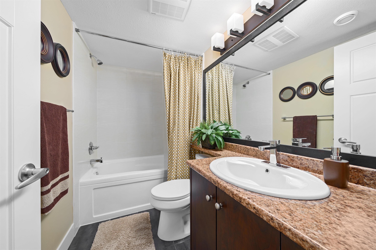
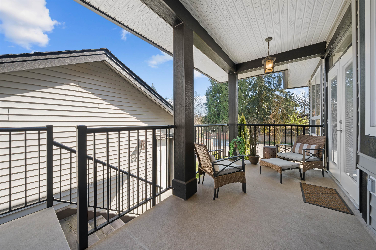
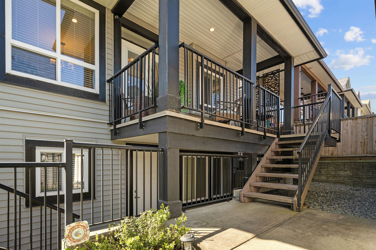
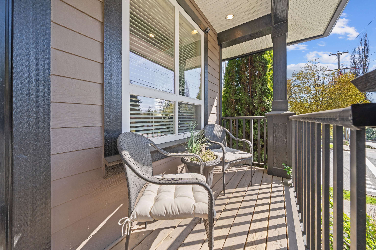
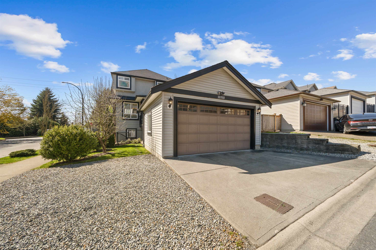
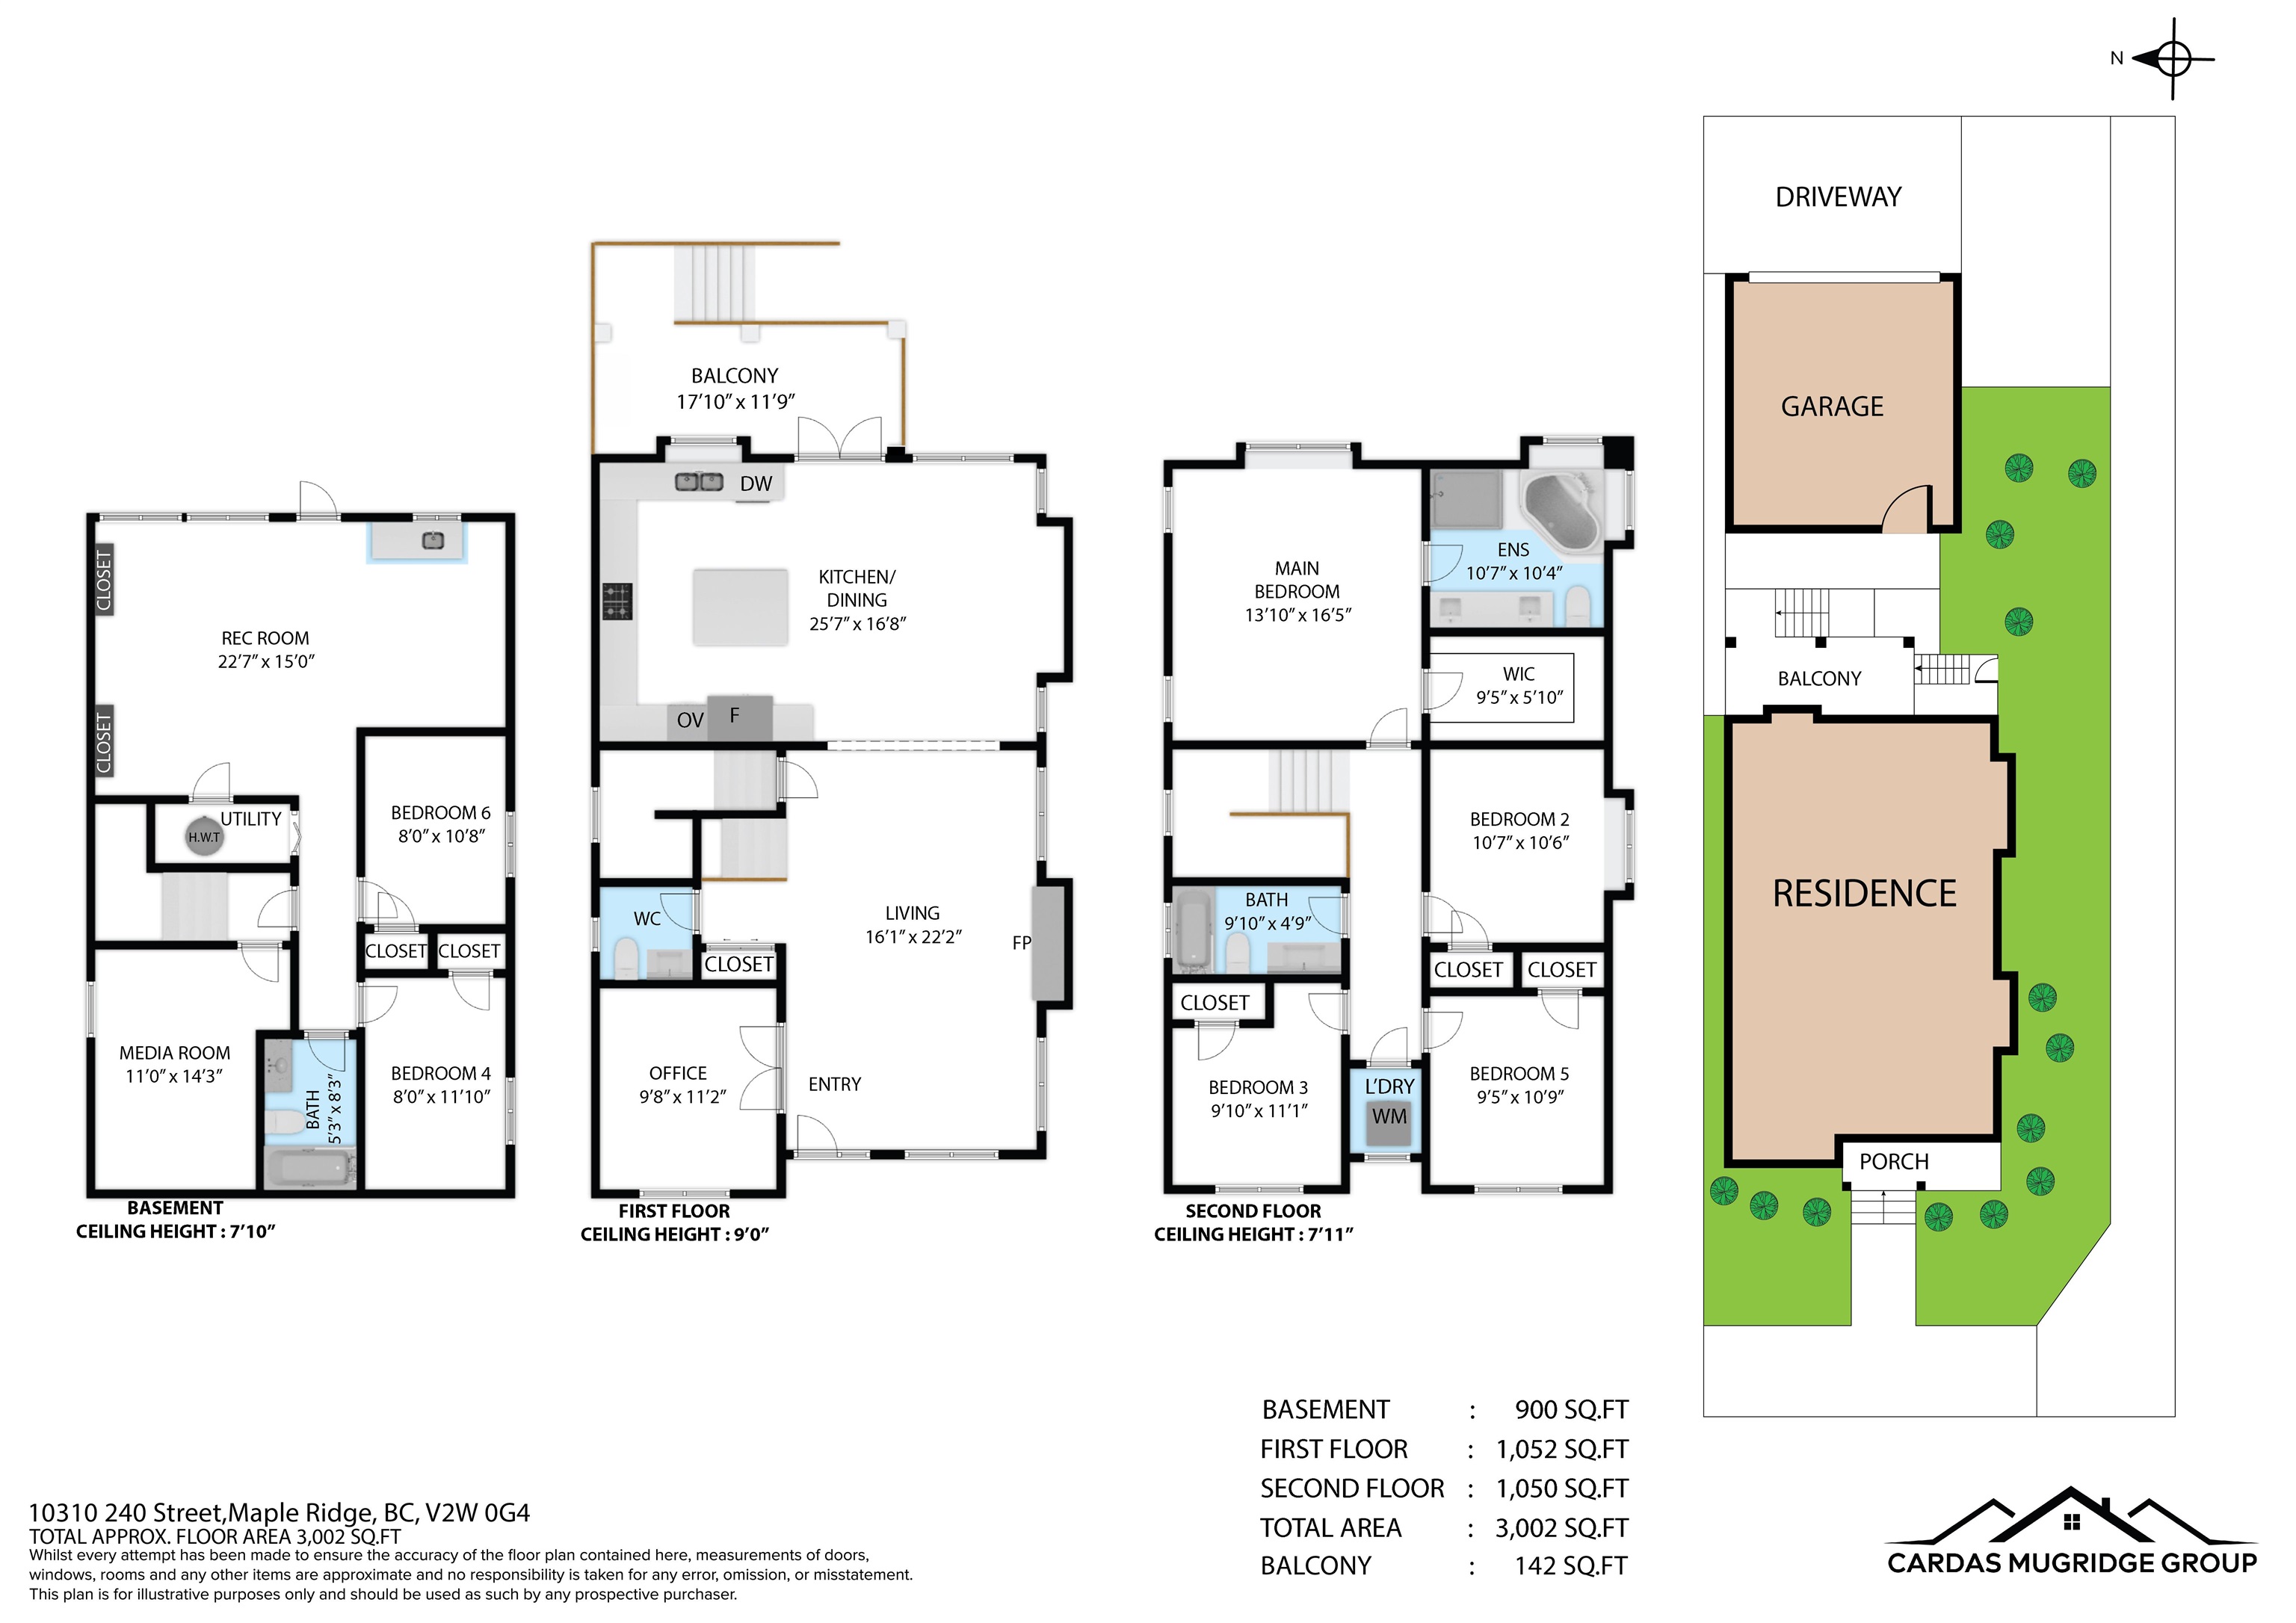
Welcome to this bright, open-concept 6 bedroom could be 7 bedroom corner residence, thoughtfully designed for a growing or multi-generational family. The main level showcases an elegant living room with a gas fireplace, crown mouldings, refined dining area, private den, and a gourmet kitchen featuring granite countertops, a central island, and engineered flooring throughout. Upstairs offers four spacious bedrooms, including a luxurious primary retreat with a spa-inspired ensuite and walk-in closet. The lower level has a separate entry, wet bar, two bedrooms & a media room--ideal for a future suite. Complete with a double detached garage & ideally located near schools, shopping, transit & local amenities, this exceptional home delivers comfort, style & convenience.

6
beds

4
baths

3,002 Sq.Ft. LIVING AREA

3,385 Sq.Ft. lot

Features & Amenities

Interior

  • total bedrooms6
  • Total bathrooms4
  • full bathrooms3
  • half bathroom1
  • Fireplace Gas
  • APPLIANCES Washer/Dryer, Dishwasher, Refrigerator, Microwave, Oven, Range Top
  • other interior Features Wet Bar

Area & Lot

  • Status For Sale
  • Living Area3,002 Sq.Ft.
  • Total Area3,002 Sq.Ft.
  • Lot Area3,385 Sq.Ft.
  • MLS® IDR3110608
  • TypeResidential
  • YEAR BUILT2012

Exterior

  • STORIES2
  • Garage Space2.0
  • lot featuresCentral Location, Lane Access, Recreation Nearby
  • parkingGarage Double, Open, RV Access/Parking
  • HEAT TYPEForced Air, Natural Gas
  • other exterior FeaturesBalcony

Financial

  • Sales Price$1,249,900
  • Real Estate Tax $6,758/yr
image

Schedule a Showing

We would love to show you our beautiful property. Please select your preferred date and time below. An agent will be in touch shortly to confirm your appointment.

Schedule a Showing

We would love to show you our beautiful property. Please select your preferred date and time below. An agent will be in touch shortly to confirm your appointment.
Thank you for your interest in 10310 240 STREET, Maple Ridge, BC V2W 0G4, CA. We are reviewing your request and will be in touch shortly!

Mortgage Calculator

Estimate your monthly mortgage payment, including the principal and interest, property taxes, and HOA. Adjust the values to generate a more accurate rate.
All estimates are provided for informational purposes only. Actual amounts may vary.
$0,000 Your Payment 20 15 65
$0,000 Your Payment

Work With Us

We are your Vancouver experts offering personalized service for all of your real estate needs - residential, commercial, pre sales and project marketing. We will leverage our connections and resources to give you exclusive access to a variety of properties. Let's Connect Today!

Follow Us on Instagram