11 10611 GILBERT ROAD
SEE ALL PHOTOS
11 10611 GILBERT ROAD
For Sale

11 10611 GILBERT ROAD

11 10611 GILBERT ROAD, Richmond, BC V7E 2H4, CA

$1,488,000 CAD
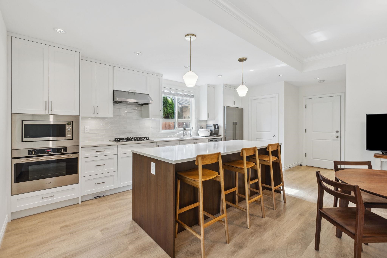
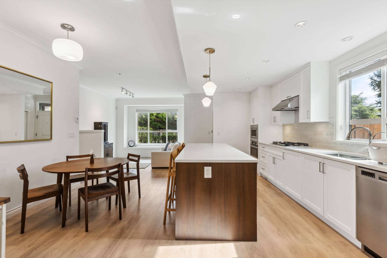
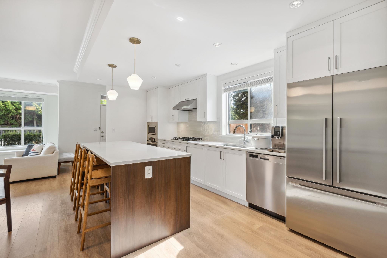
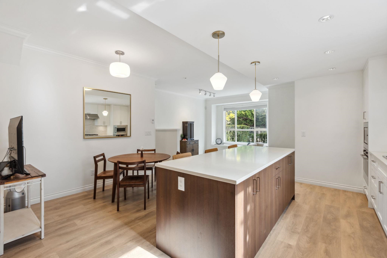
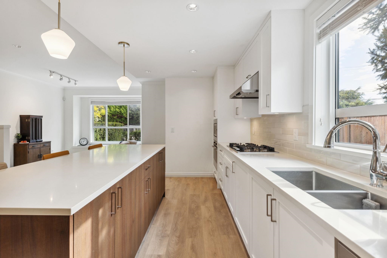
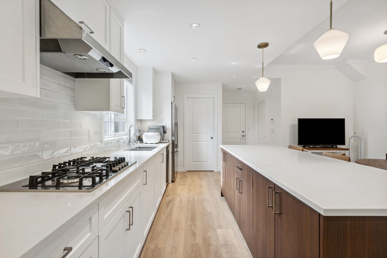
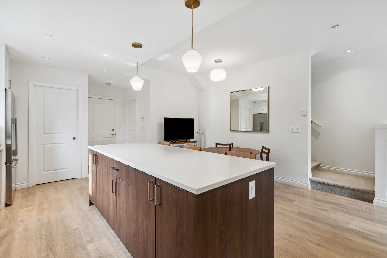
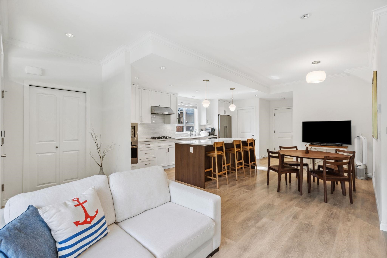
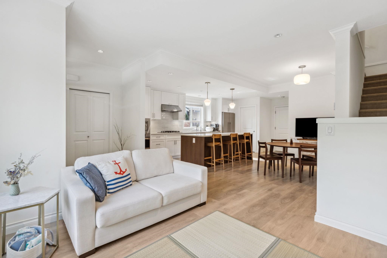
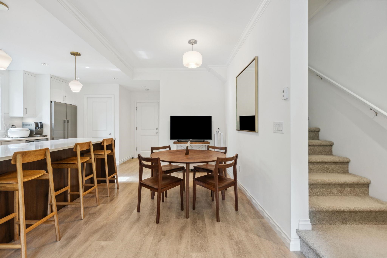
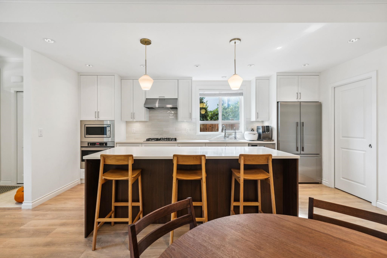
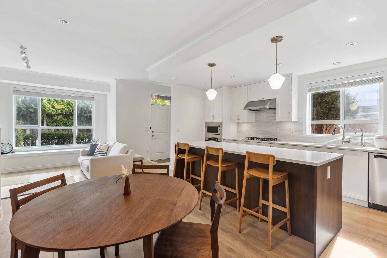
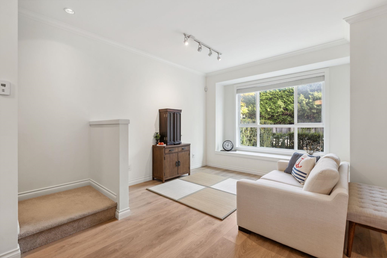
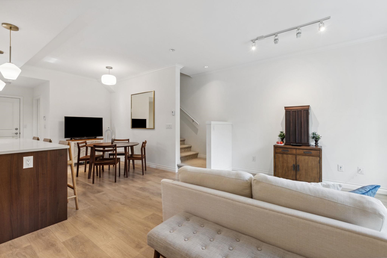
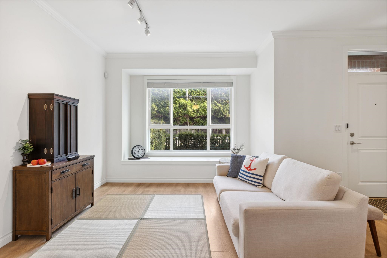
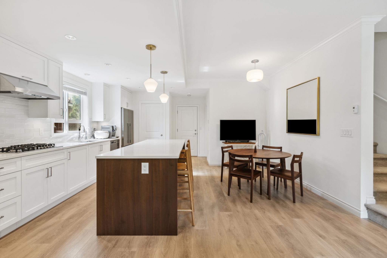
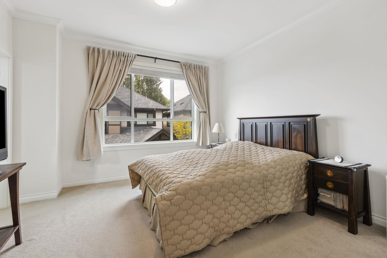
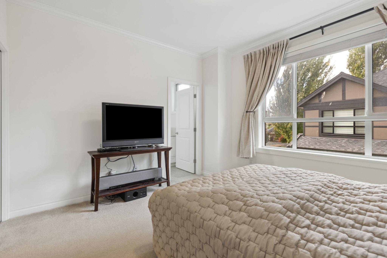
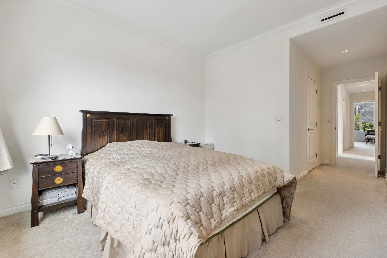
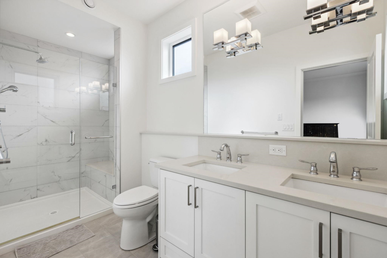
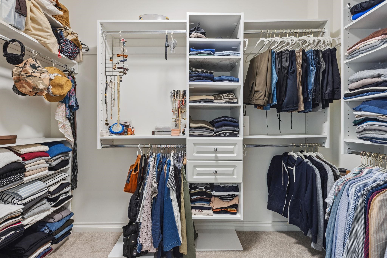
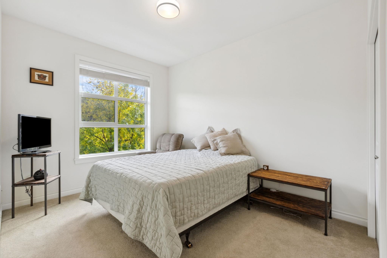
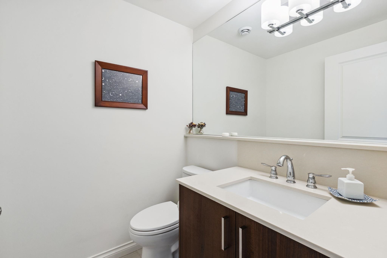
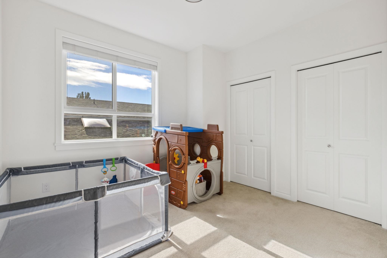
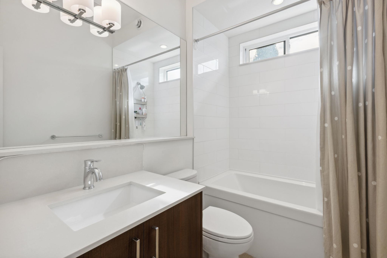
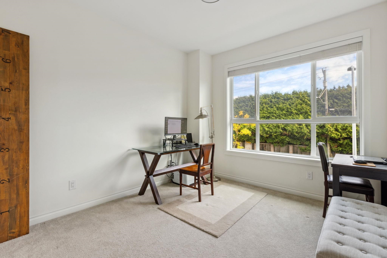
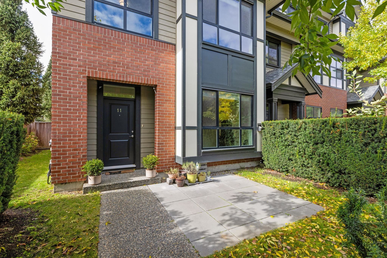
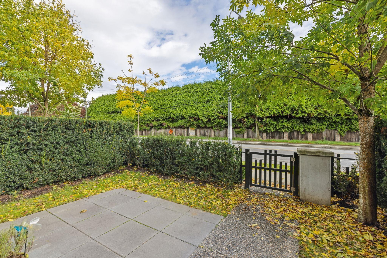
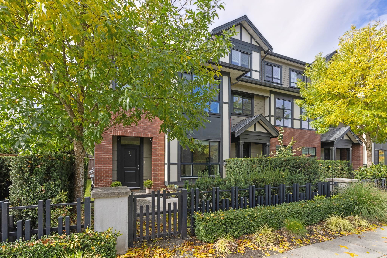
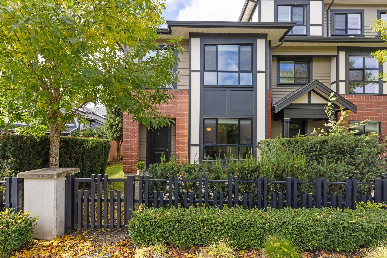
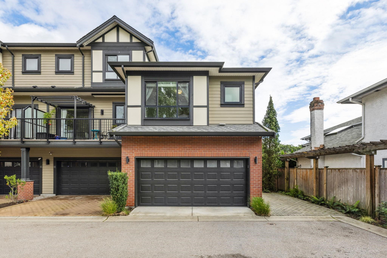
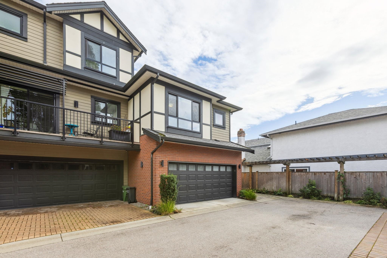
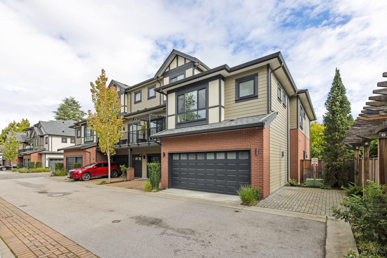
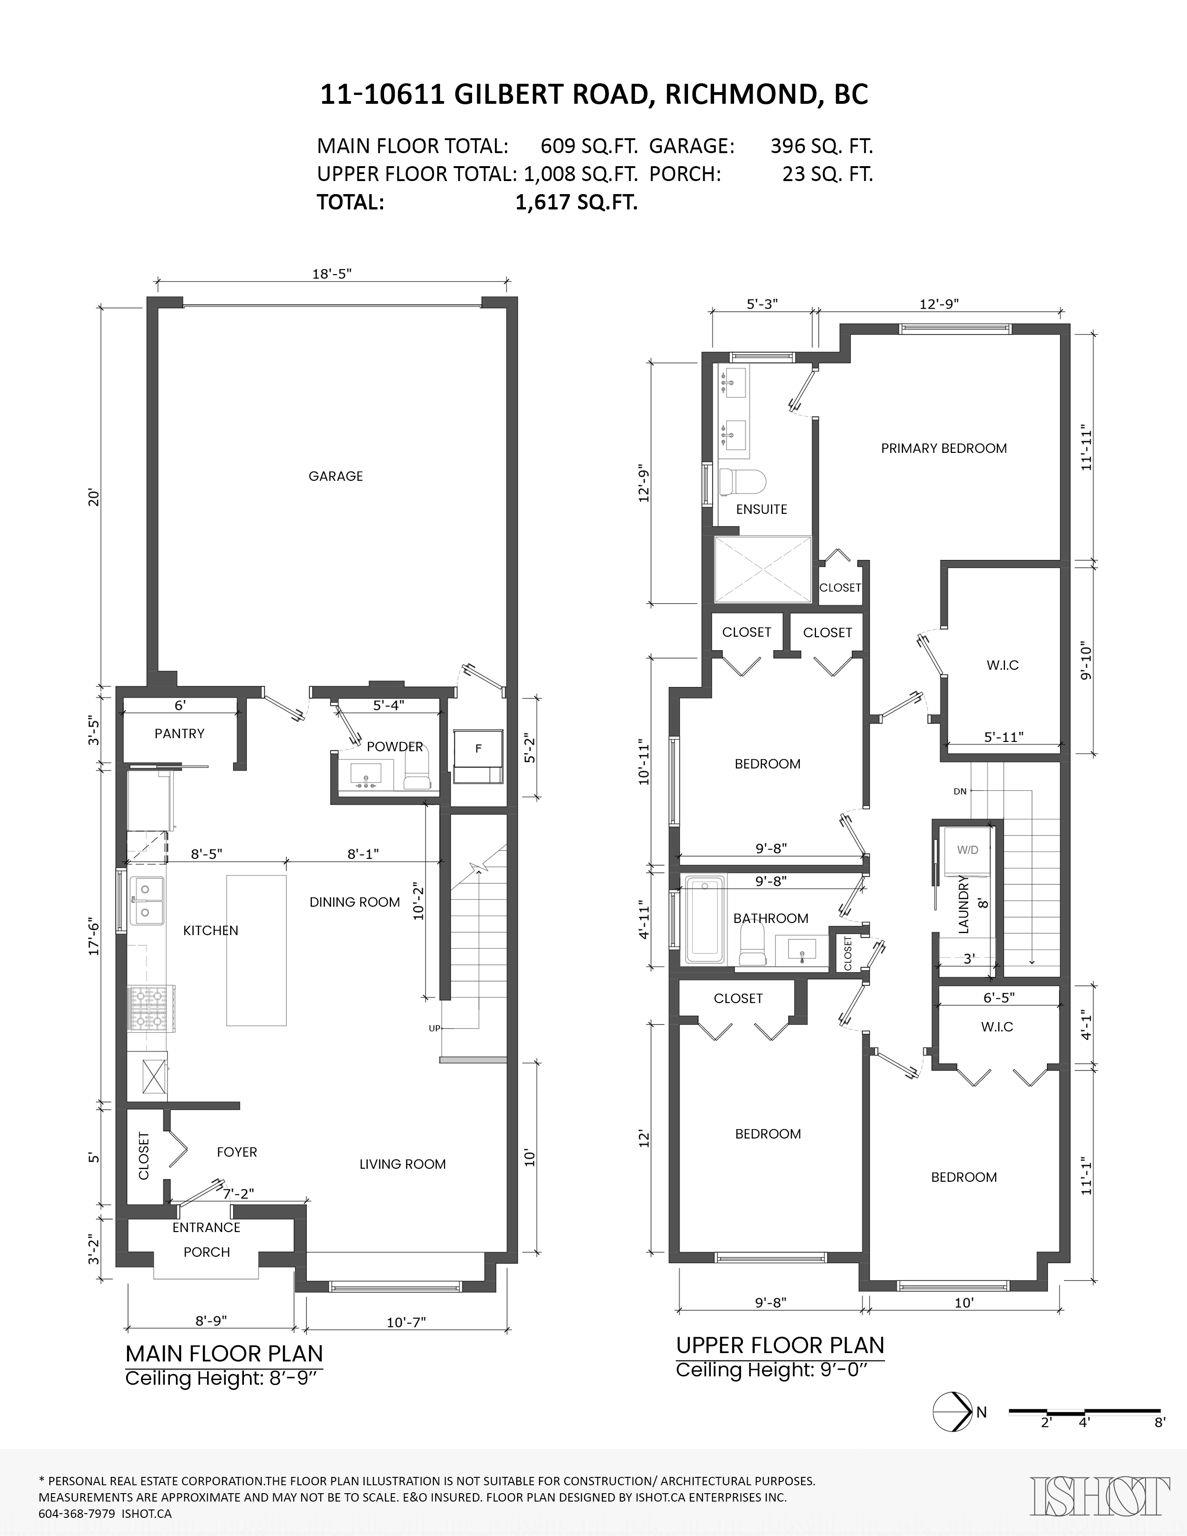
Discover the Preston, a stunning 2-level corner unit Tudor-style townhouse designed by the award-winning Yamamoto Architecture. This 4 bed, 3 bath home boasts top-of-the-line finishings, 9 ft ceilings on both floors, and premium Grohe faucets throughout. Located in the coveted Maple Lane Elementary & Steveston-London Secondary school catchment, it also features a spacious double car garage. The neighborhood is surrounded by a golf course, parks, community centers, and shopping plazas. OPEN HOUSE: July 25th, 2-4 PM

4
beds

3
baths

1,617 Sq.Ft. LIVING AREA

Features & Amenities

Interior

  • total bedrooms4
  • Total bathrooms3
  • full bathrooms2
  • half bathroom1
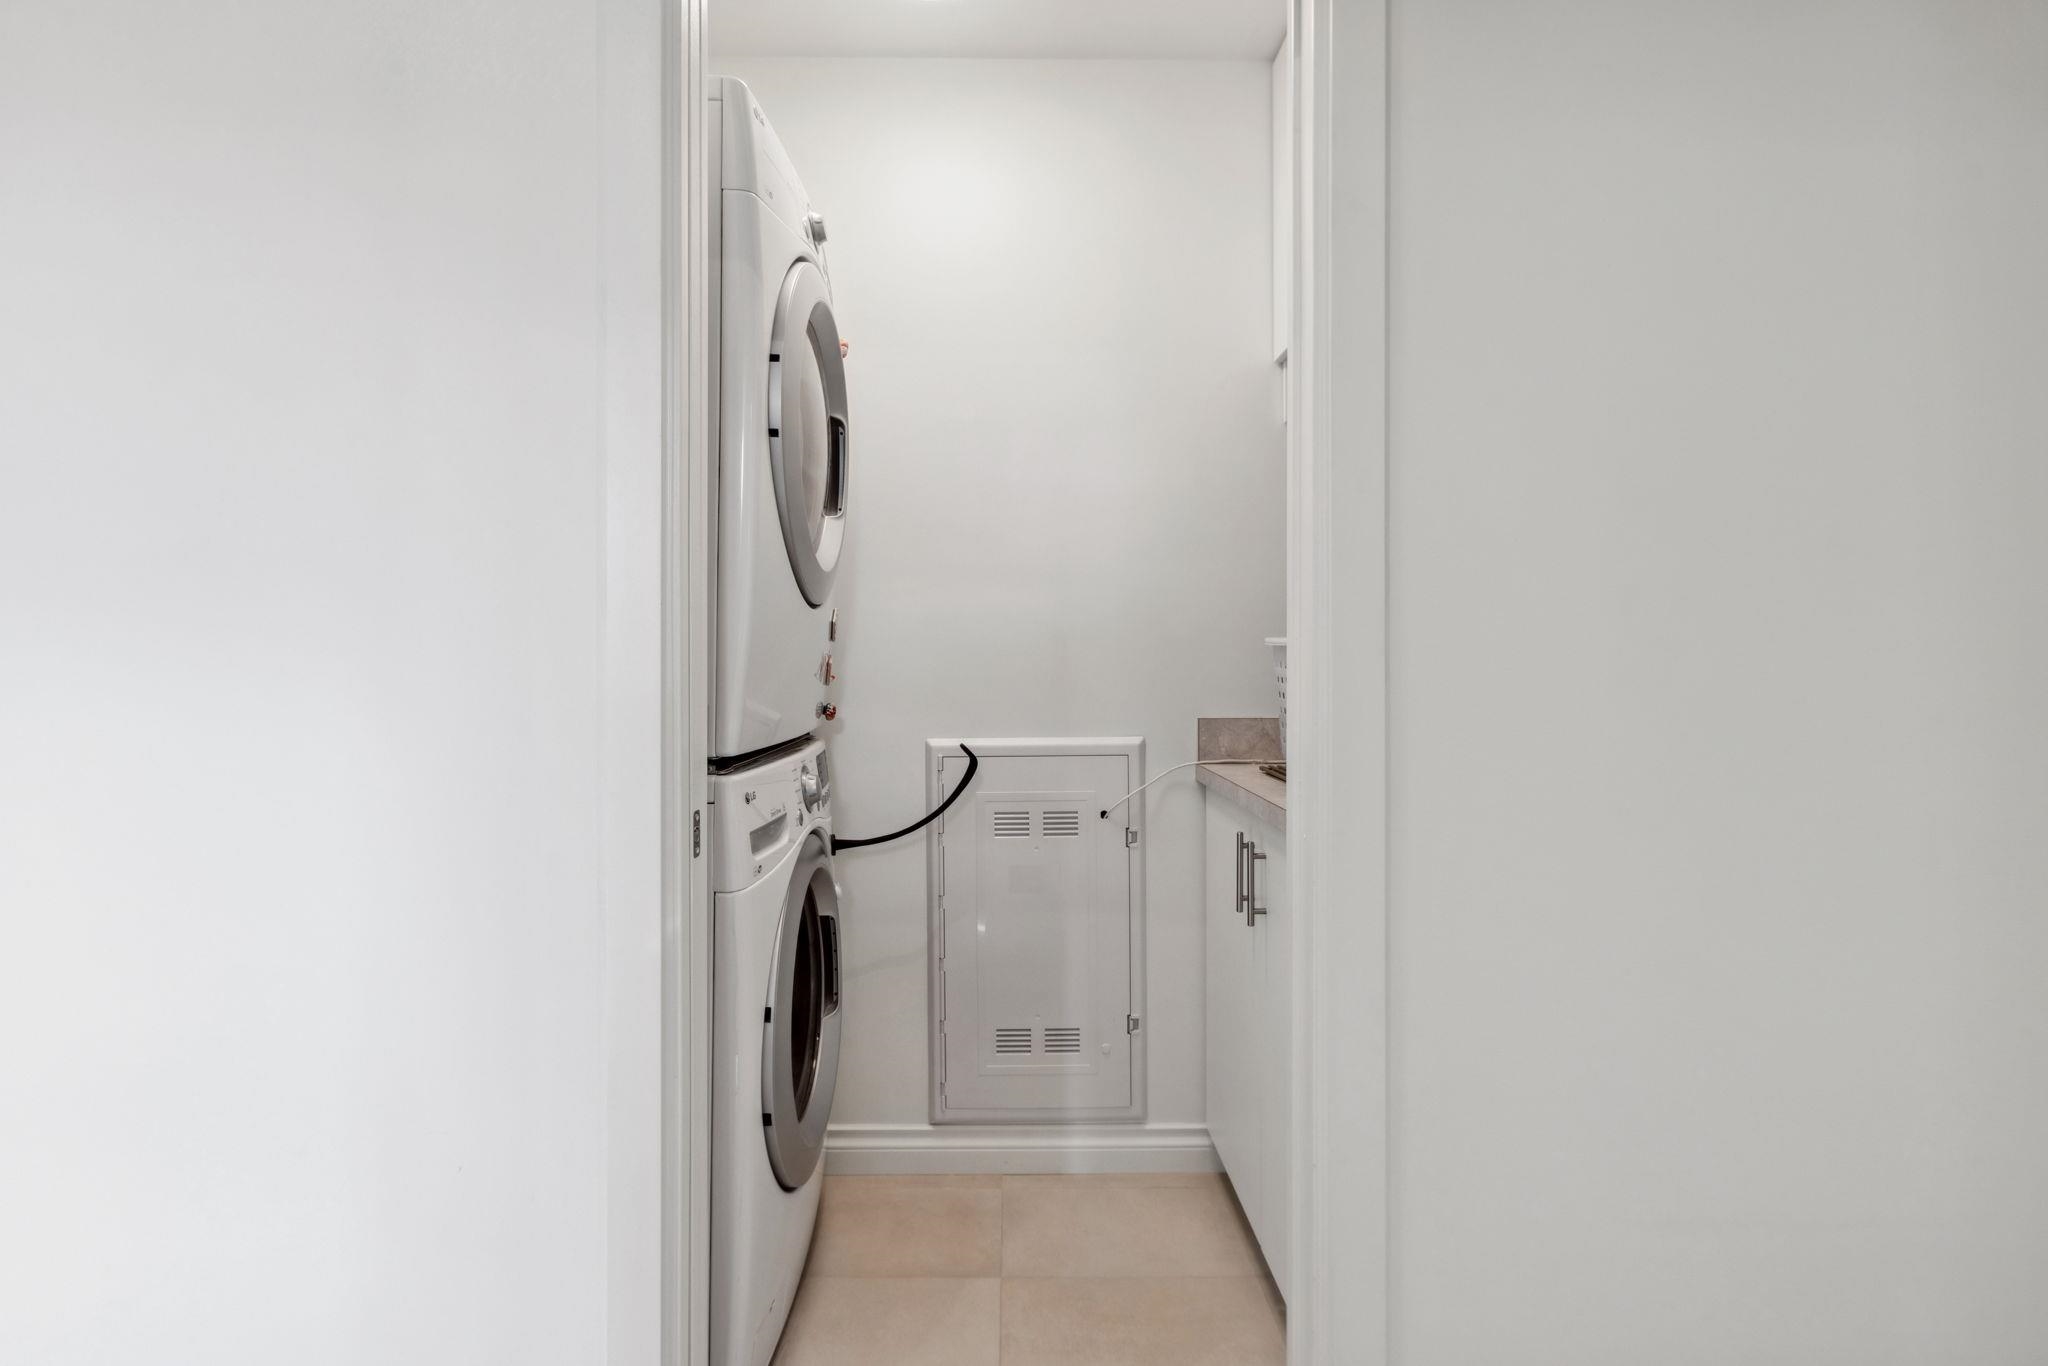
  • Laundry room In Unit
  • APPLIANCES Washer/Dryer, Dishwasher, Refrigerator, Stove

Area & Lot

  • Status For Sale
  • Living Area1,617 Sq.Ft.
  • Total Area1,617 Sq.Ft.
  • MLS® IDR3145654
  • TypeTownhouse
  • YEAR BUILT2018
  • NeighborhoodRichmond

Exterior

  • STORIES2
  • Garage Space2.0
  • lot featuresCentral Location, Recreation Nearby
  • parkingGarage Double, Rear Access
  • HEAT TYPEMixed, Radiant
  • HOA AmenitiesCaretaker, Trash, Maintenance Grounds, Management, Recreation Facilities, Sewer, Snow Removal, Water
  • other exterior FeaturesPlayground

Financial

  • Sales Price$1,488,000 CAD
  • Real Estate Tax $4,596 CAD/yr
  • HOA $473 CAD
image

Schedule a Showing

We would love to show you our beautiful property. Please select your preferred date and time below. An agent will be in touch shortly to confirm your appointment.

Schedule a Showing

We would love to show you our beautiful property. Please select your preferred date and time below. An agent will be in touch shortly to confirm your appointment.
Thank you for your interest in 11 10611 GILBERT ROAD, Richmond, BC V7E 2H4, CA. We are reviewing your request and will be in touch shortly!

Mortgage Calculator

Estimate your monthly mortgage payment, including the principal and interest, property taxes, and HOA. Adjust the values to generate a more accurate rate.
All estimates are provided for informational purposes only. Actual amounts may vary.
$0,000 Your Payment 20 15 65
$0,000 Your Payment

Richmond

Explore

Work With Us

We are your Vancouver experts offering personalized service for all of your real estate needs - residential, commercial, pre sales and project marketing. We will leverage our connections and resources to give you exclusive access to a variety of properties. Let's Connect Today!

Follow Us on Instagram