114 11887 STREET STREET
SEE ALL PHOTOS
114 11887 STREET STREET
 Courtesy of with eXp Realty 
For Sale

114 11887 STREET STREET

114 11887 BURNETT STREET, Maple Ridge, BC V2X 6P6, CA

$415,000 CAD
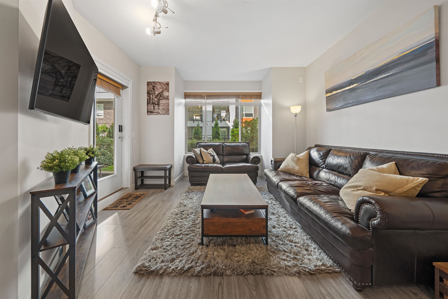
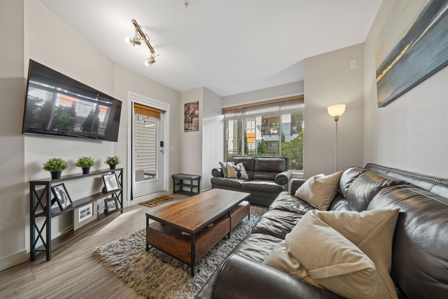
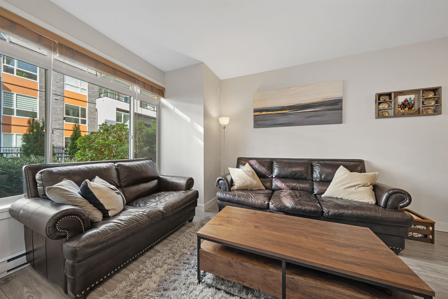
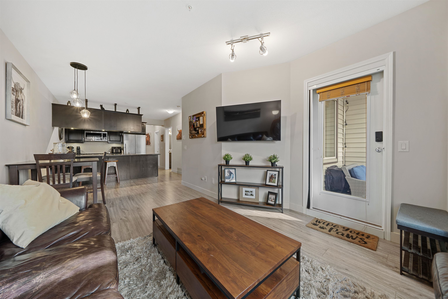
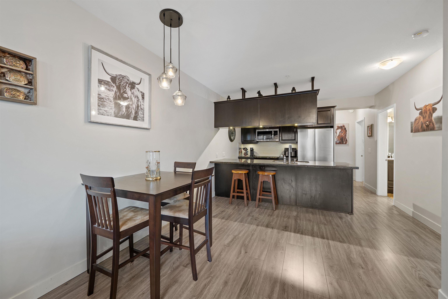
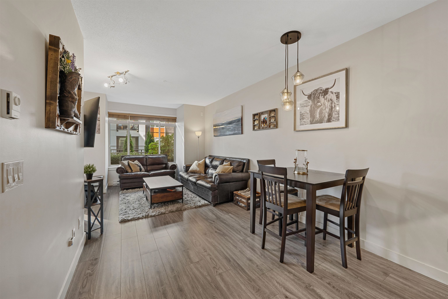
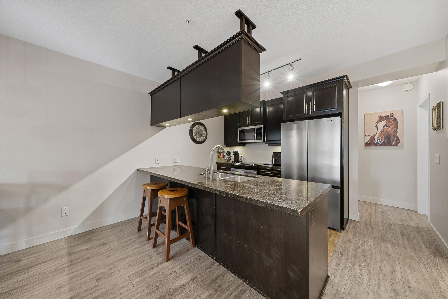
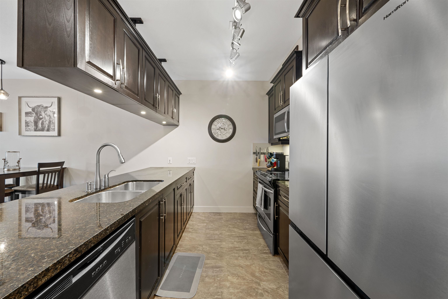
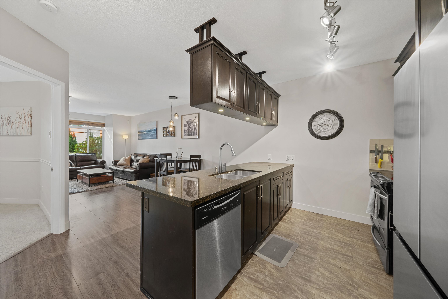
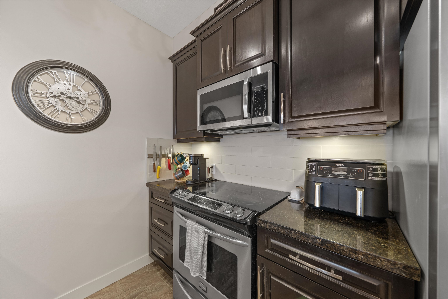
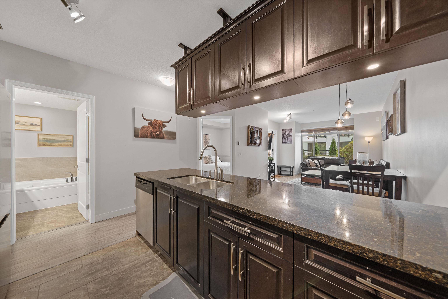
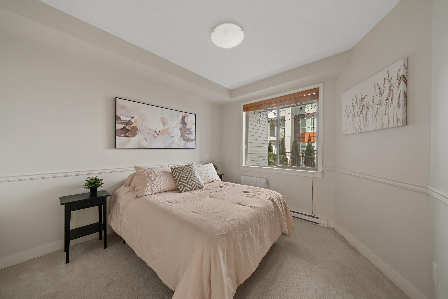
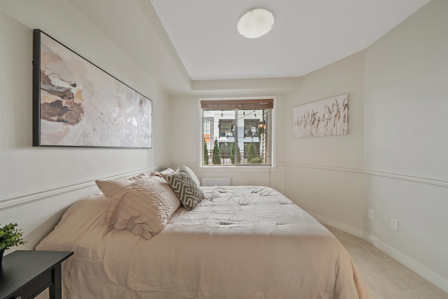
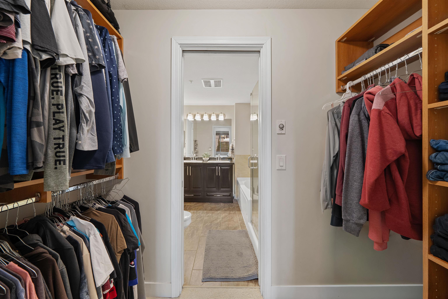
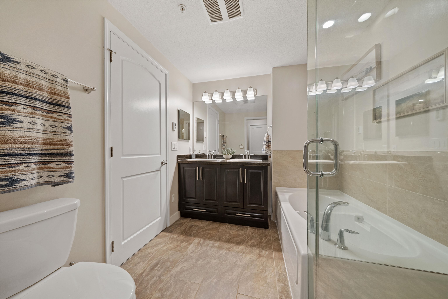
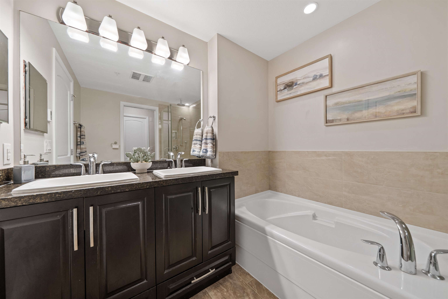
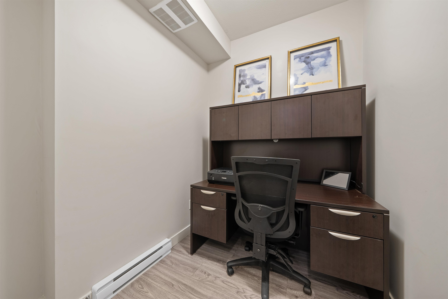
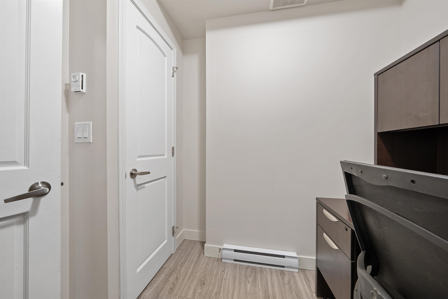
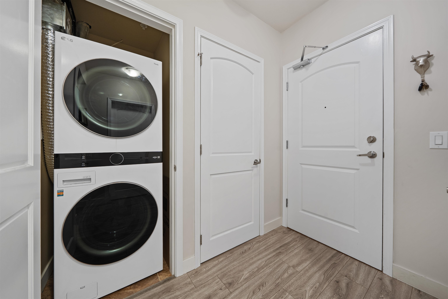
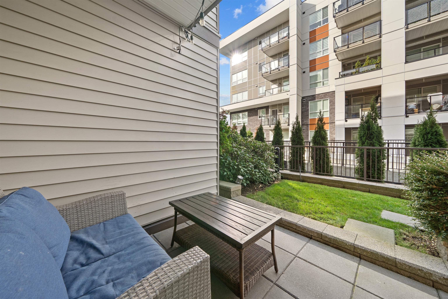
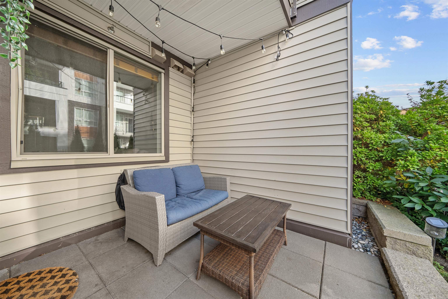
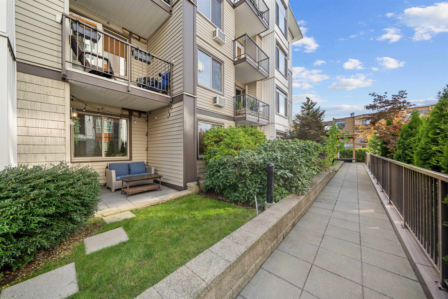
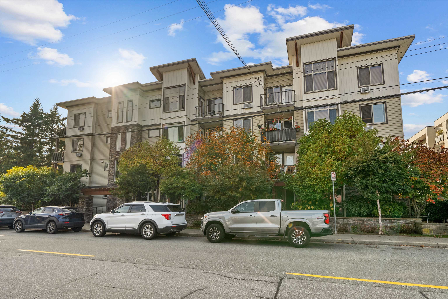
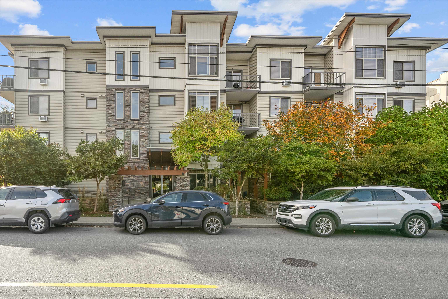
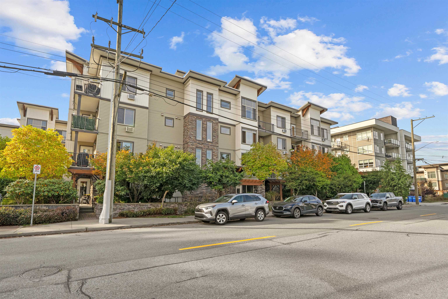
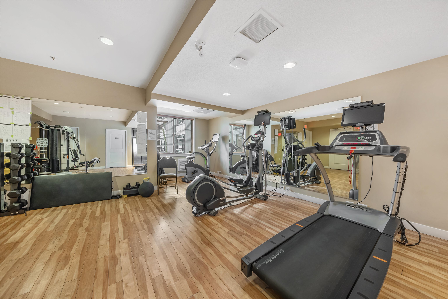
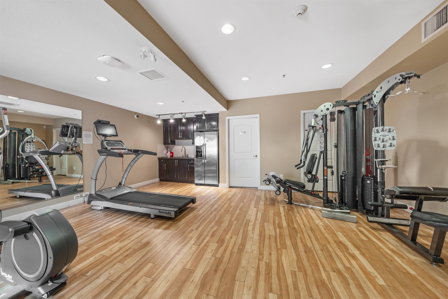
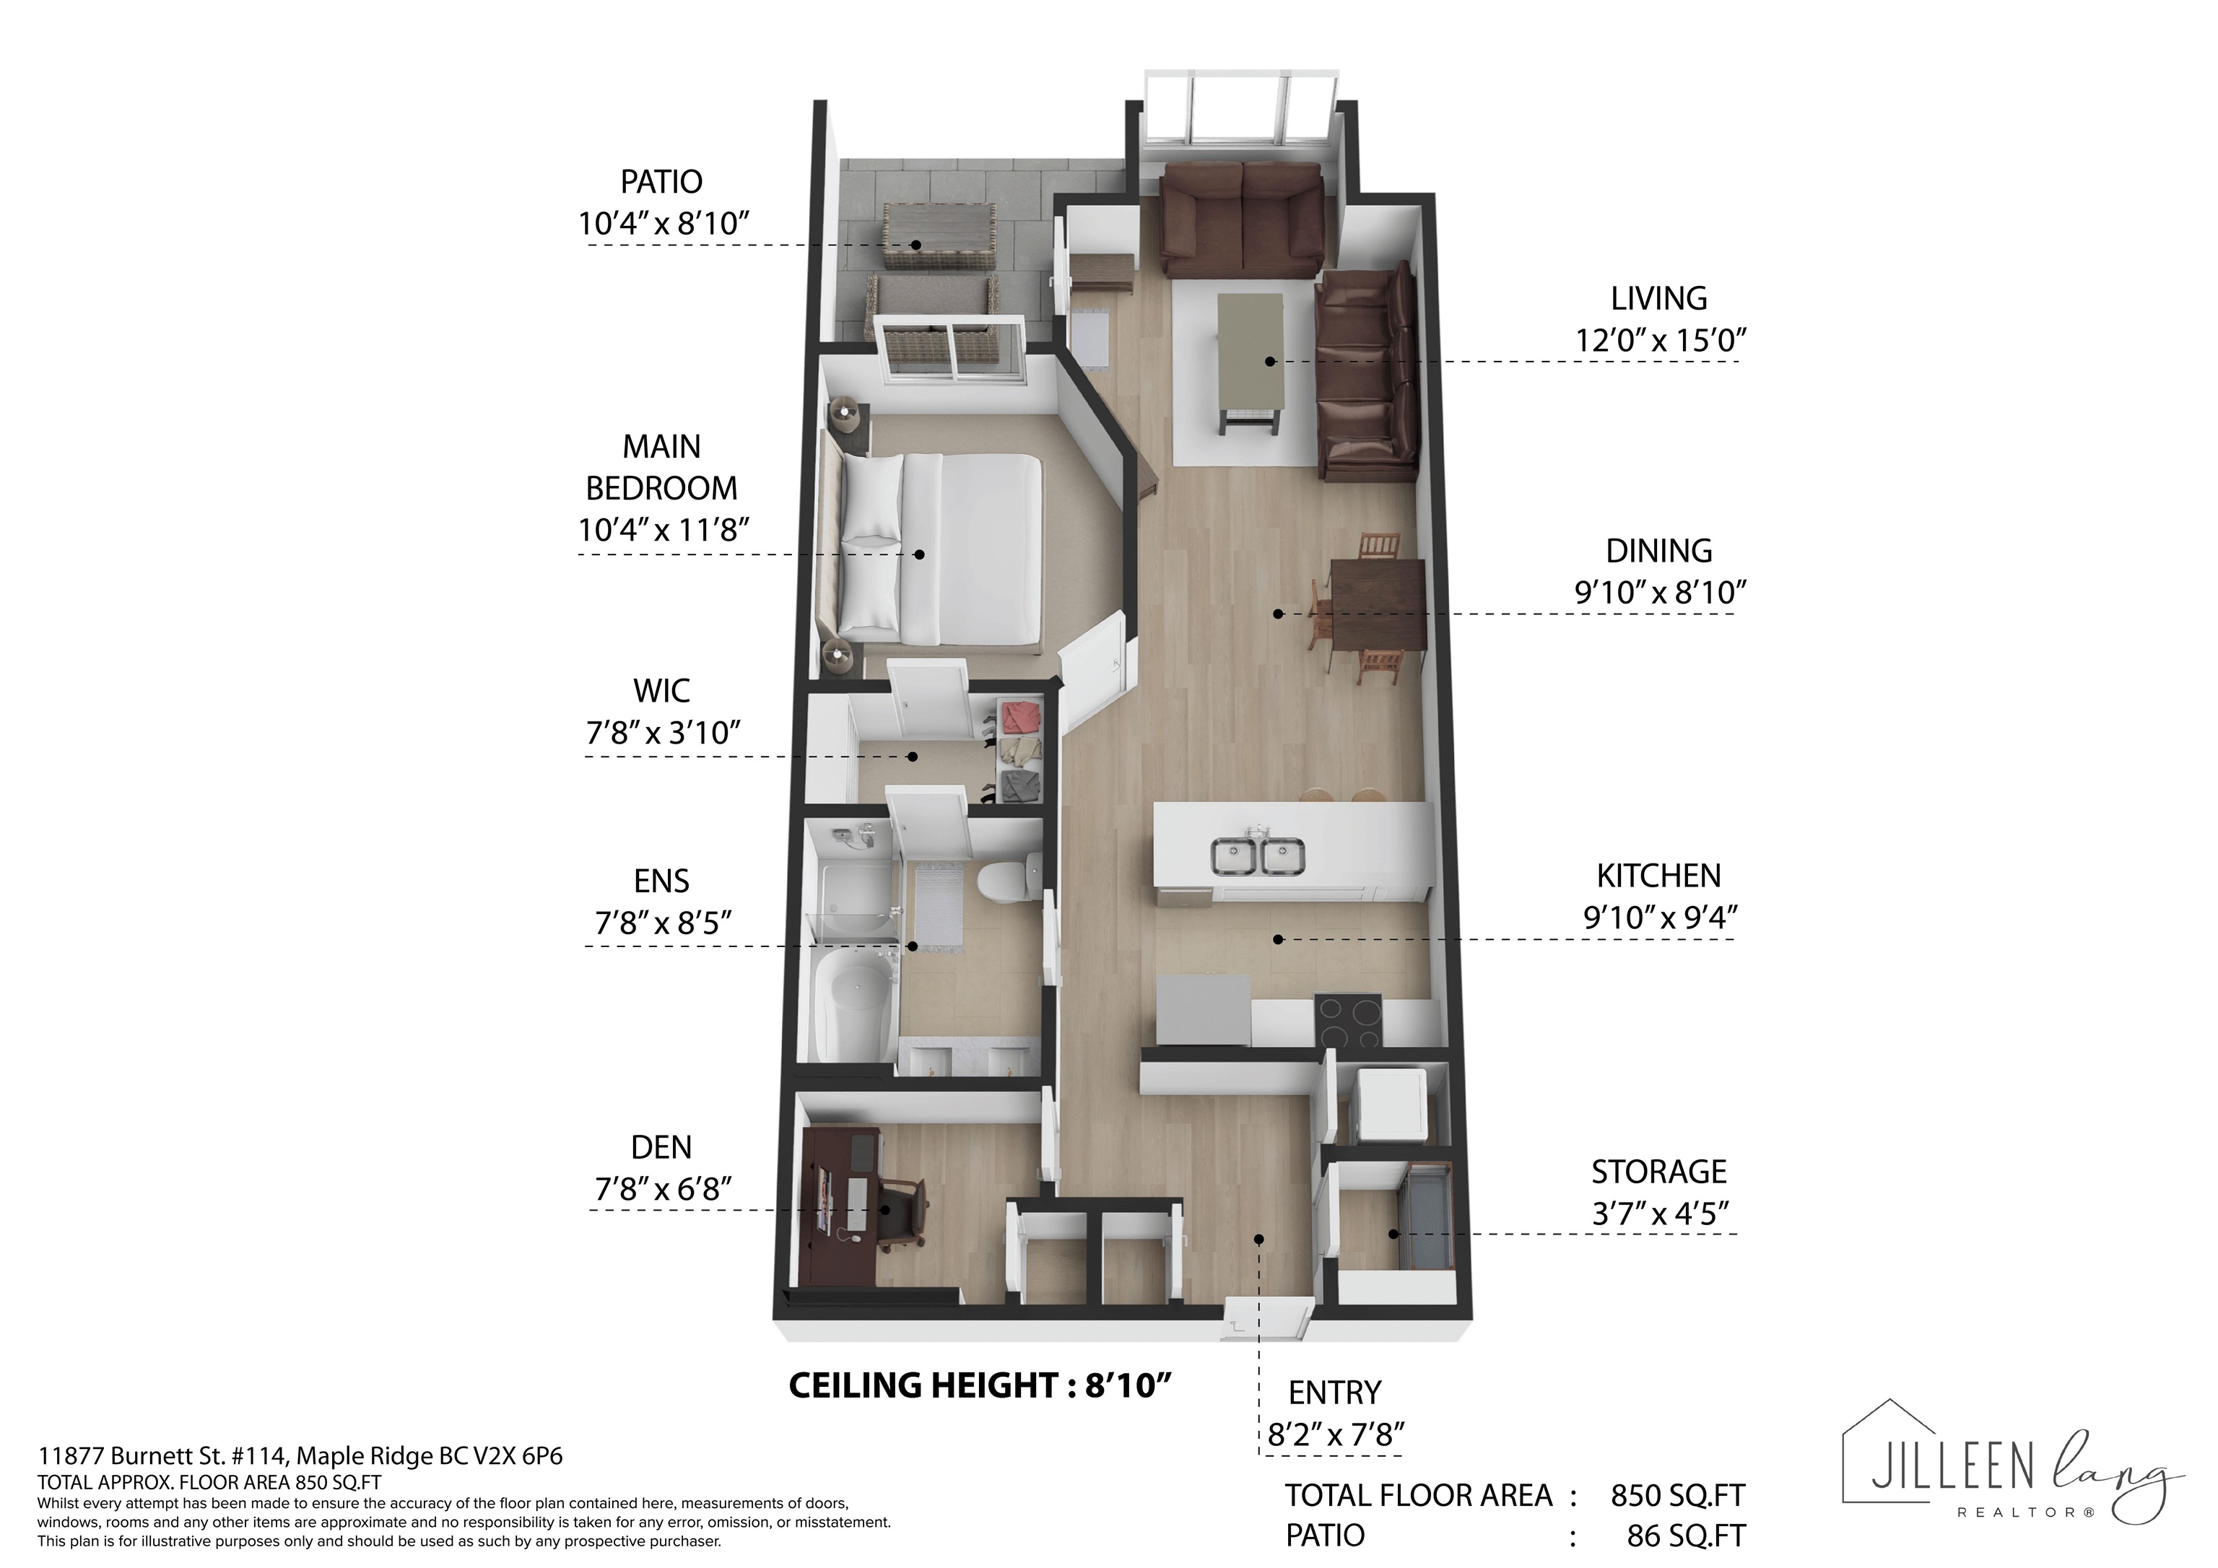
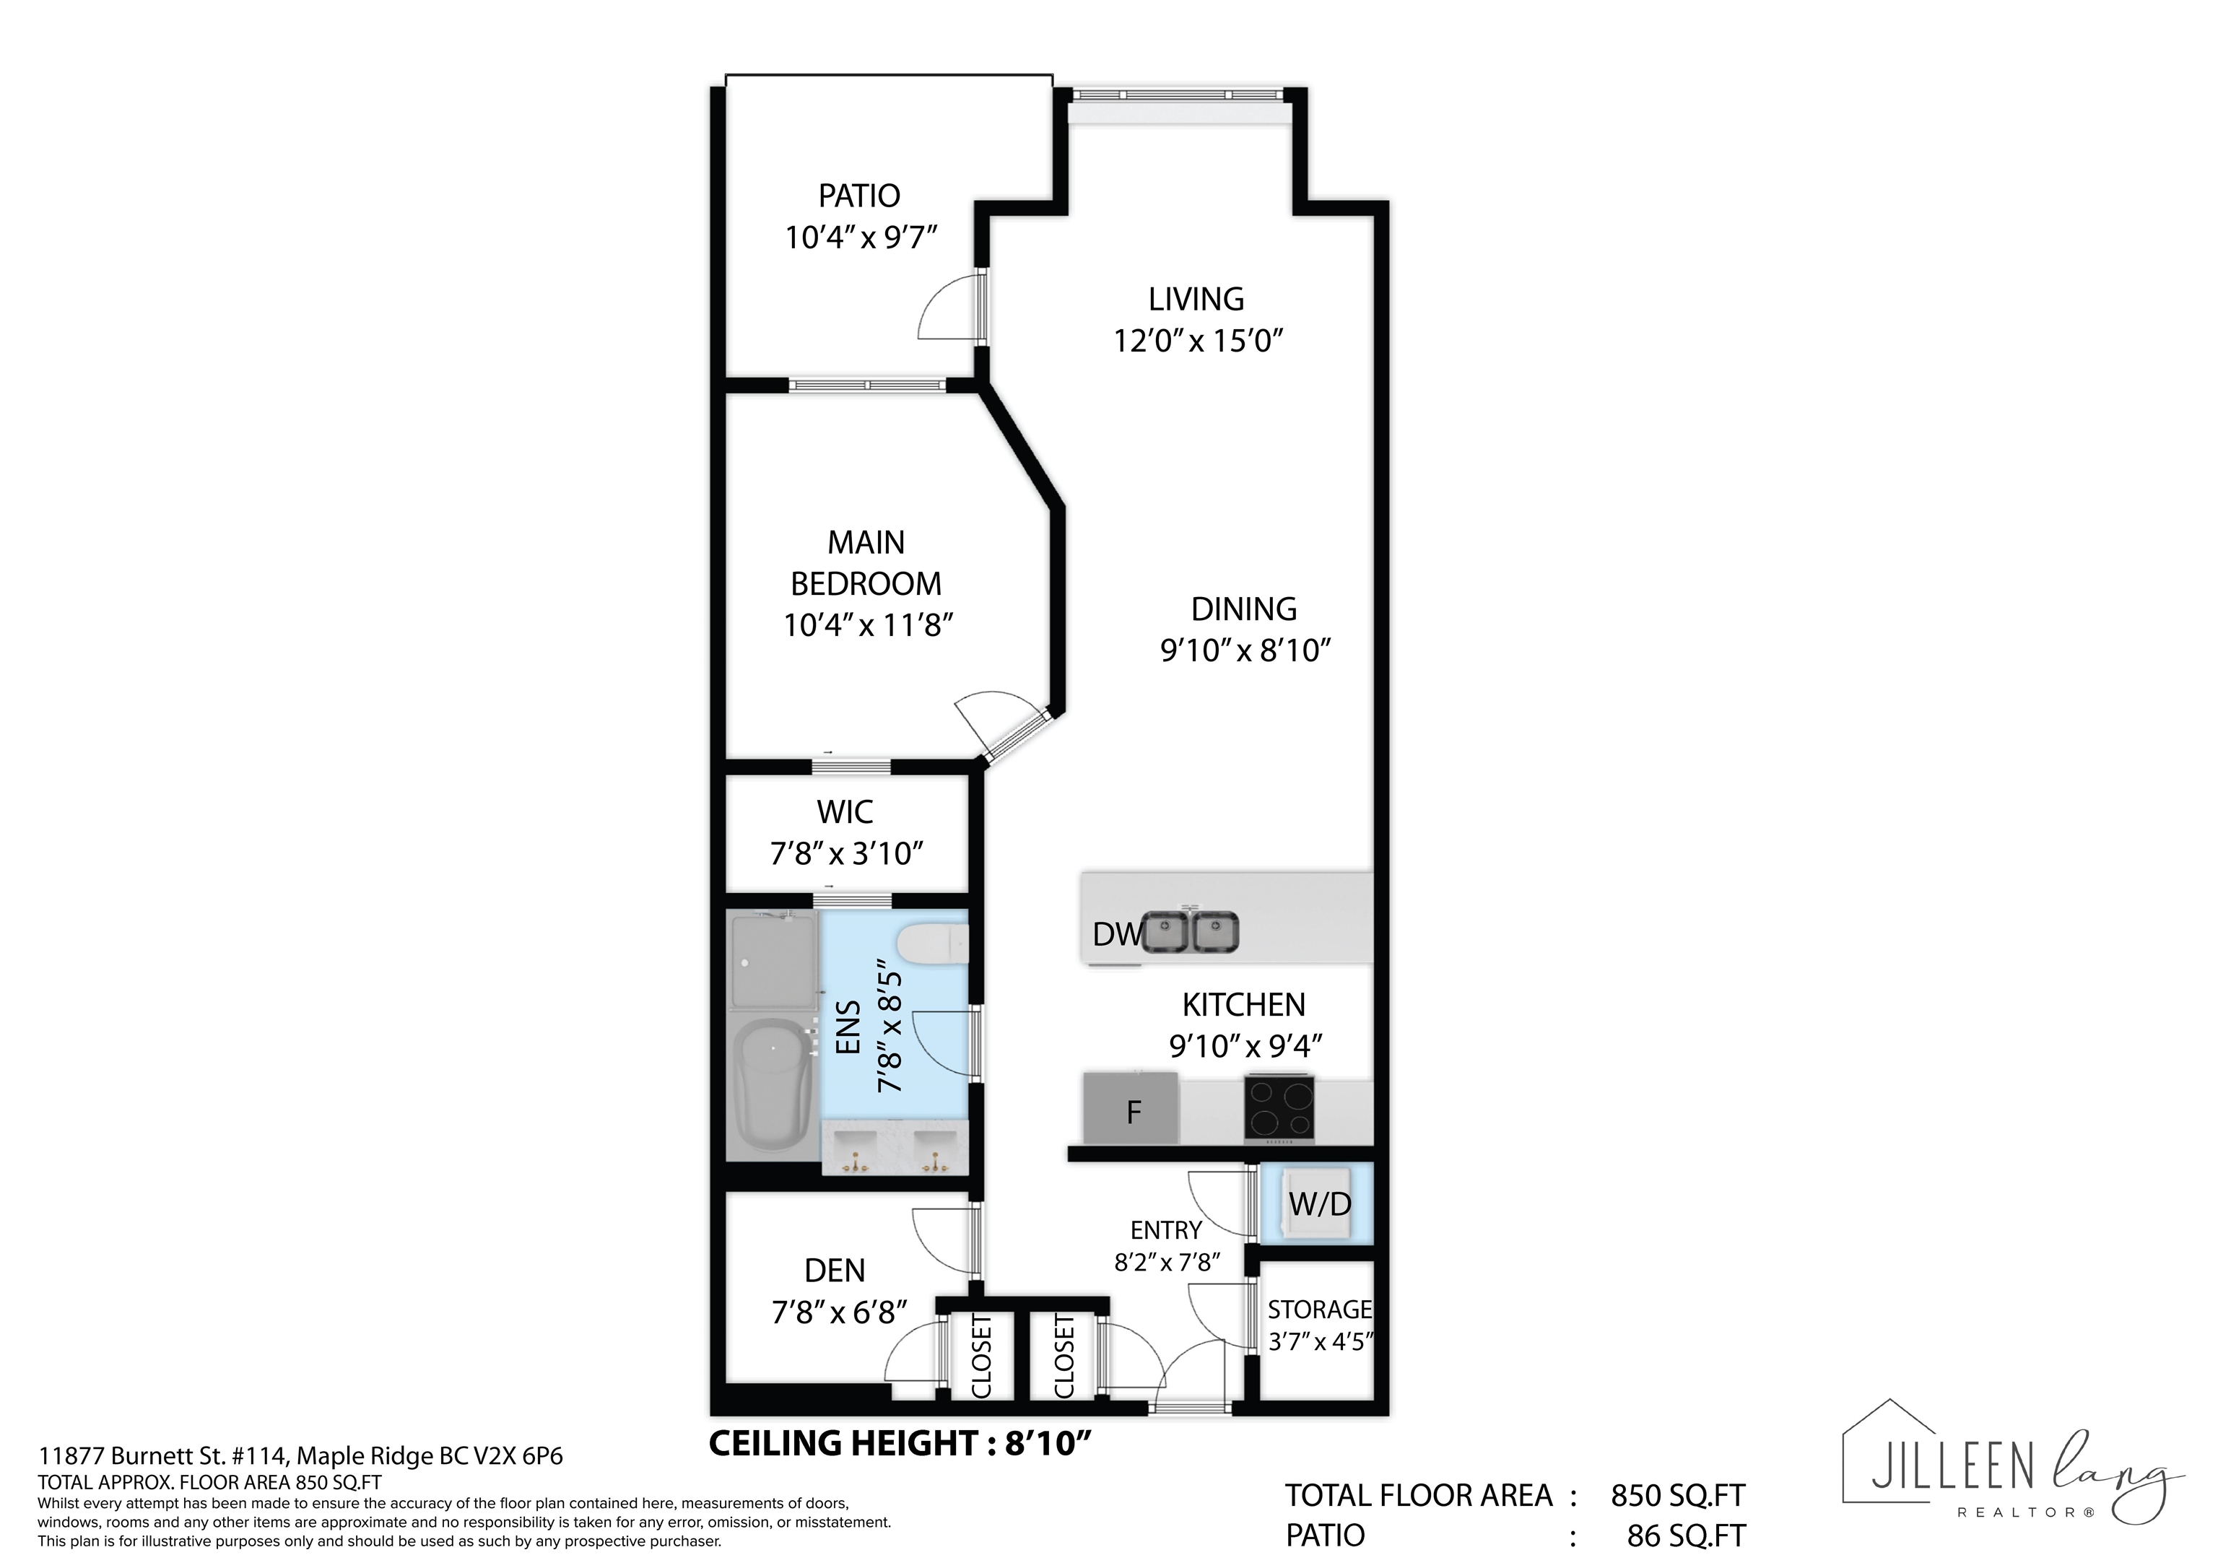
1 BED + DEN | Welcome to Wellington Station! This beautifully maintained 850 sq. ft. garden level suite by Quadra Homes. 9-ft ceilings and a bright, spacious layout. The deluxe kitchen features granite countertops, an eating bar, solid wood cabinetry and stainless steel appliances, opening to generous living and dining areas. Step outside to your sizeable private covered garden patio, perfect for relaxing or entertaining. The spacious bedroom features a walk-through closet, designer ensuite with double sinks, heated tile floors, a soaker tub and separate shower. Enjoy A/C, an XL in-suite storage room, secure underground parking, a gym, bike room and ample visitor parking. Hot water included in strata fees! Close to shopping, restaurants, transit, parks and schools.

1
bed

1
bath

850 Sq.Ft. LIVING AREA

Features & Amenities

Interior

  • total bedrooms1
  • Total bathroom1
  • full bathroom1
  • Laundry room In Unit
  • other interior Features Elevator

Area & Lot

  • Status For Sale
  • Living Area850 Sq.Ft.
  • Total Area850 Sq.Ft.
  • MLS® IDR3174061
  • TypeResidential
  • YEAR BUILT2013

Exterior

  • STORIES1
  • lot featuresRecreation Nearby
  • parkingGarage Under Building, Guest
  • HEAT TYPEBaseboard
  • HOA AmenitiesBike Room, Exercise Centre, Trash, Maintenance Grounds, Hot Water, Management, Sewer, Snow Removal

Financial

  • Sales Price$415,000 CAD
  • Real Estate Tax $2,815 CAD/yr
  • HOA $389 CAD
image

Schedule a Showing

We would love to show you our beautiful property. Please select your preferred date and time below. An agent will be in touch shortly to confirm your appointment.

Schedule a Showing

We would love to show you our beautiful property. Please select your preferred date and time below. An agent will be in touch shortly to confirm your appointment.
Thank you for your interest in 114 11887 BURNETT STREET, Maple Ridge, BC V2X 6P6, CA. We are reviewing your request and will be in touch shortly!

Mortgage Calculator

Estimate your monthly mortgage payment, including the principal and interest, property taxes, and HOA. Adjust the values to generate a more accurate rate.
All estimates are provided for informational purposes only. Actual amounts may vary.
$0,000 Your Payment 20 15 65
$0,000 Your Payment

Work With Us

We are your Vancouver experts offering personalized service for all of your real estate needs - residential, commercial, pre sales and project marketing. We will leverage our connections and resources to give you exclusive access to a variety of properties. Let's Connect Today!

Follow Us on Instagram