1144 CLERIHUE ROAD
1144 CLERIHUE ROAD
1144 CLERIHUE ROAD
1144 CLERIHUE ROAD
1144 CLERIHUE ROAD
1144 CLERIHUE ROAD
1144 CLERIHUE ROAD
1144 CLERIHUE ROAD
1144 CLERIHUE ROAD
1144 CLERIHUE ROAD
1144 CLERIHUE ROAD
1144 CLERIHUE ROAD
1144 CLERIHUE ROAD
1144 CLERIHUE ROAD
1144 CLERIHUE ROAD
1144 CLERIHUE ROAD
1144 CLERIHUE ROAD
1144 CLERIHUE ROAD
1144 CLERIHUE ROAD
1144 CLERIHUE ROAD
1144 CLERIHUE ROAD
1144 CLERIHUE ROAD
1144 CLERIHUE ROAD
1144 CLERIHUE ROAD
1144 CLERIHUE ROAD
SEE ALL PHOTOS
1144 CLERIHUE ROAD
1144 CLERIHUE ROAD
1144 CLERIHUE ROAD
1144 CLERIHUE ROAD
1144 CLERIHUE ROAD
1144 CLERIHUE ROAD
1144 CLERIHUE ROAD
1144 CLERIHUE ROAD
1144 CLERIHUE ROAD
1144 CLERIHUE ROAD
1144 CLERIHUE ROAD
1144 CLERIHUE ROAD
1144 CLERIHUE ROAD
1144 CLERIHUE ROAD
1144 CLERIHUE ROAD
1144 CLERIHUE ROAD
1144 CLERIHUE ROAD
1144 CLERIHUE ROAD
1144 CLERIHUE ROAD
1144 CLERIHUE ROAD
1144 CLERIHUE ROAD
1144 CLERIHUE ROAD
1144 CLERIHUE ROAD
1144 CLERIHUE ROAD
1144 CLERIHUE ROAD
For Sale

1144 CLERIHUE ROAD

1144 CLERIHUE ROAD, Port Coquitlam, BC V3C 6H2, CA

$949,050
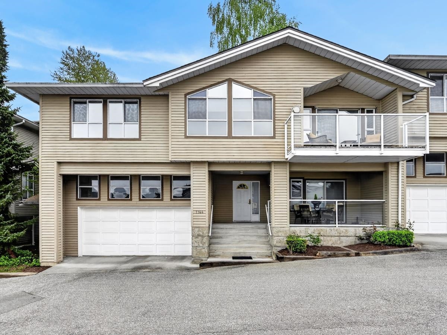
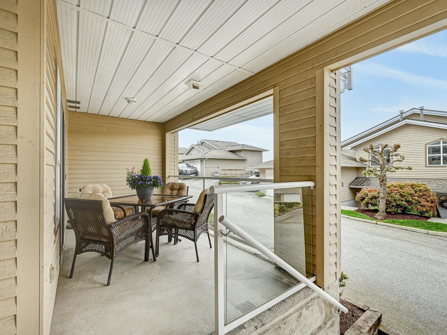
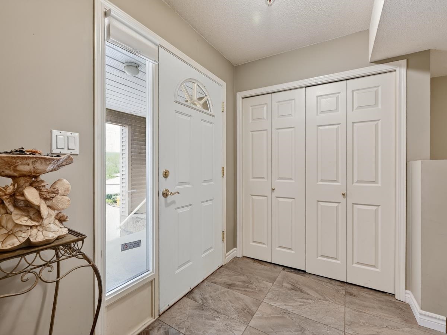
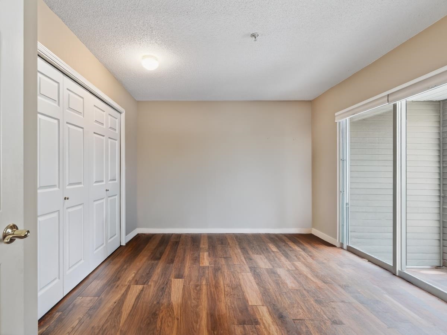
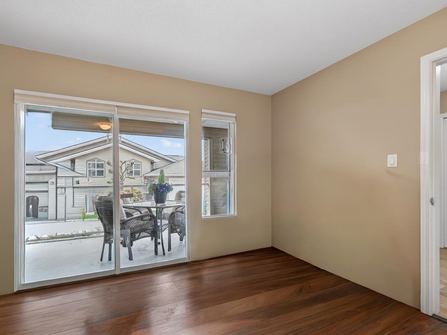
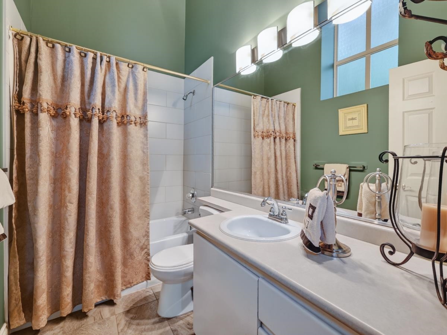
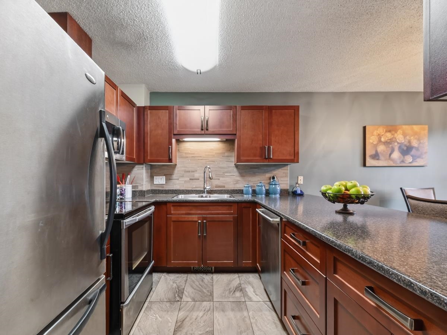
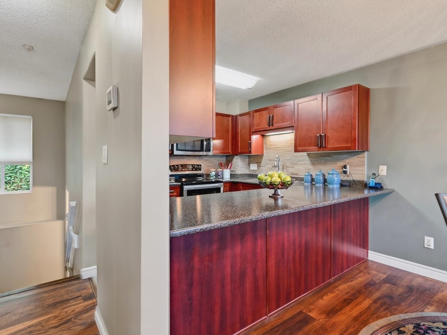
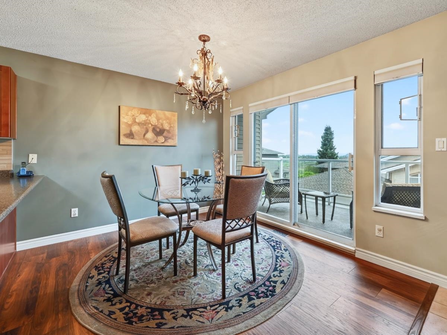
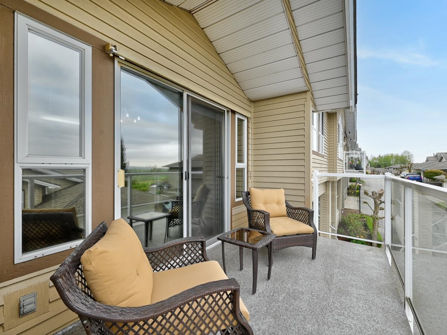
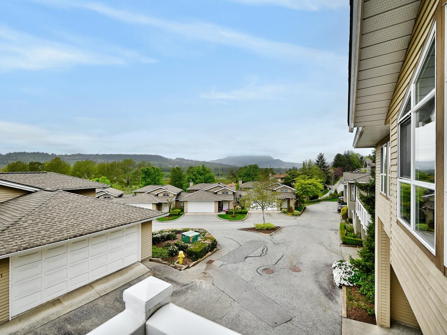
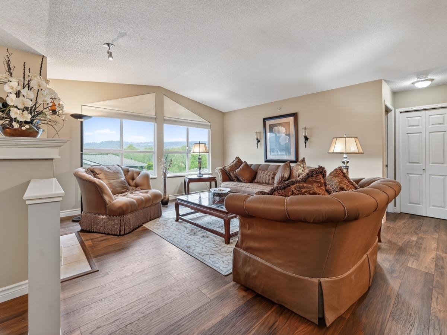
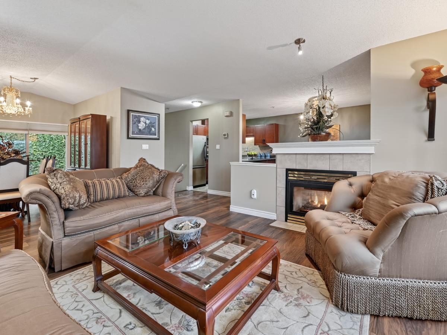
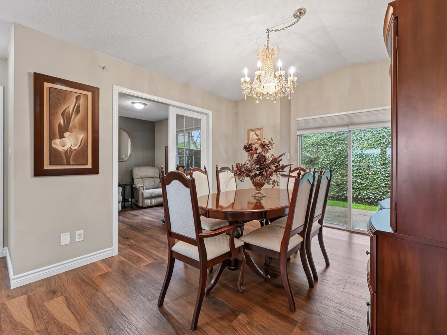
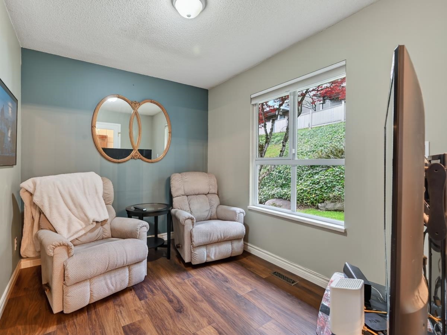
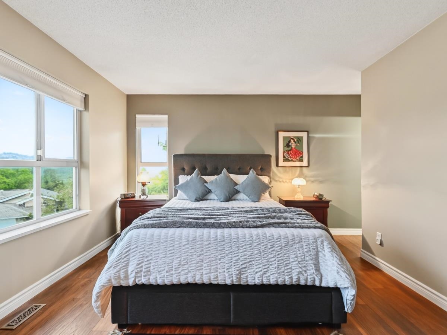
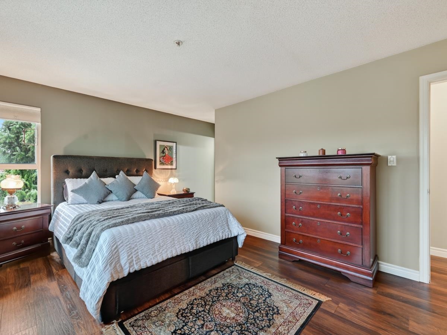
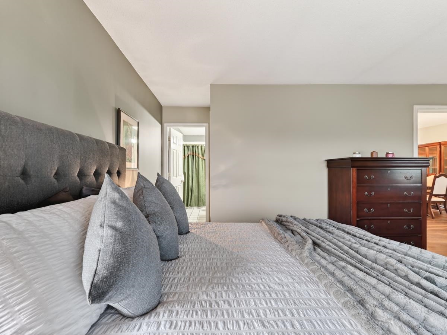
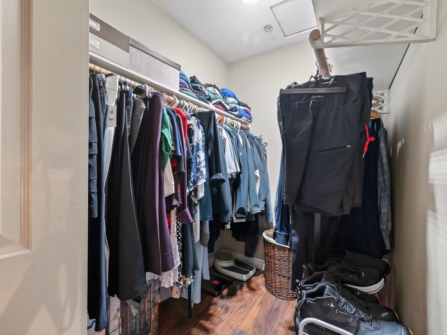
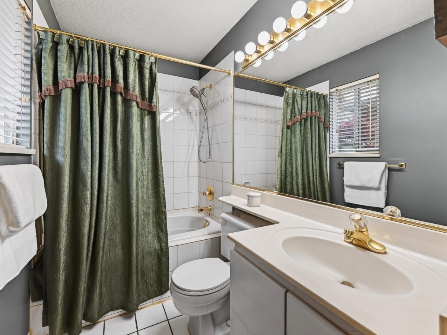
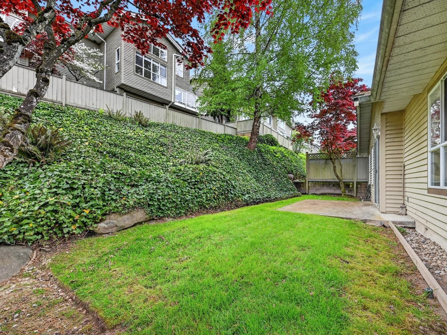
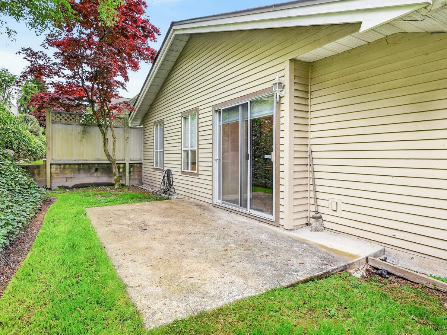
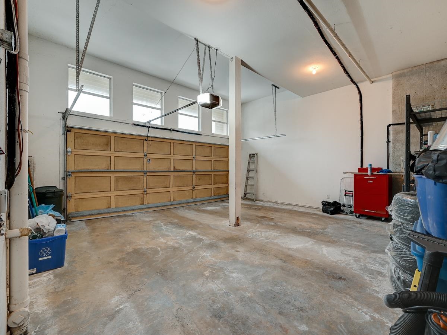
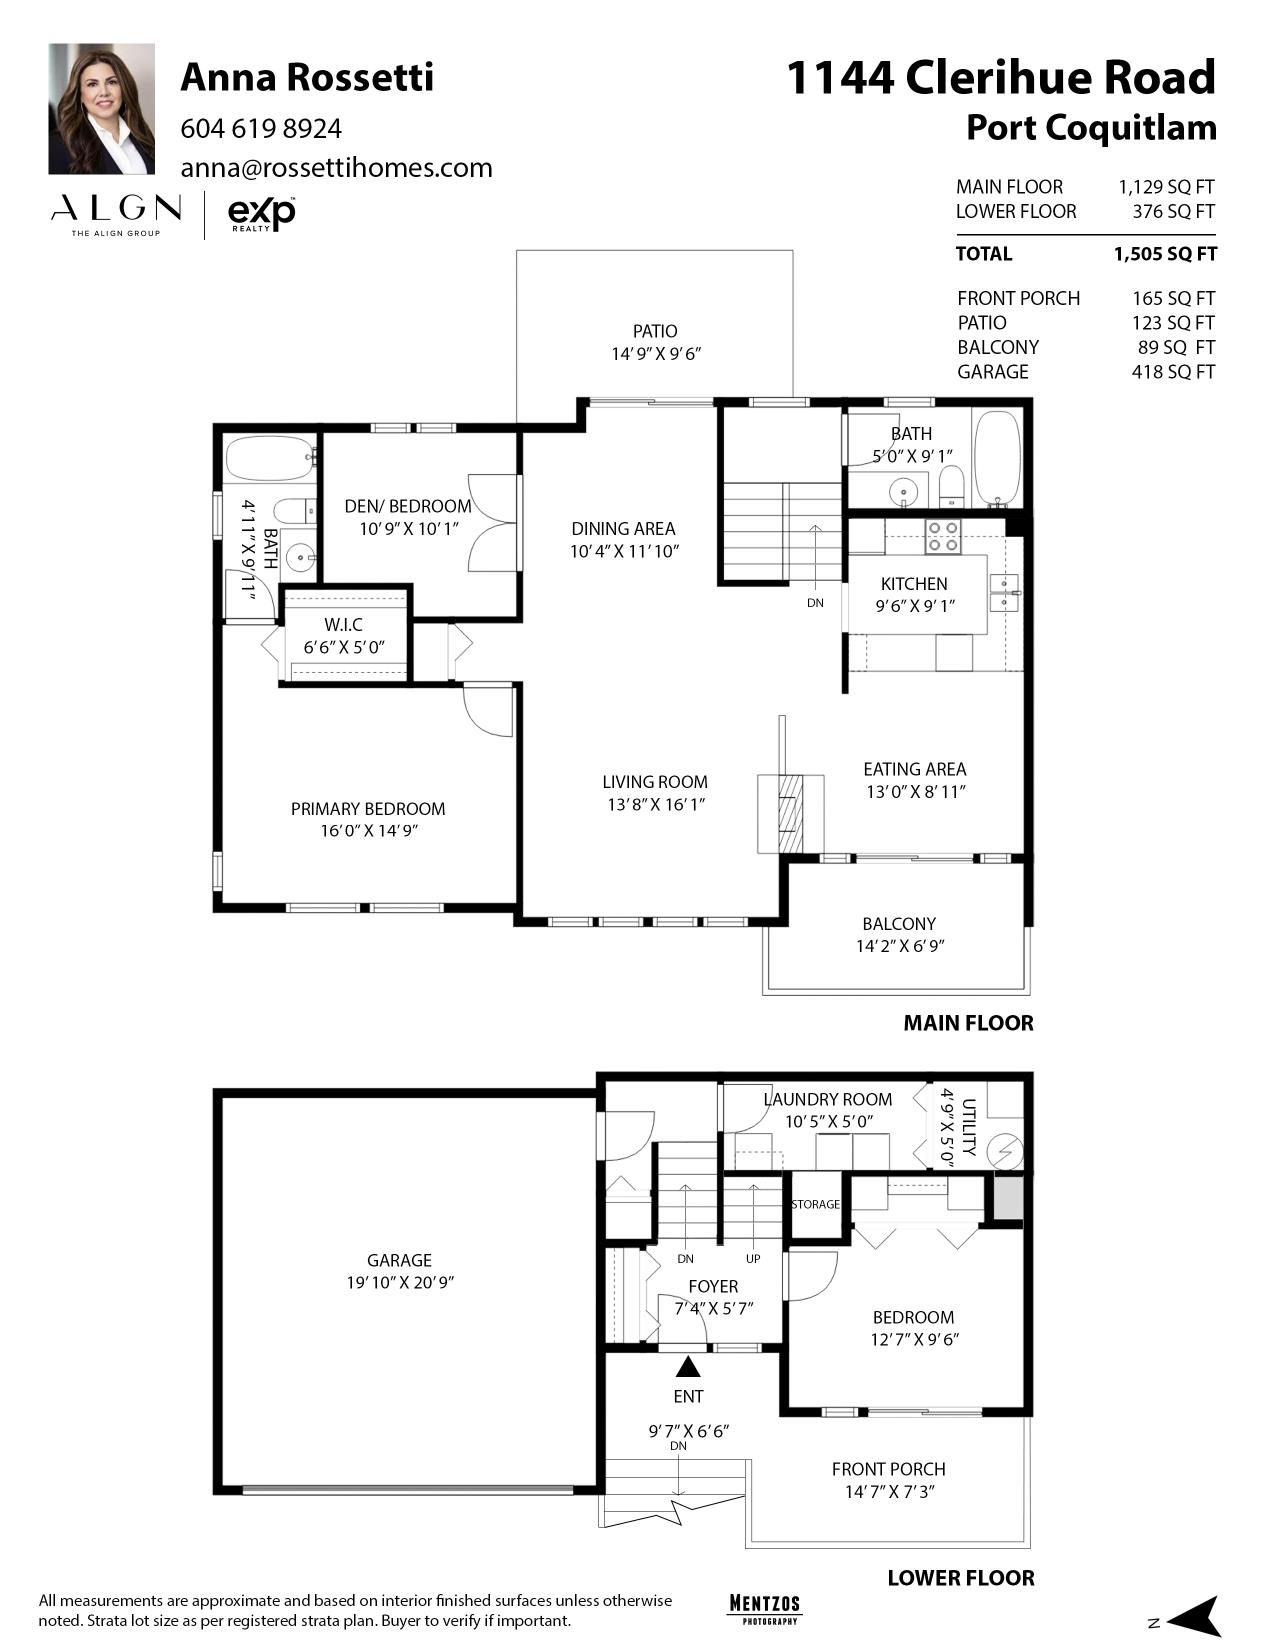
ONE OWNER property-immaculately kept. This 2 bed+den 2 bath twnhome at the popular SUMMIT by Bosa complex overlooking Colony Farms Reg'l Park! Updated twnhme is extra wide w/ prvte yard, A/C & dble car garage, feels like a house! The main flr boasts an amazing kitchen w/ S/S appliances, beautifully crafted cherry cabinetry, eating area overlooking views and its own deck. Double sided fireplace separates livingroom w/ vaulted ceiling & diningroom with sliding door to backyard. NEW window coverings & E-tint windows in front, lrge mster on main w/ ensuite & walk in closet plus 2nd bdrm on main. Dwnstrs is 3rd bdrm with access to 2nd view deck. NEW Laminate and tile flooring throughout the home. Centrally located near schools, trails and just minutes from major commuter routes.

2
beds

2
baths

1,923 Sq.Ft. LIVING AREA

Features & Amenities

Interior

  • total bedrooms2
  • Total bathrooms2
  • full bathrooms2
  • Fireplace Insert, Gas
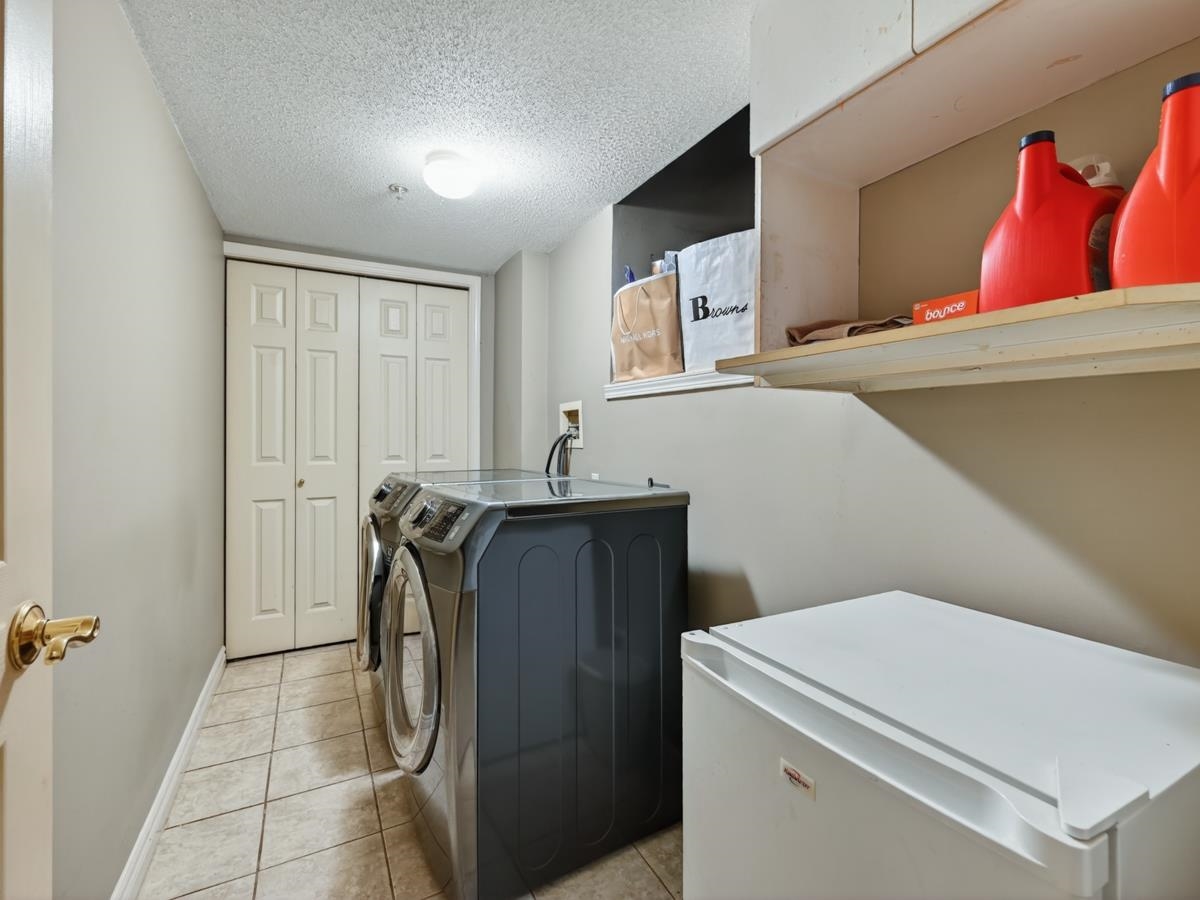
  • APPLIANCES Washer/Dryer, Dishwasher, Refrigerator, Stove, Microwave
  • other interior Features Central Vacuum Roughed In, Vaulted Ceiling(s)

Area & Lot

  • Status For Sale
  • Living Area1,923 Sq.Ft.
  • Total Area1,923 Sq.Ft.
  • MLS® IDR3118312
  • TypeTownhouse
  • YEAR BUILT1997

Exterior

  • STORIES2
  • Garage Space2.0
  • lot featuresCentral Location, Recreation Nearby
  • parkingGarage Double, Front Access, Concrete, Garage Door Opener
  • HEAT TYPEForced Air, Natural Gas
  • AIR CONDITIONINGAir Conditioning
  • HOA AmenitiesClubhouse, Trash, Maintenance Grounds, Management, Snow Removal
  • security FeaturesPrewired
  • other exterior FeaturesBalcony, Private Yard

Financial

  • Sales Price$949,050
  • Real Estate Tax $3,122/yr
  • HOA $431
image

Schedule a Showing

We would love to show you our beautiful property. Please select your preferred date and time below. An agent will be in touch shortly to confirm your appointment.

Schedule a Showing

We would love to show you our beautiful property. Please select your preferred date and time below. An agent will be in touch shortly to confirm your appointment.
Thank you for your interest in 1144 CLERIHUE ROAD, Port Coquitlam, BC V3C 6H2, CA. We are reviewing your request and will be in touch shortly!

Mortgage Calculator

Estimate your monthly mortgage payment, including the principal and interest, property taxes, and HOA. Adjust the values to generate a more accurate rate.
All estimates are provided for informational purposes only. Actual amounts may vary.
$0,000 Your Payment 20 15 65
$0,000 Your Payment

Work With Us

We are your Vancouver experts offering personalized service for all of your real estate needs - residential, commercial, pre sales and project marketing. We will leverage our connections and resources to give you exclusive access to a variety of properties. Let's Connect Today!

Follow Us on Instagram