117 13993 105 BOULEVARD
SEE ALL PHOTOS
117 13993 105 BOULEVARD
Courtesy of
For Sale

117 13993 105 BOULEVARD

117 13933 105 BOULEVARD, Surrey, BC V3T 0R6, CA

$720,000 CAD
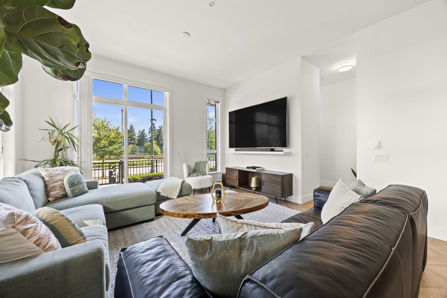
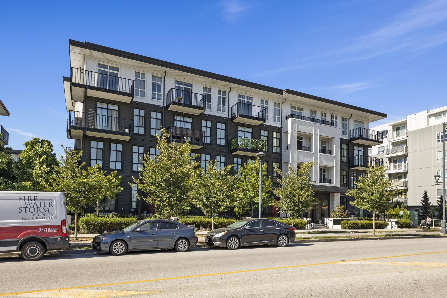
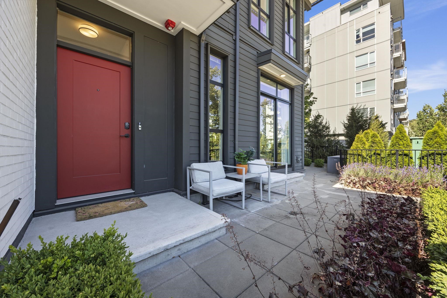
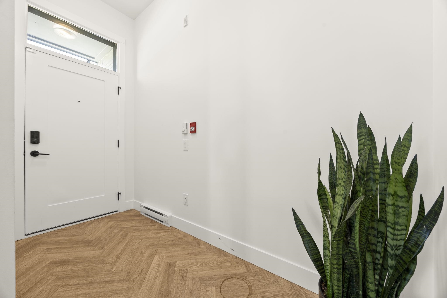
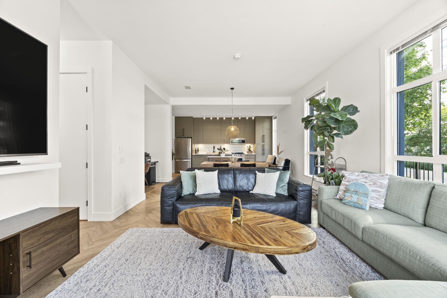
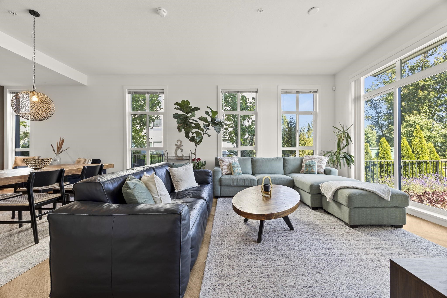
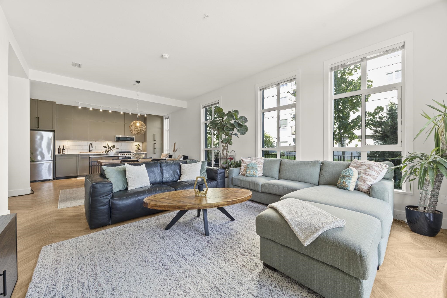
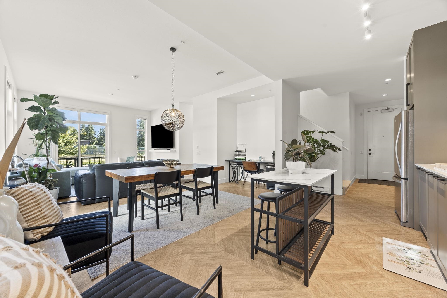
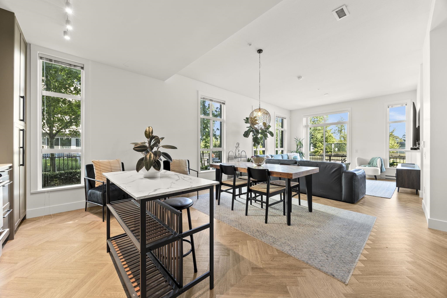
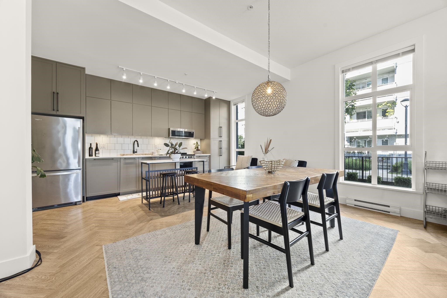
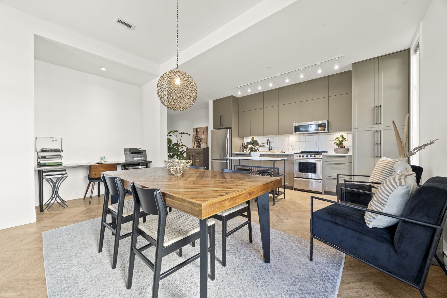
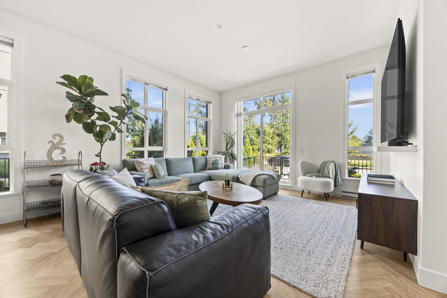
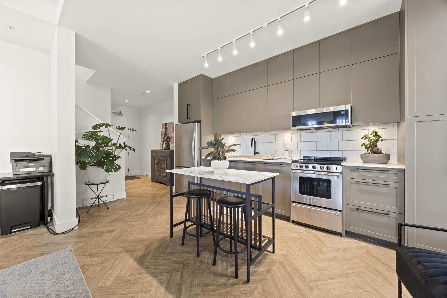
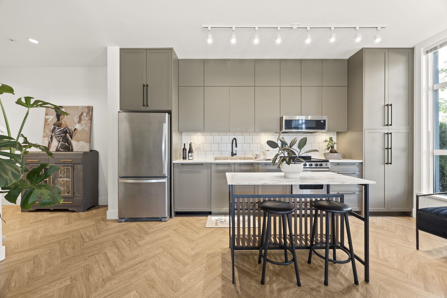
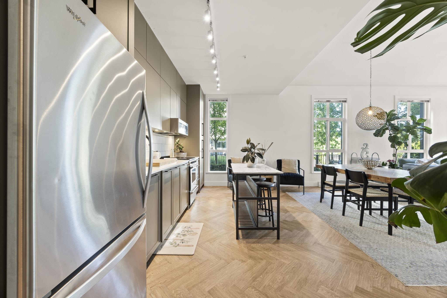
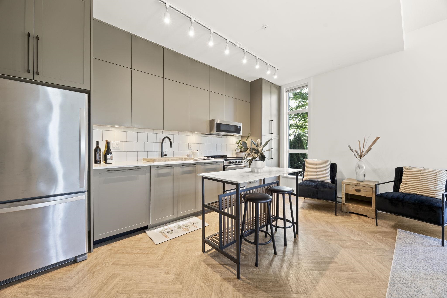
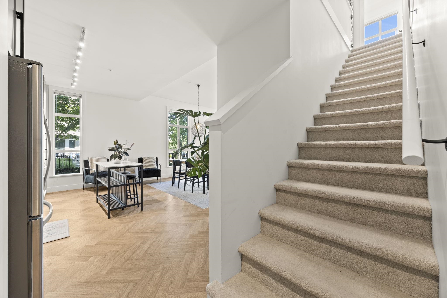
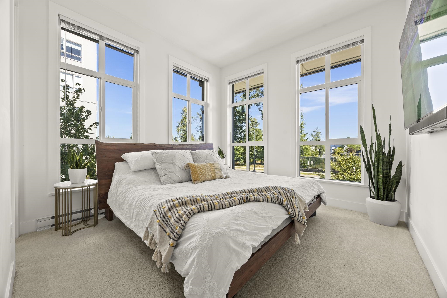
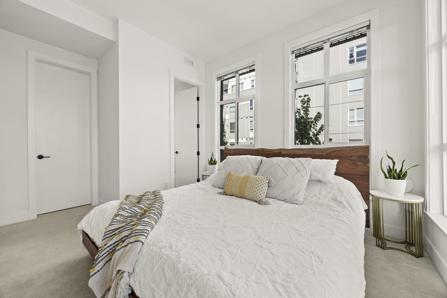
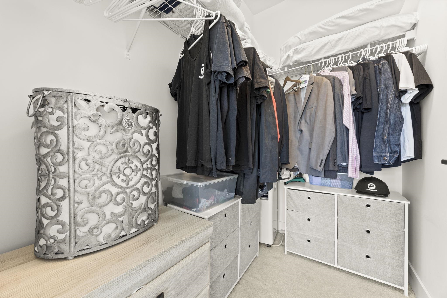
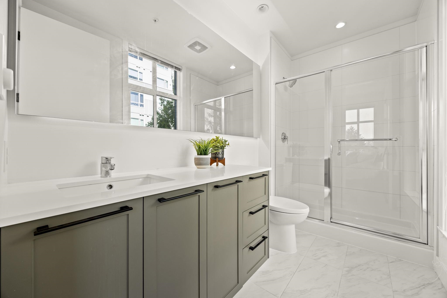
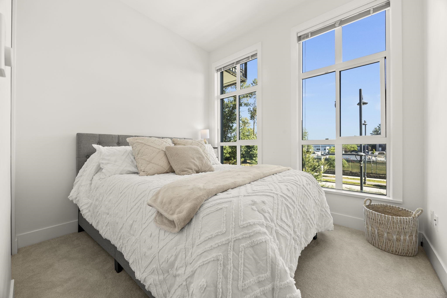
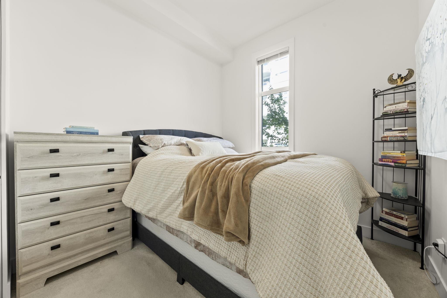
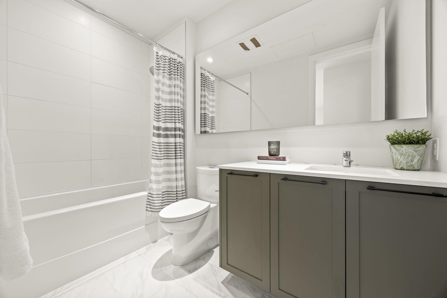
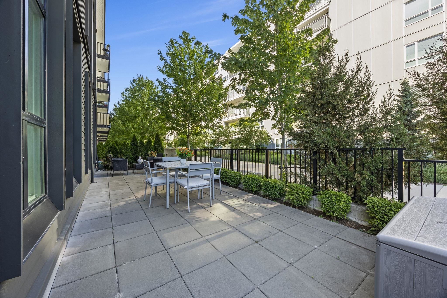
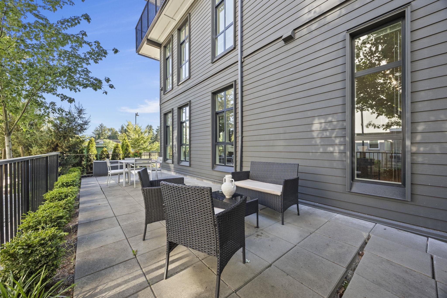
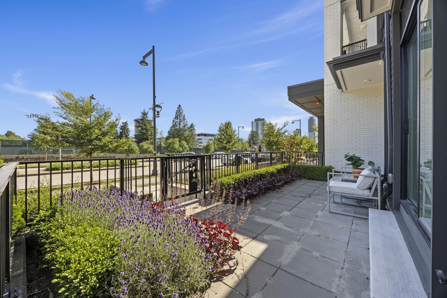
THIS IS YOUR CHANCE TO SCORE THIS RARE DOUBLE LEVEL LAYOUT AT PARKER BY MOSAIC. Over 1400 SqFt, 3 bathrooms, plus private 669 sqft patio. This is a unique 3 Bedroom home. This ground floor home has multiple entries, including a private front entry. Ceilings are 9'10" high on the main level and 8'10" upstairs. This home open embraces open concept living, including kitchen, dining and living space, with stainless appliances and herringbone flooring throughout. A powder room on the main floor; guests never have to climb the stairs. Upstairs is a primary retreat with full ensuite and walk-in closet, 2 additional bedrooms, a second full bath, and laundry room. Two side-by-side parking spots and storage locker. MOVE IN READY!! DON"T MISS OUT on this rare gem, townhome size, condo convenience.

3
beds

3
baths

1,450 Sq.Ft. LIVING AREA

Features & Amenities

Interior

  • total bedrooms3
  • Total bathrooms3
  • full bathrooms2
  • half bathroom1
  • other interior Features Elevator

Area & Lot

  • Status For Sale
  • Living Area1,450 Sq.Ft.
  • Total Area1,450 Sq.Ft.
  • MLS® IDR3157882
  • TypeResidential
  • YEAR BUILT2022
  • NeighborhoodSurrey
  • Architecture StylesGround Level Unit

Exterior

  • parkingUnderground, Guest
  • HEAT TYPEBaseboard, Electric
  • HOA AmenitiesClubhouse, Exercise Centre, Concierge, Caretaker, Trash, Management, Recreation Facilities, Snow Removal
  • other exterior FeaturesGarden, Balcony

Financial

  • Sales Price$720,000 CAD
  • Real Estate Tax $3,095 CAD/yr
  • HOA $717 CAD
image

Schedule a Showing

We would love to show you our beautiful property. Please select your preferred date and time below. An agent will be in touch shortly to confirm your appointment.

Schedule a Showing

We would love to show you our beautiful property. Please select your preferred date and time below. An agent will be in touch shortly to confirm your appointment.
Thank you for your interest in 117 13933 105 BOULEVARD, Surrey, BC V3T 0R6, CA. We are reviewing your request and will be in touch shortly!

Mortgage Calculator

Estimate your monthly mortgage payment, including the principal and interest, property taxes, and HOA. Adjust the values to generate a more accurate rate.
All estimates are provided for informational purposes only. Actual amounts may vary.
$0,000 Your Payment 20 15 65
$0,000 Your Payment

Surrey

Explore

Work With Us

We are your Vancouver experts offering personalized service for all of your real estate needs - residential, commercial, pre sales and project marketing. We will leverage our connections and resources to give you exclusive access to a variety of properties. Let's Connect Today!

Follow Us on Instagram