12462 231A STREET
12462 231A STREET
12462 231A STREET
12462 231A STREET
12462 231A STREET
12462 231A STREET
12462 231A STREET
12462 231A STREET
12462 231A STREET
12462 231A STREET
12462 231A STREET
12462 231A STREET
12462 231A STREET
12462 231A STREET
12462 231A STREET
12462 231A STREET
12462 231A STREET
12462 231A STREET
12462 231A STREET
12462 231A STREET
12462 231A STREET
12462 231A STREET
12462 231A STREET
12462 231A STREET
12462 231A STREET
12462 231A STREET
12462 231A STREET
12462 231A STREET
12462 231A STREET
12462 231A STREET
12462 231A STREET
12462 231A STREET
12462 231A STREET
12462 231A STREET
12462 231A STREET
12462 231A STREET
12462 231A STREET
12462 231A STREET
12462 231A STREET
12462 231A STREET
SEE ALL PHOTOS
12462 231A STREET
12462 231A STREET
12462 231A STREET
12462 231A STREET
12462 231A STREET
12462 231A STREET
12462 231A STREET
12462 231A STREET
12462 231A STREET
12462 231A STREET
12462 231A STREET
12462 231A STREET
12462 231A STREET
12462 231A STREET
12462 231A STREET
12462 231A STREET
12462 231A STREET
12462 231A STREET
12462 231A STREET
12462 231A STREET
12462 231A STREET
12462 231A STREET
12462 231A STREET
12462 231A STREET
12462 231A STREET
12462 231A STREET
12462 231A STREET
12462 231A STREET
12462 231A STREET
12462 231A STREET
12462 231A STREET
12462 231A STREET
12462 231A STREET
12462 231A STREET
12462 231A STREET
12462 231A STREET
12462 231A STREET
12462 231A STREET
12462 231A STREET
12462 231A STREET
Courtesy of
For Sale

12462 231A STREET

12462 231A STREET, Maple Ridge, BC V2X 0G1, CA

$1,399,000 CAD
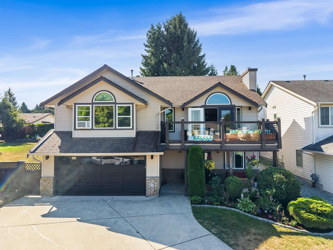
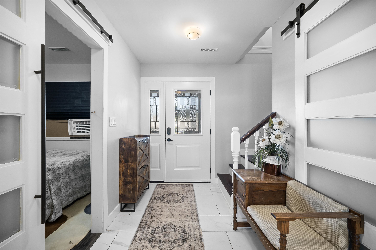
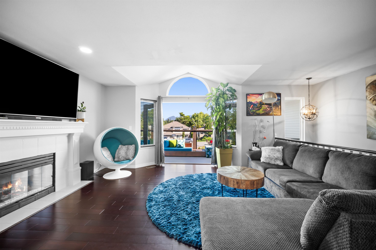
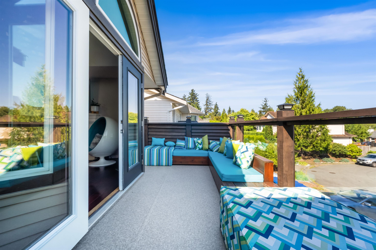
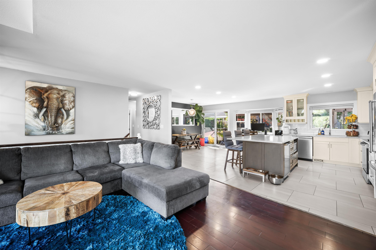
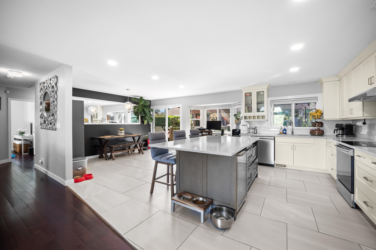
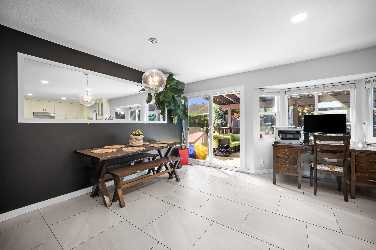
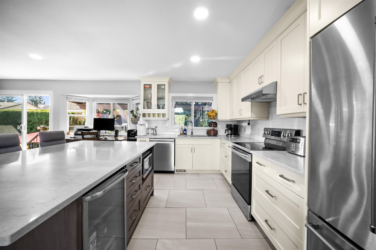
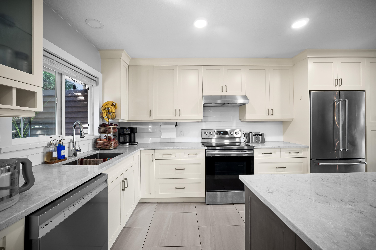
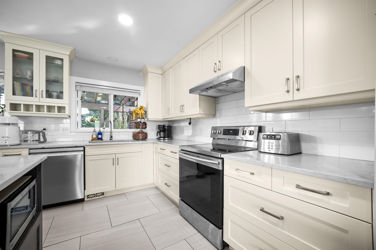
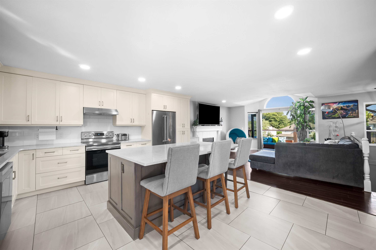
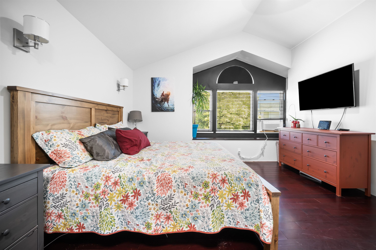
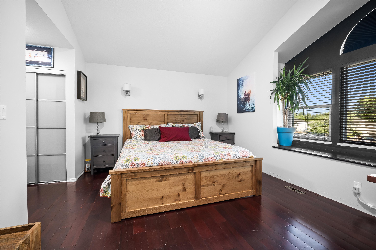
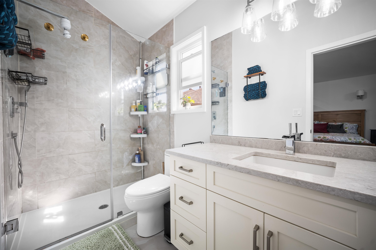
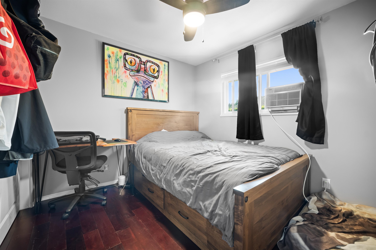
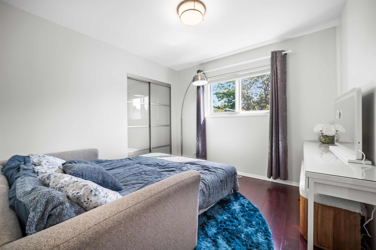
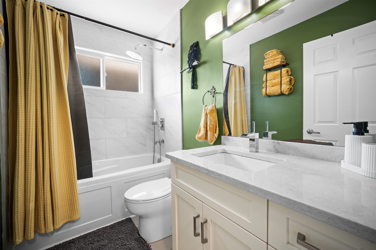
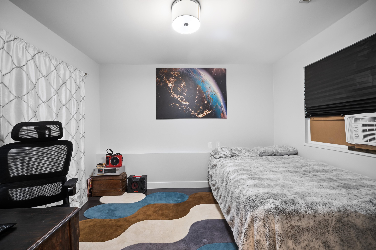
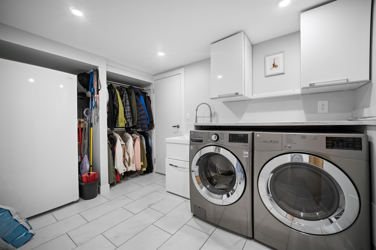
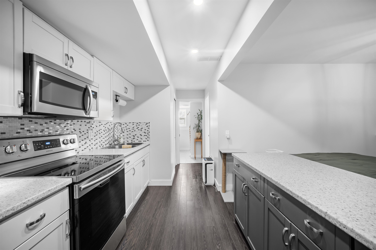
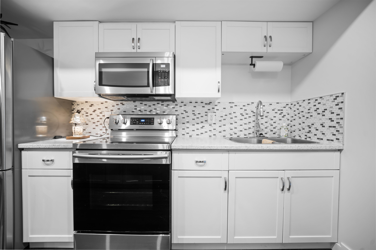
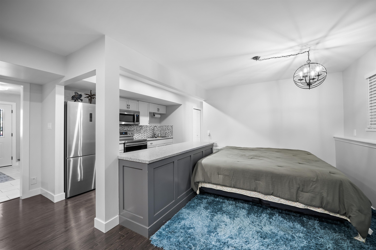
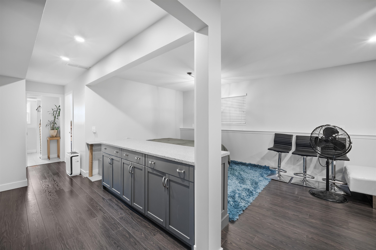
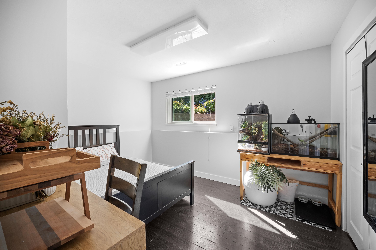
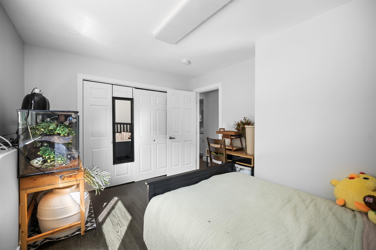
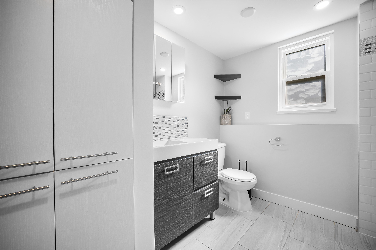
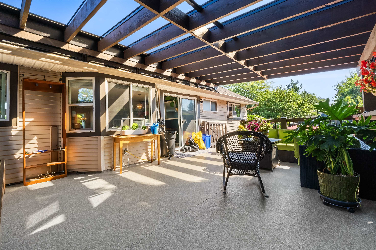
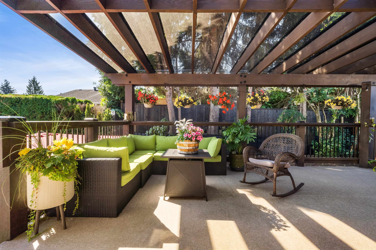
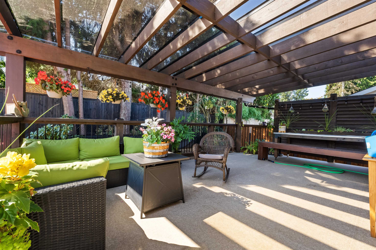
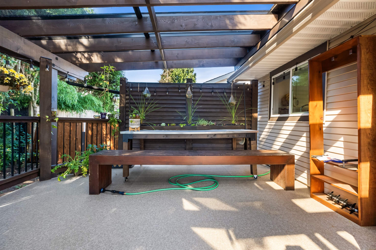
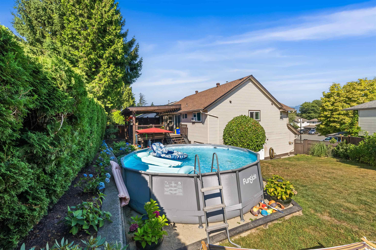
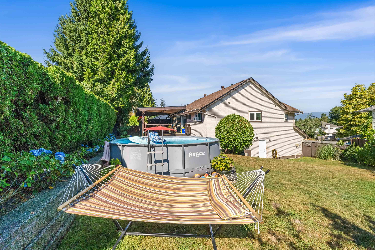
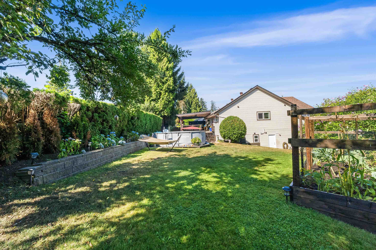
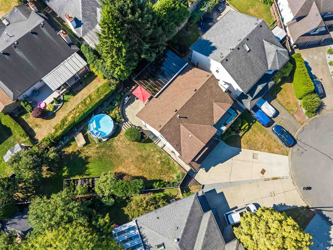
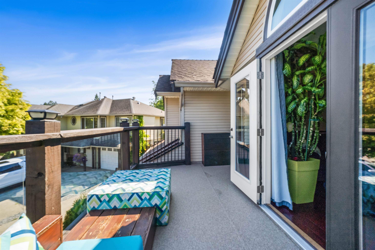
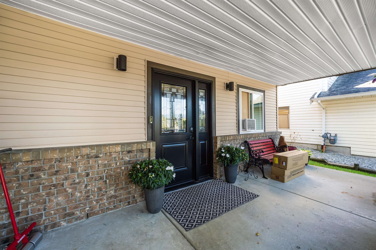
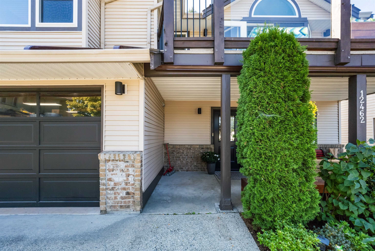
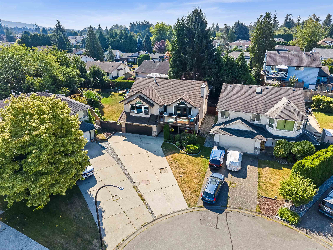
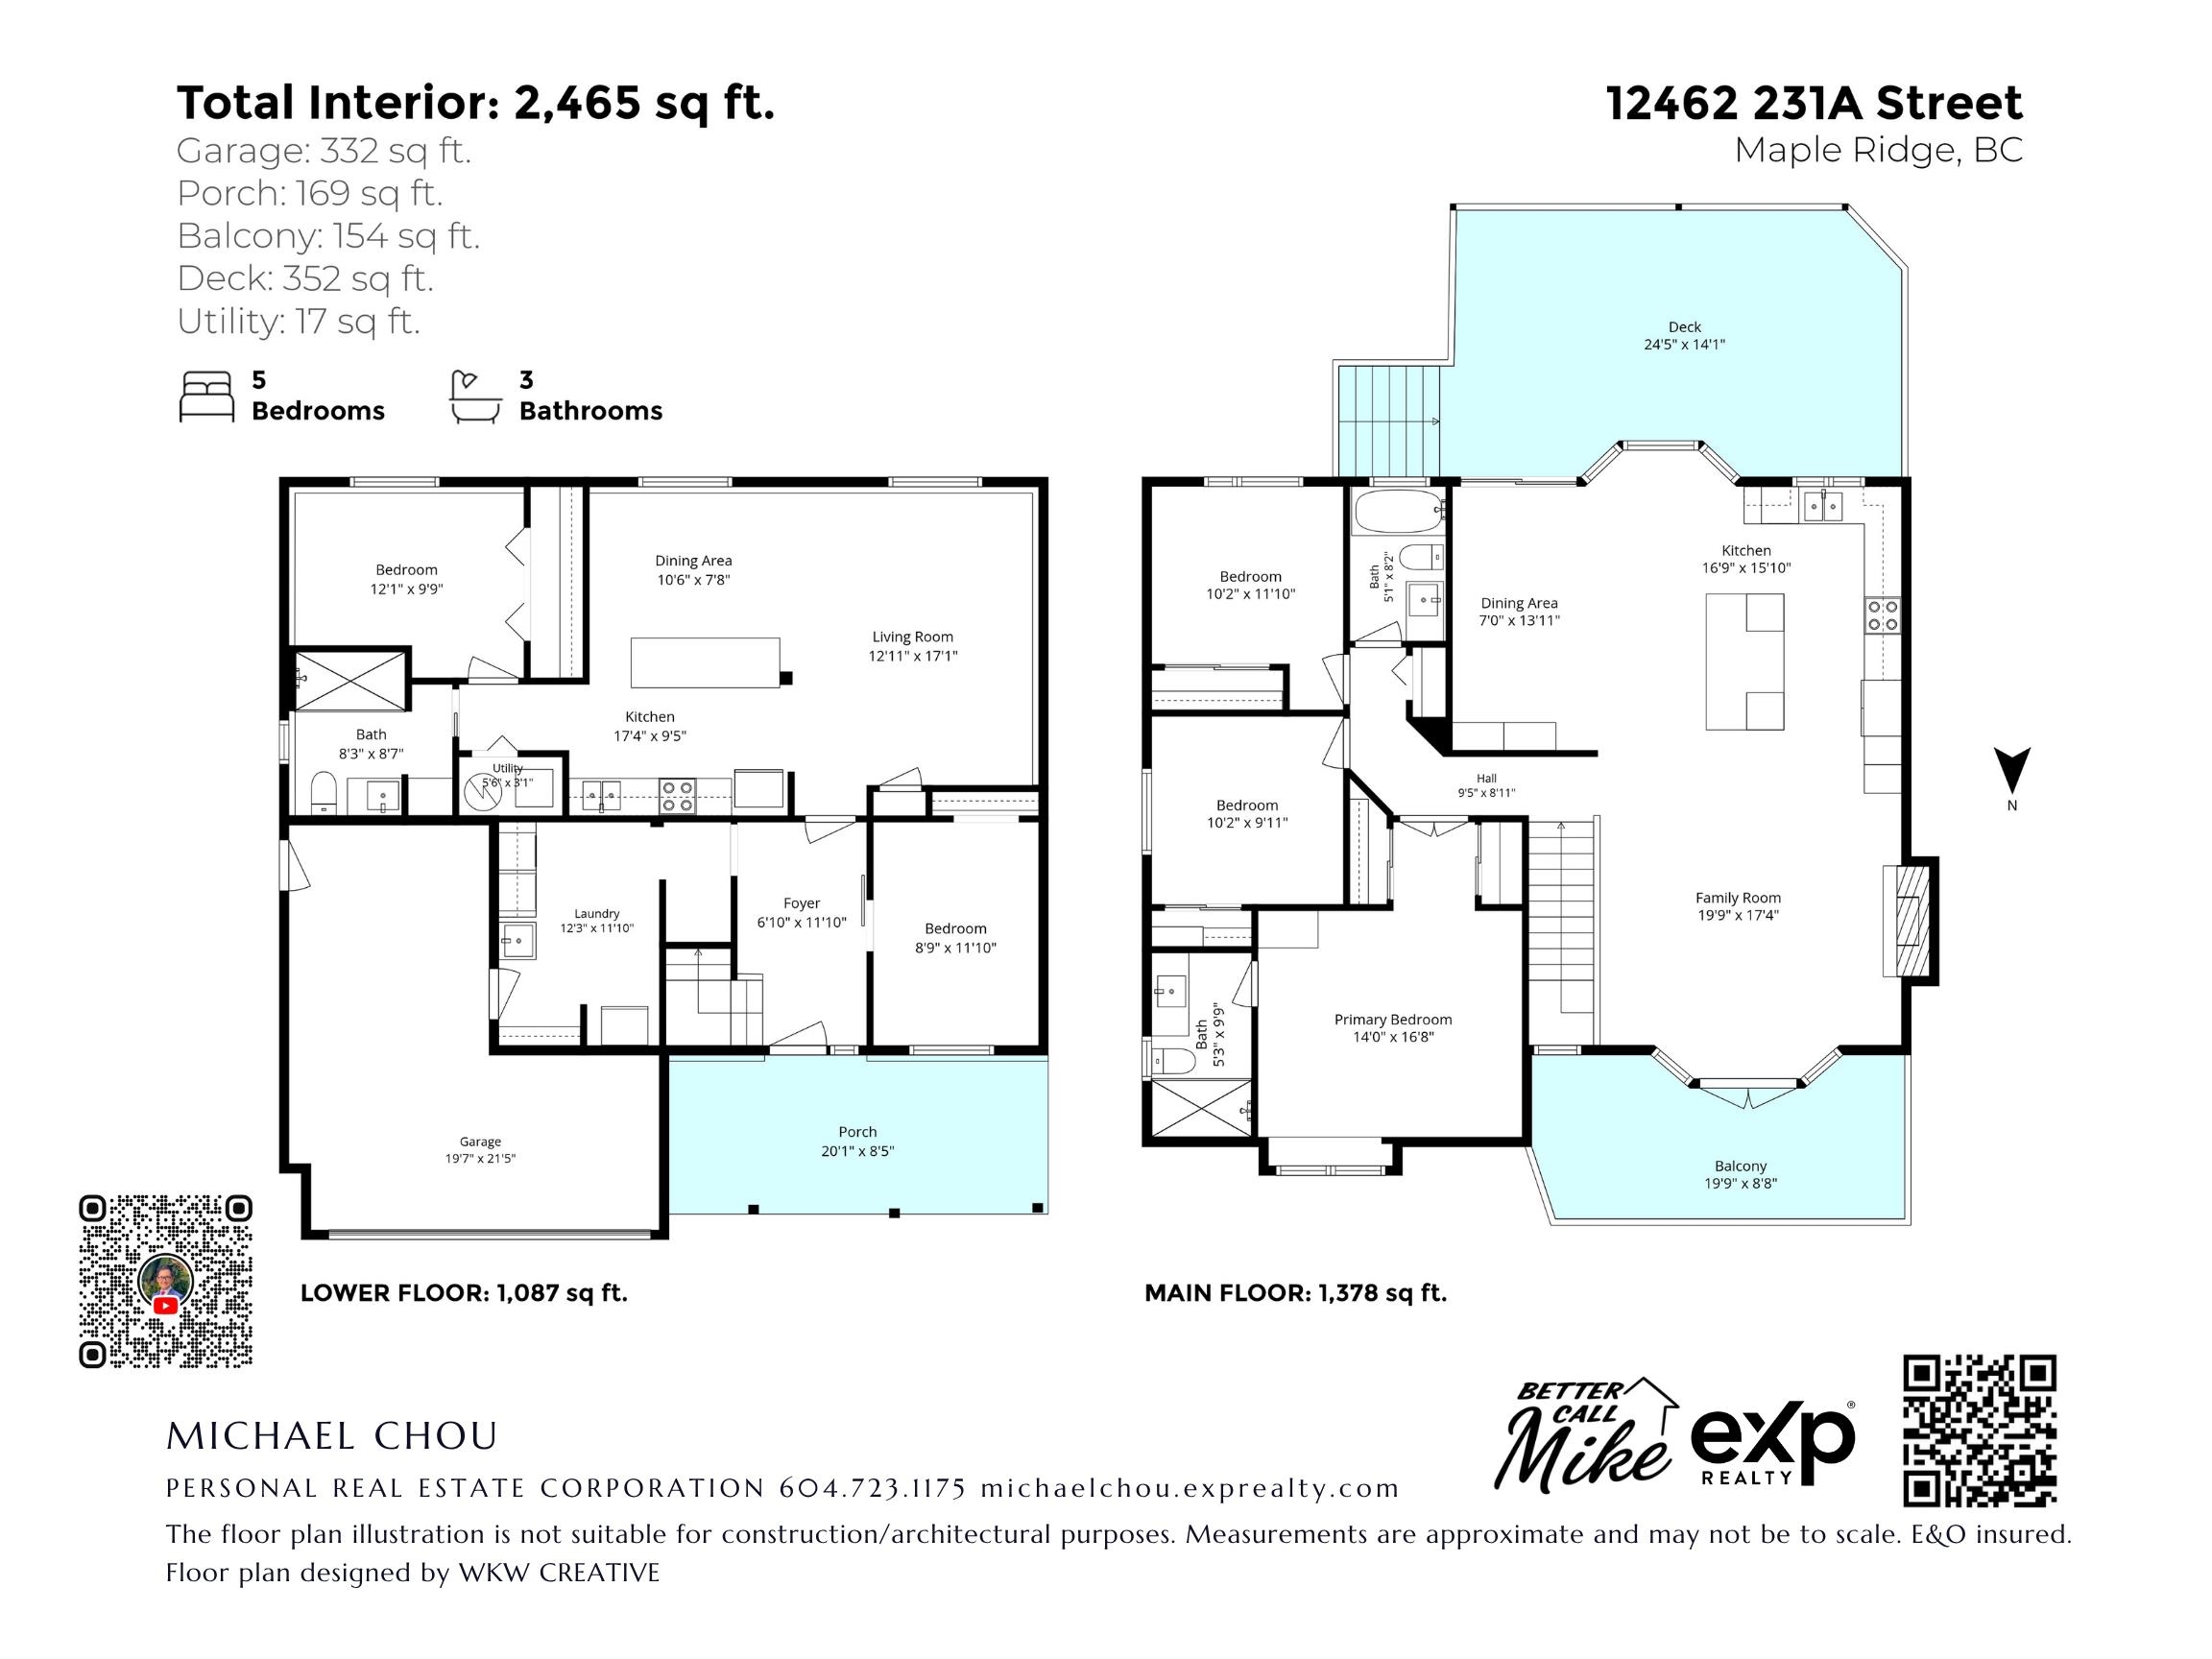
Welcome to a beautifully cared-for home on a quiet cul-de-sac in a true community setting. Enjoy mountain views from the second-level front porch or relax in the private south-facing backyard with renovated cedar deck, covered Douglas fir pergola and landscaped yard. The modern kitchen features shaker cabinetry, quartz counters, large island, KitchenAid refrigerator and wine cooler, opening to bright living spaces with gas fireplace and French doors. Spacious primary bedroom with vaulted ceilings, dual closets and updated ensuite. Lower-level self-contained suite offers extended-family space or mortgage potential. Upgrades include triple-pane windows, PEX repiping, electrical, insulation, spray-foamed garage, refreshed exterior, front door and hot water tank. Move-in ready!

5
beds

3
baths

2,465 Sq.Ft. LIVING AREA

7,503 Sq.Ft. lot

Features & Amenities

Interior

  • total bedrooms5
  • Total bathrooms3
  • full bathrooms3
  • Fireplace Gas
  • APPLIANCES Washer/Dryer, Dishwasher, Refrigerator, Stove
  • other interior Features Central Vacuum Roughed In, Wet Bar

Area & Lot

  • Status For Sale
  • Living Area2,465 Sq.Ft.
  • Total Area2,465 Sq.Ft.
  • Lot Area7,503 Sq.Ft.
  • MLS® IDR3158247
  • TypeResidential
  • YEAR BUILT1993
  • Architecture StylesBasement Entry

Exterior

  • STORIES2
  • Garage Space2.0
  • parkingGarage Double
  • HEAT TYPEForced Air
  • other exterior FeaturesBalcony

Financial

  • Sales Price$1,399,000 CAD
  • Real Estate Tax $7,085 CAD/yr
image

Schedule a Showing

We would love to show you our beautiful property. Please select your preferred date and time below. An agent will be in touch shortly to confirm your appointment.

Schedule a Showing

We would love to show you our beautiful property. Please select your preferred date and time below. An agent will be in touch shortly to confirm your appointment.
Thank you for your interest in 12462 231A STREET, Maple Ridge, BC V2X 0G1, CA. We are reviewing your request and will be in touch shortly!

Mortgage Calculator

Estimate your monthly mortgage payment, including the principal and interest, property taxes, and HOA. Adjust the values to generate a more accurate rate.
All estimates are provided for informational purposes only. Actual amounts may vary.
$0,000 Your Payment 20 15 65
$0,000 Your Payment

Work With Us

We are your Vancouver experts offering personalized service for all of your real estate needs - residential, commercial, pre sales and project marketing. We will leverage our connections and resources to give you exclusive access to a variety of properties. Let's Connect Today!

Follow Us on Instagram