12740 226 STREET
12740 226 STREET
12740 226 STREET
12740 226 STREET
12740 226 STREET
12740 226 STREET
12740 226 STREET
12740 226 STREET
12740 226 STREET
12740 226 STREET
12740 226 STREET
12740 226 STREET
12740 226 STREET
12740 226 STREET
12740 226 STREET
12740 226 STREET
12740 226 STREET
12740 226 STREET
12740 226 STREET
12740 226 STREET
12740 226 STREET
12740 226 STREET
12740 226 STREET
12740 226 STREET
12740 226 STREET
12740 226 STREET
12740 226 STREET
12740 226 STREET
12740 226 STREET
12740 226 STREET
12740 226 STREET
12740 226 STREET
12740 226 STREET
12740 226 STREET
12740 226 STREET
12740 226 STREET
12740 226 STREET
12740 226 STREET
12740 226 STREET
12740 226 STREET
SEE ALL PHOTOS
12740 226 STREET
12740 226 STREET
12740 226 STREET
12740 226 STREET
12740 226 STREET
12740 226 STREET
12740 226 STREET
12740 226 STREET
12740 226 STREET
12740 226 STREET
12740 226 STREET
12740 226 STREET
12740 226 STREET
12740 226 STREET
12740 226 STREET
12740 226 STREET
12740 226 STREET
12740 226 STREET
12740 226 STREET
12740 226 STREET
12740 226 STREET
12740 226 STREET
12740 226 STREET
12740 226 STREET
12740 226 STREET
12740 226 STREET
12740 226 STREET
12740 226 STREET
12740 226 STREET
12740 226 STREET
12740 226 STREET
12740 226 STREET
12740 226 STREET
12740 226 STREET
12740 226 STREET
12740 226 STREET
12740 226 STREET
12740 226 STREET
12740 226 STREET
12740 226 STREET
For Sale

12740 226 STREET

12740 226 STREET, Maple Ridge, BC V2X 6H7, CA

$1,425,000
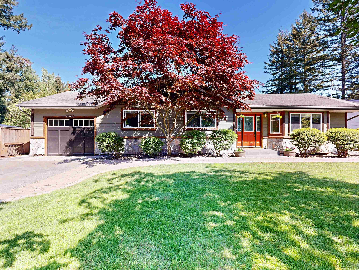
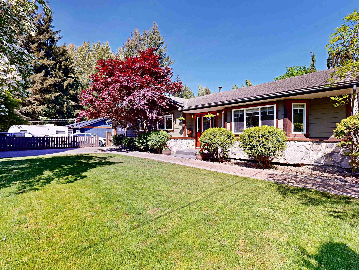
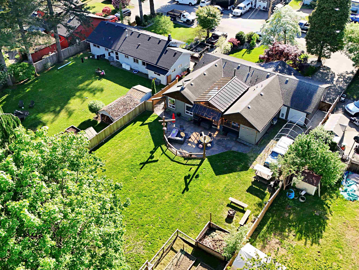
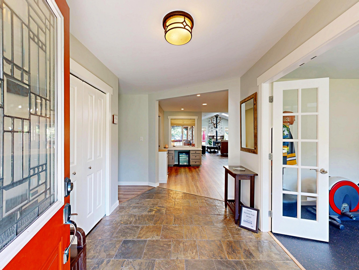
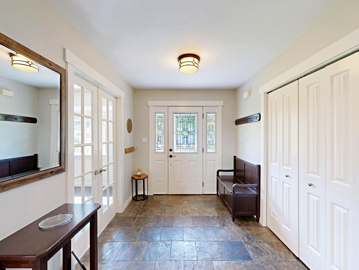
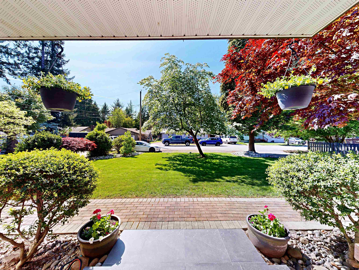
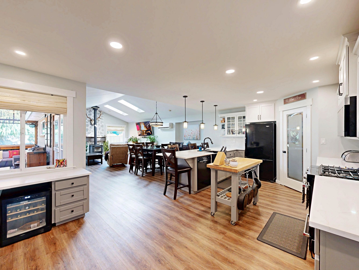
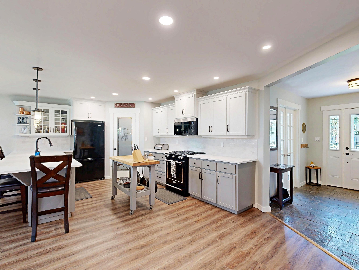
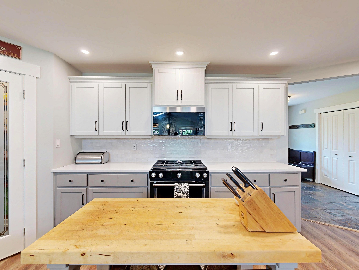
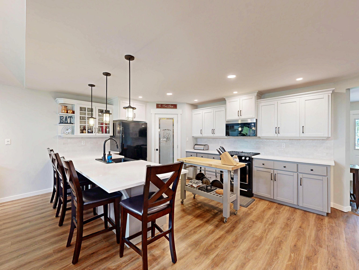
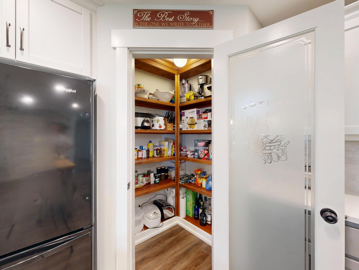
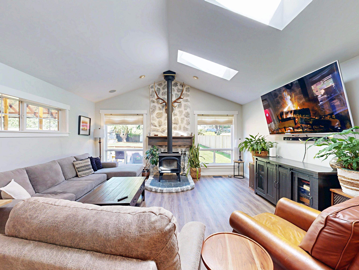
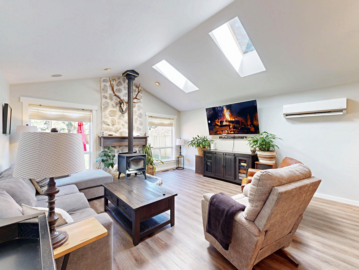
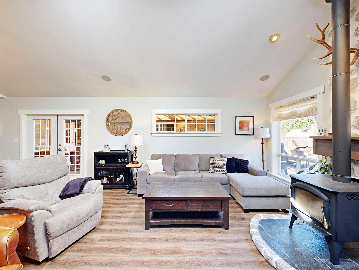
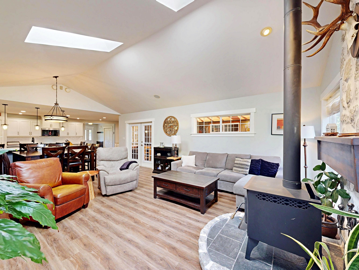
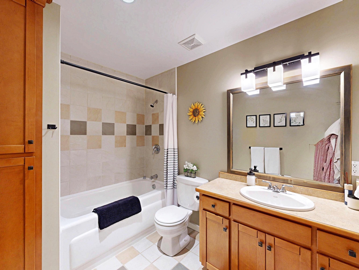
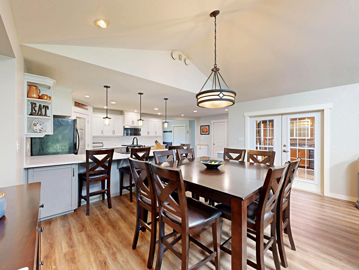
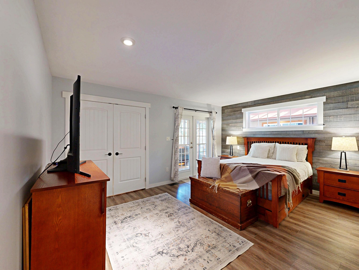
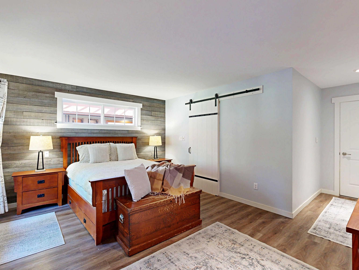
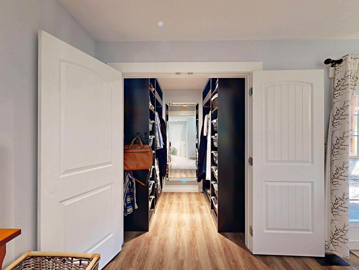
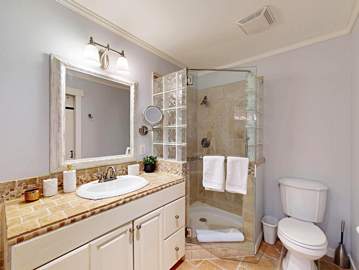
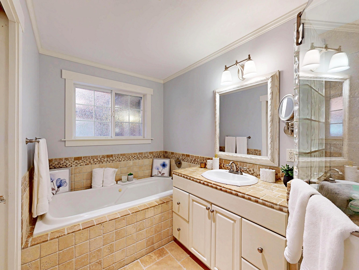
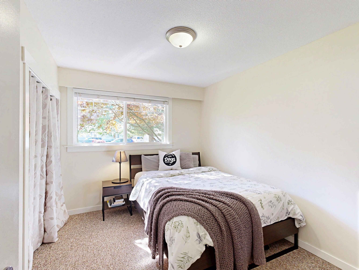
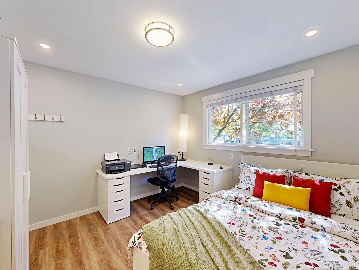
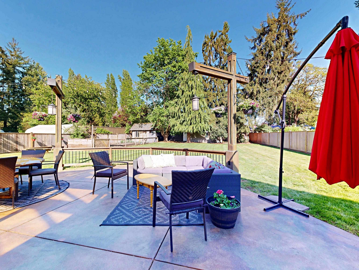
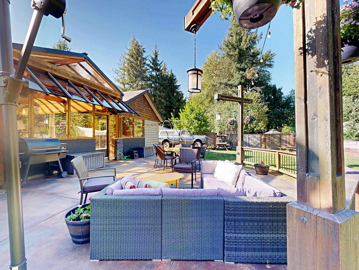
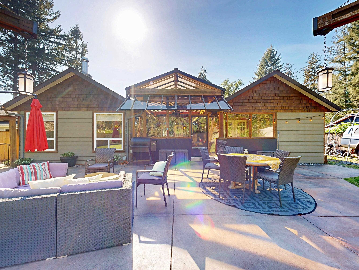
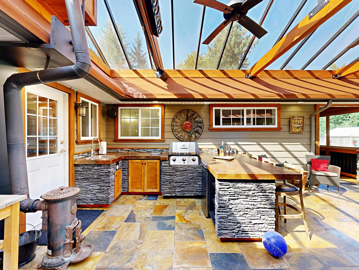
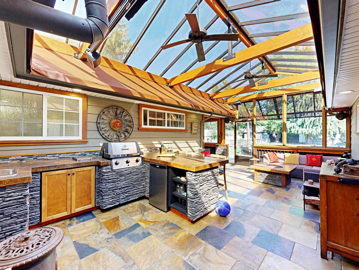
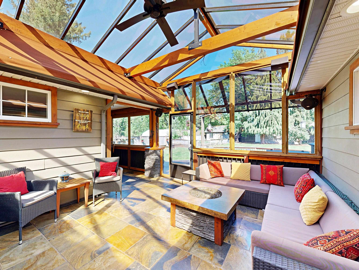
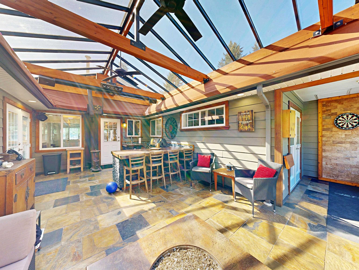
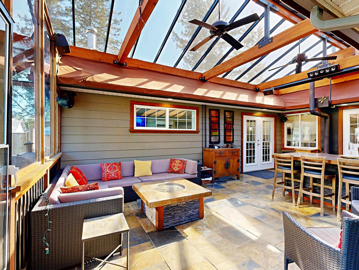
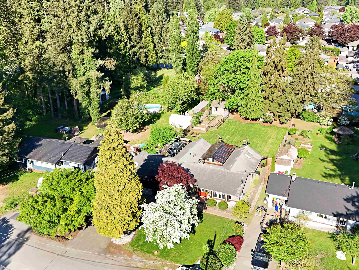
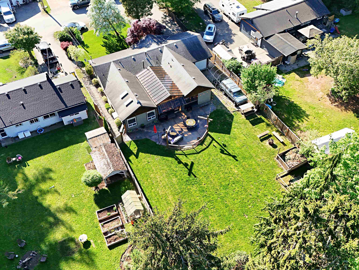
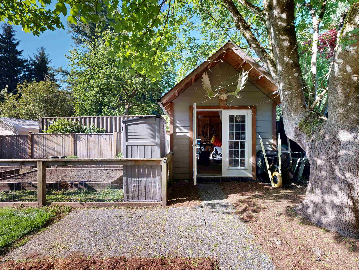
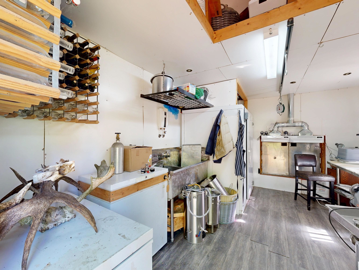
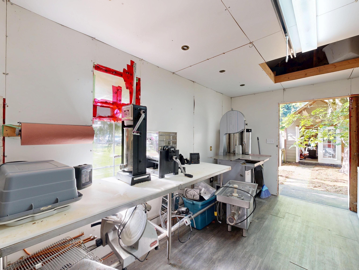
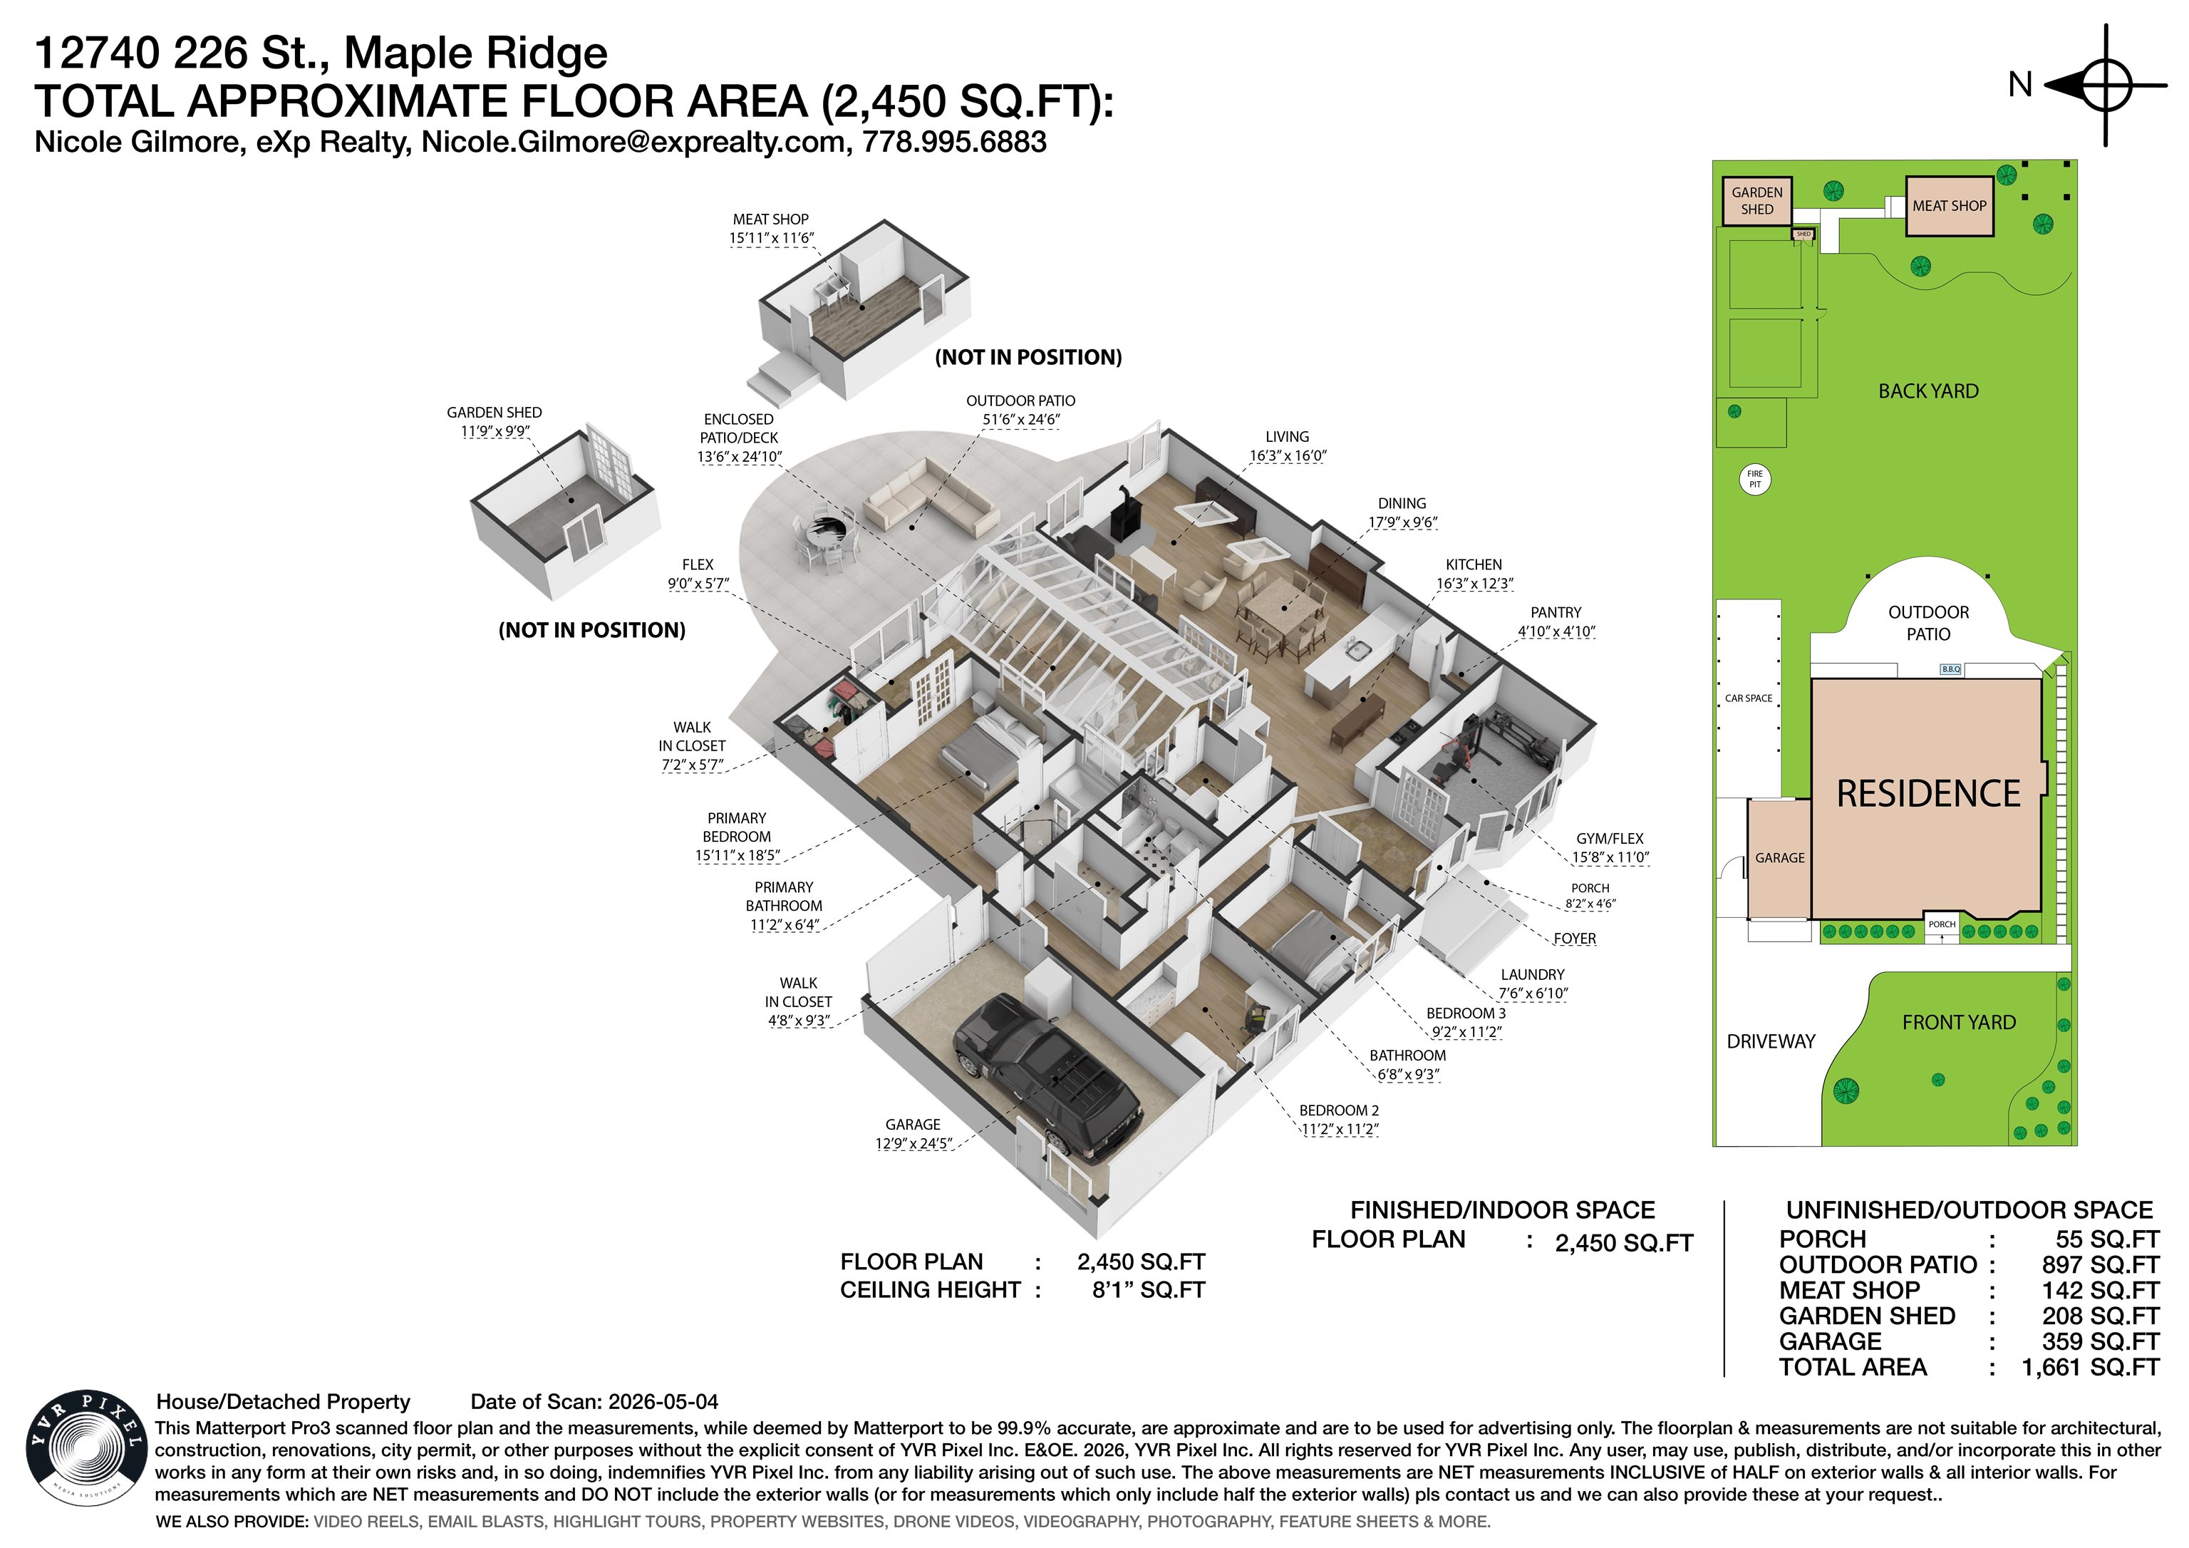
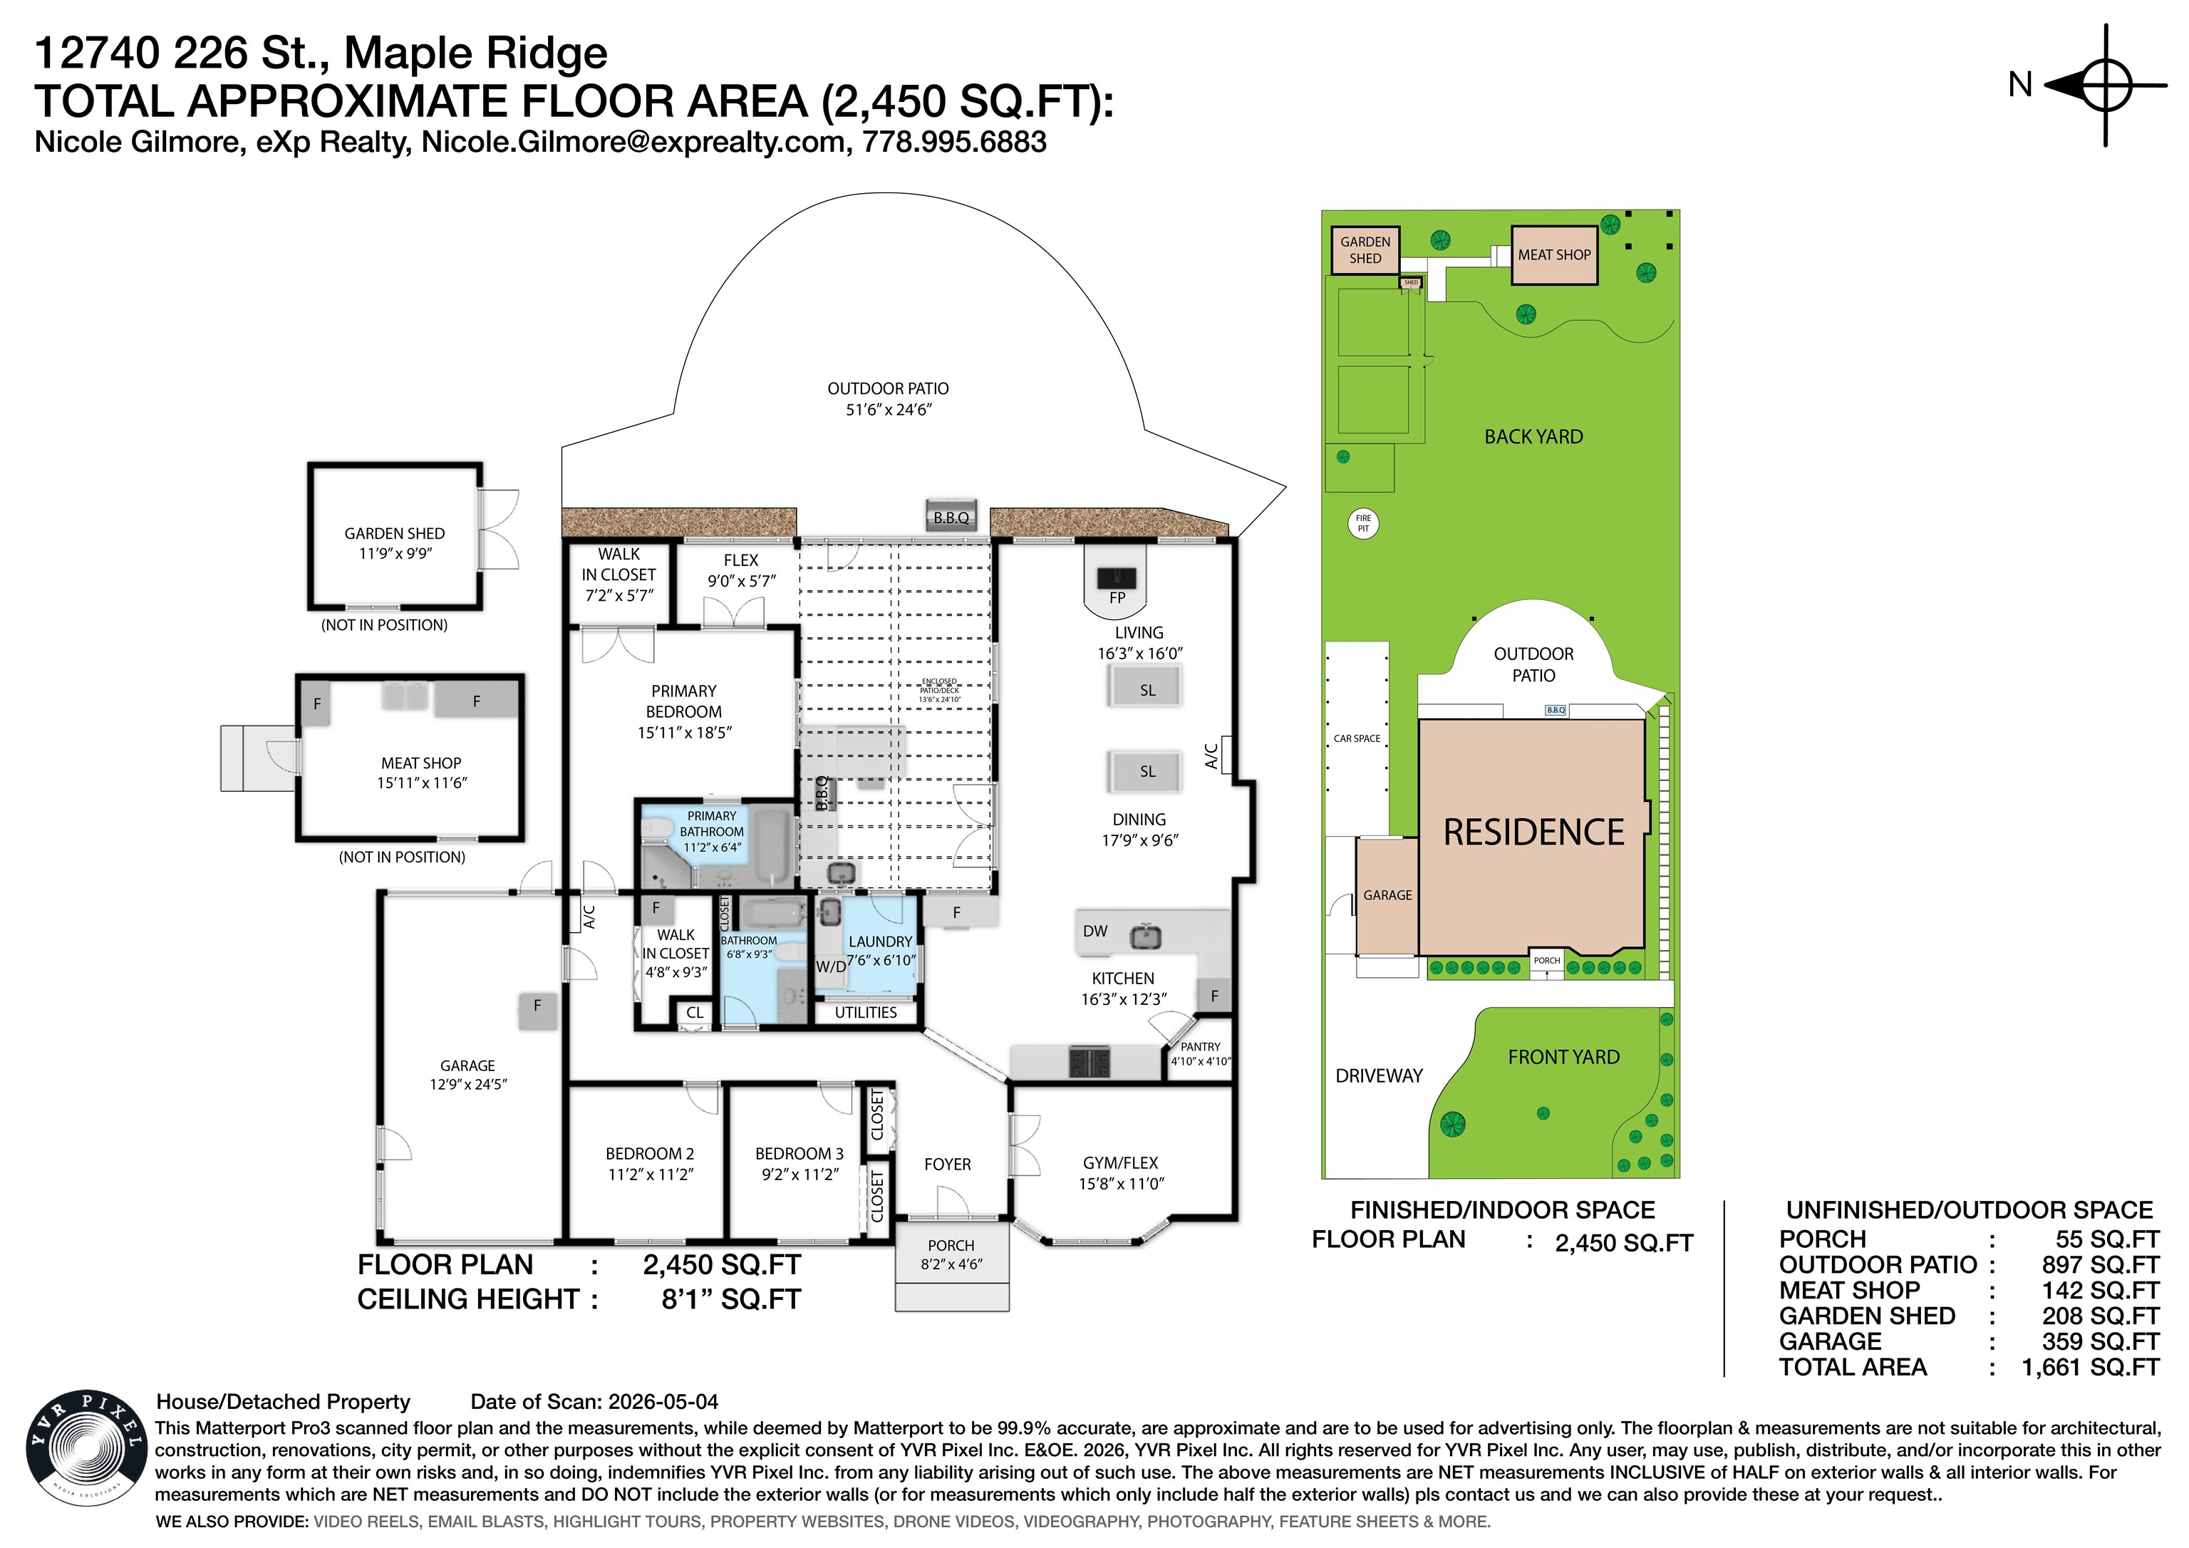
Welcome to this beautiful rancher sitting on 1/3 of an acre tucked away on a quiet dead-end street in a fantastic neighbourhood. You will love the open concept living area with updated kitchen, walk-in pantry, vaulted ceilings, wood stove and tall windows over looking the east facing backyard and patio. The large patio is perfect for entertaining, complemented by an enclosed indoor/outdoor space with removable plexiglass, kitchen, fireplace, and pull-down theatre screen. Enjoy raised garden beds, garden shed and a detached "meat shop" with 50-amp power & water for added versatility. The bright layout offers 3 bedrooms plus a den, with walkin closet in primary, 2 baths, two ductless heat pumps, and on-demand hot water. This home has been lovingly maintained and cared for over the years.

3
beds

2
baths

2,450 Sq.Ft. LIVING AREA

0.3 Acres lot

Features & Amenities

Interior

  • total bedrooms3
  • Total bathrooms2
  • full bathrooms2
  • Fireplace Wood Burning
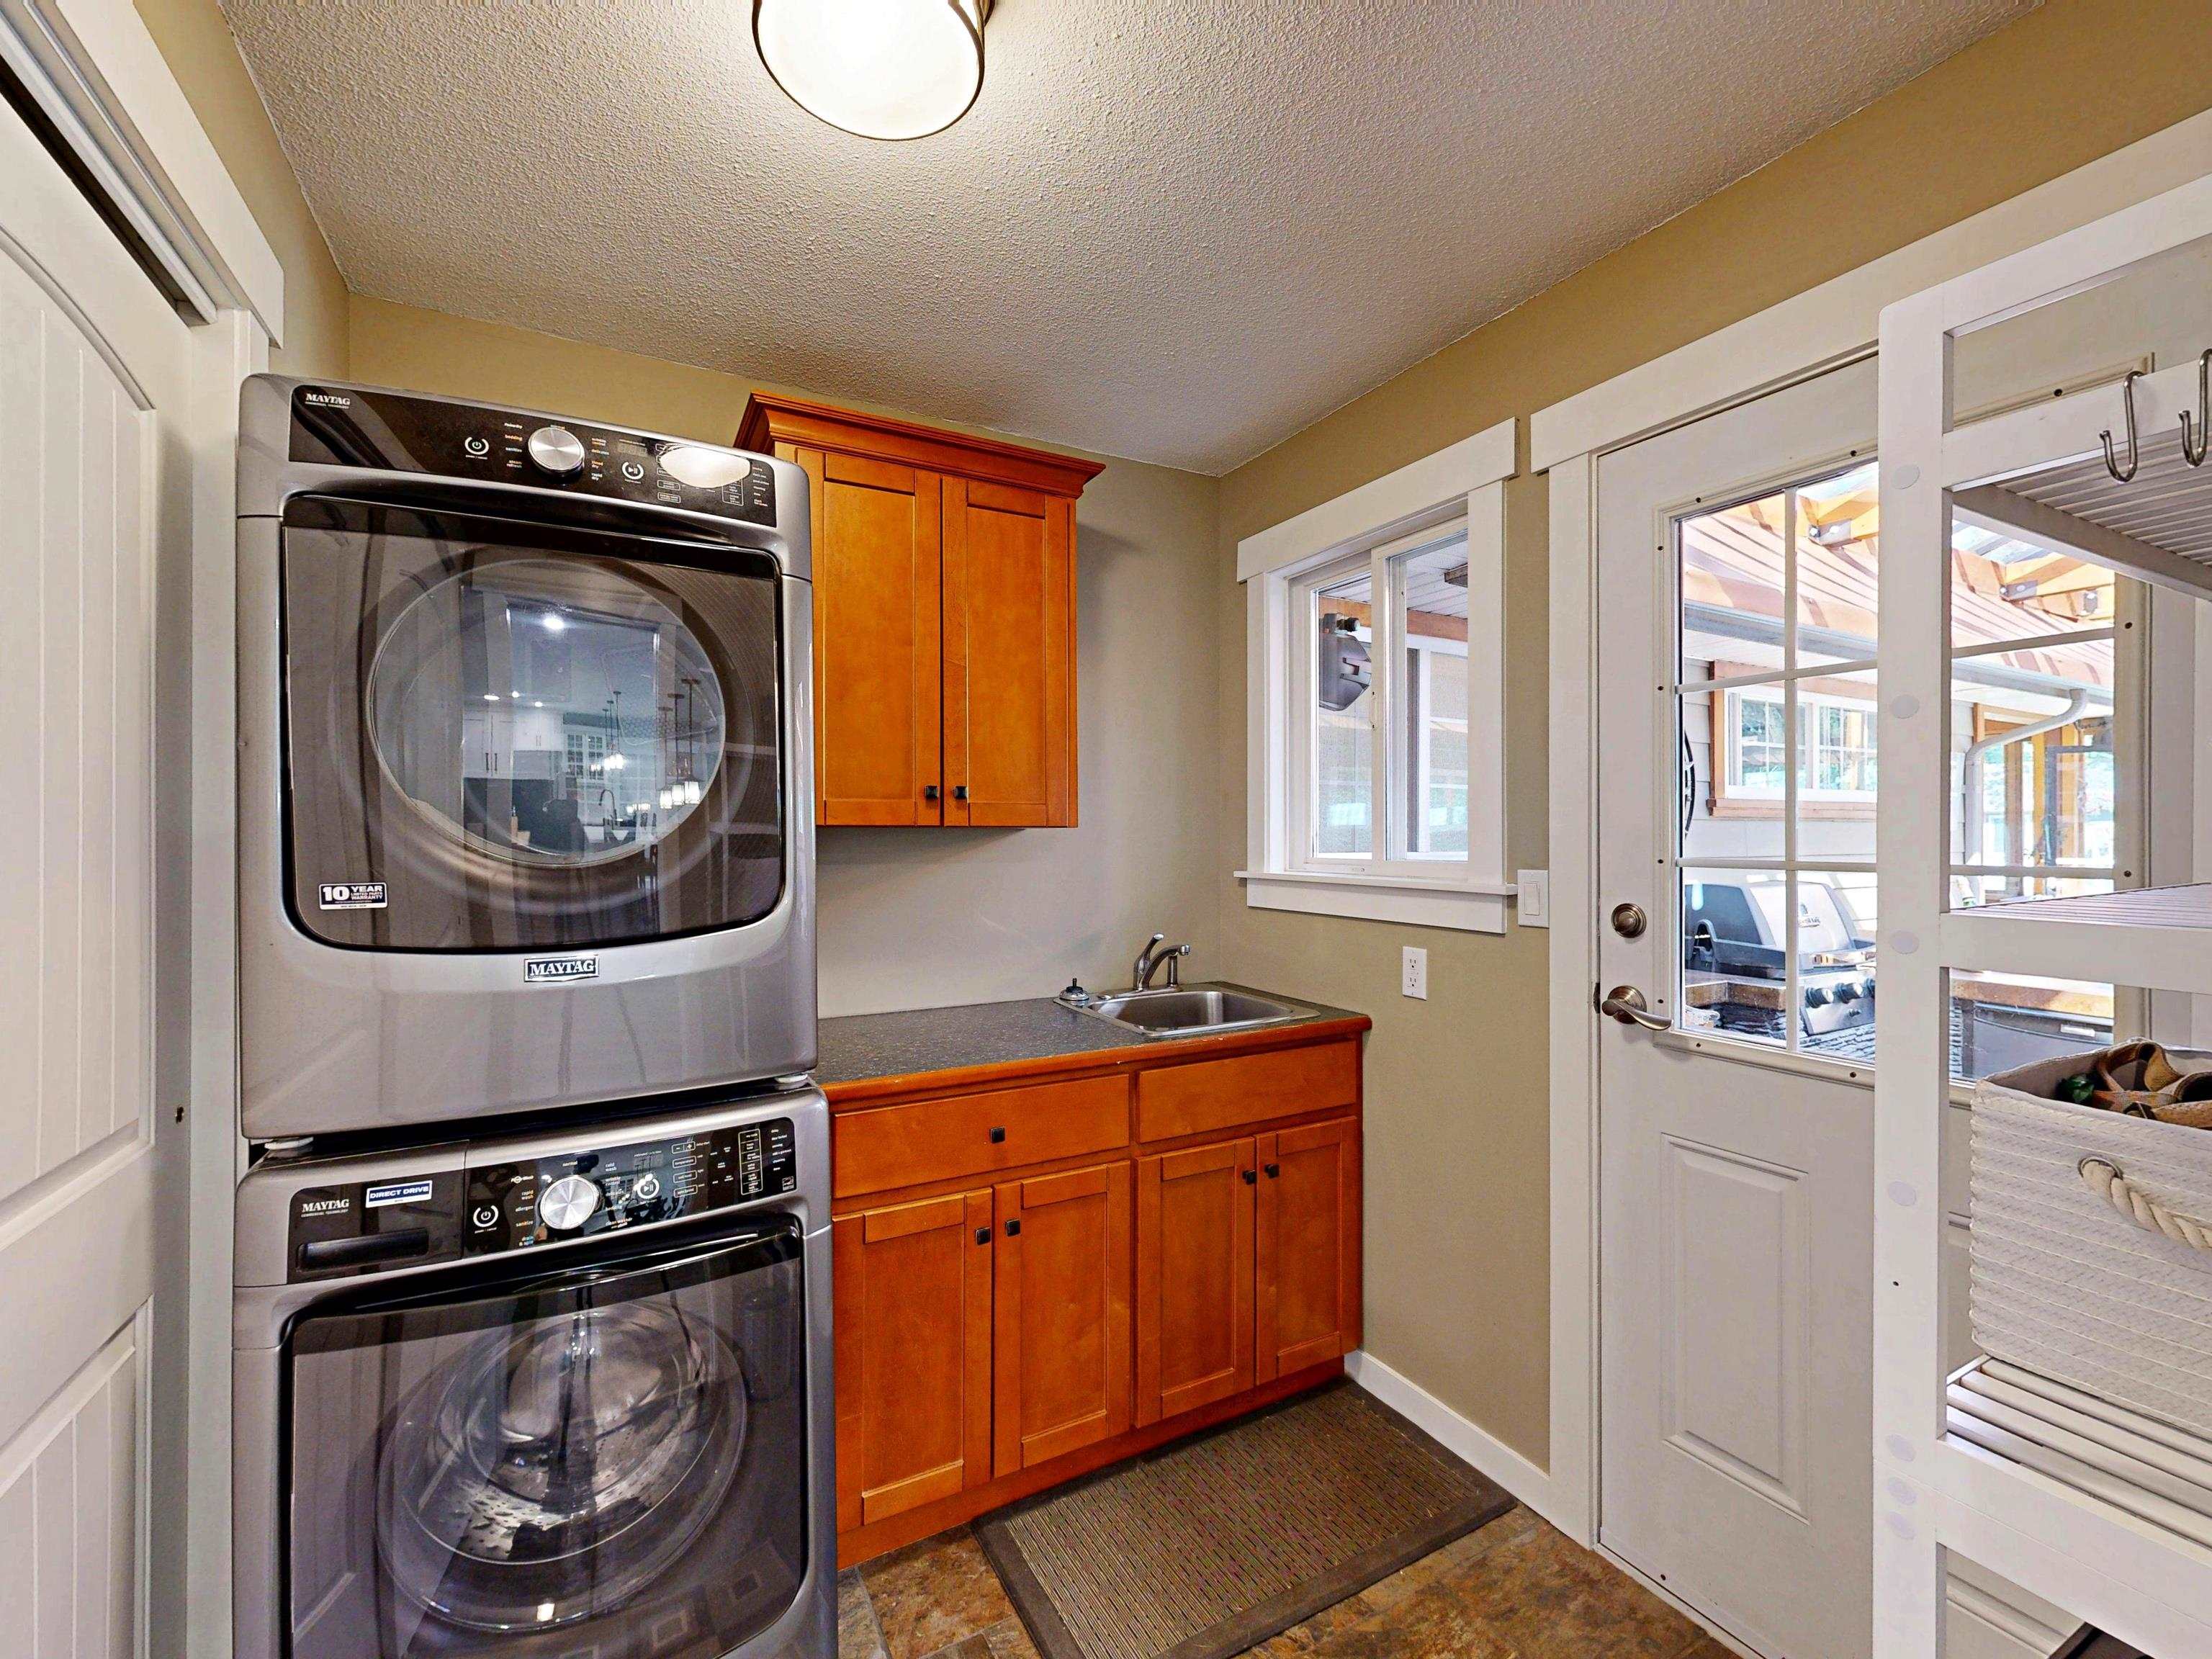
  • APPLIANCES Washer/Dryer, Dishwasher, Refrigerator, Stove, Microwave, Wine Cooler
  • other interior Features Pantry

Area & Lot

  • Status For Sale
  • Living Area2,450 Sq.Ft.
  • Total Area2,450 Sq.Ft.
  • Lot Area0.3 Acres
  • MLS® IDR3120288
  • TypeResidential
  • YEAR BUILT1967
  • Architecture StylesRancher/Bungalow

Exterior

  • STORIES1
  • Garage Space2.0
  • parkingTandem, Open
  • HEAT TYPEForced Air, Heat Pump, Natural Gas, Wood
  • AIR CONDITIONINGAir Conditioning

Financial

  • Sales Price$1,425,000
  • Real Estate Tax $6,875/yr
image

Schedule a Showing

We would love to show you our beautiful property. Please select your preferred date and time below. An agent will be in touch shortly to confirm your appointment.

Schedule a Showing

We would love to show you our beautiful property. Please select your preferred date and time below. An agent will be in touch shortly to confirm your appointment.
Thank you for your interest in 12740 226 STREET, Maple Ridge, BC V2X 6H7, CA. We are reviewing your request and will be in touch shortly!

Mortgage Calculator

Estimate your monthly mortgage payment, including the principal and interest, property taxes, and HOA. Adjust the values to generate a more accurate rate.
All estimates are provided for informational purposes only. Actual amounts may vary.
$0,000 Your Payment 20 15 65
$0,000 Your Payment

Work With Us

We are your Vancouver experts offering personalized service for all of your real estate needs - residential, commercial, pre sales and project marketing. We will leverage our connections and resources to give you exclusive access to a variety of properties. Let's Connect Today!

Follow Us on Instagram