2 10735 84TH AVENUE Unit: 2
SEE ALL PHOTOS
2 10735 84TH AVENUE Unit: 2
For Sale

2 10735 84TH AVENUE Unit: 2

2 10735 84 AVENUE, Delta, BC V4C 0C7, CA

$849,900 CAD
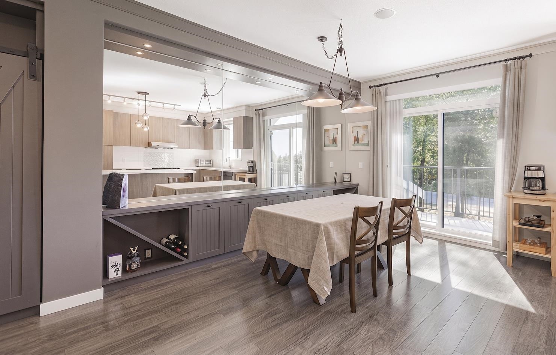
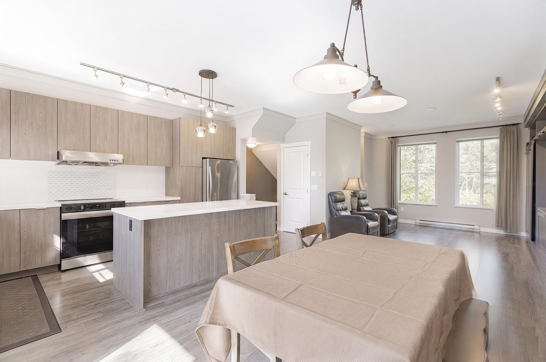
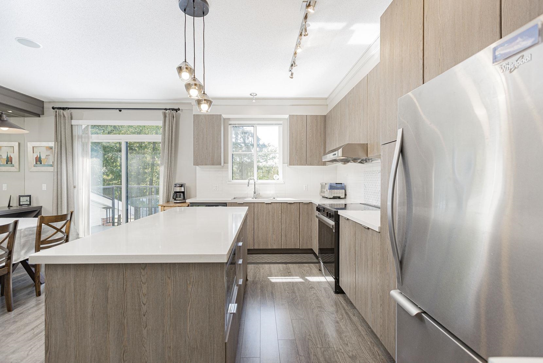
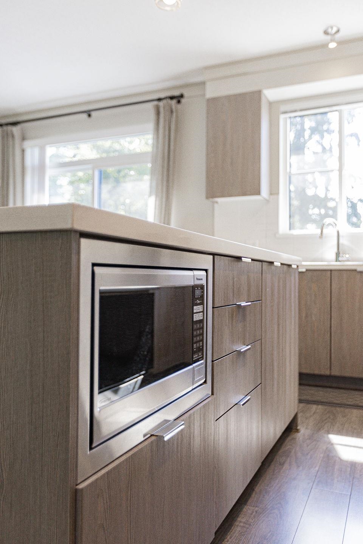
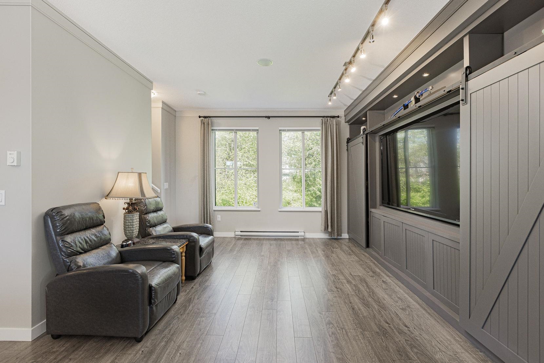
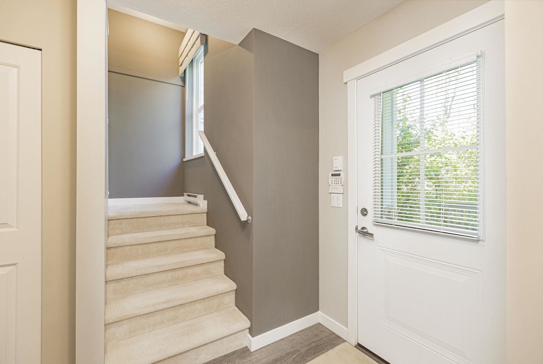
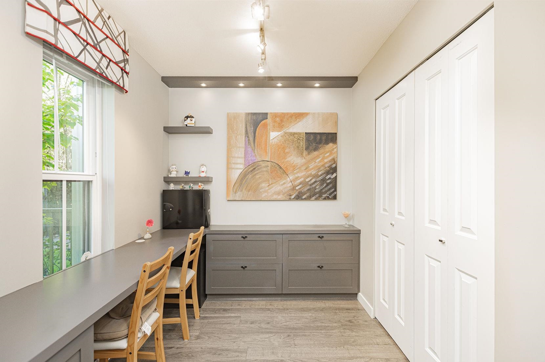
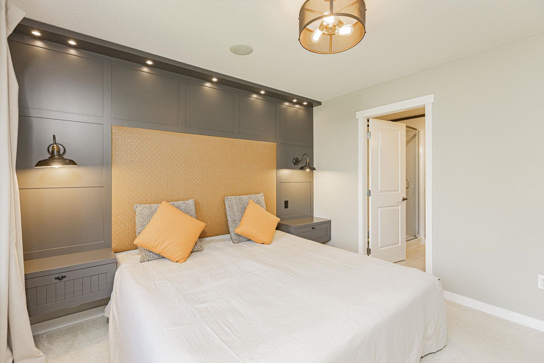
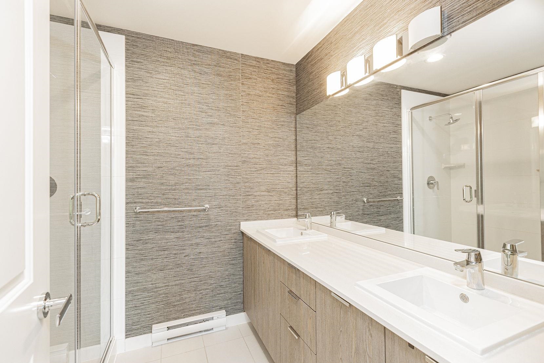
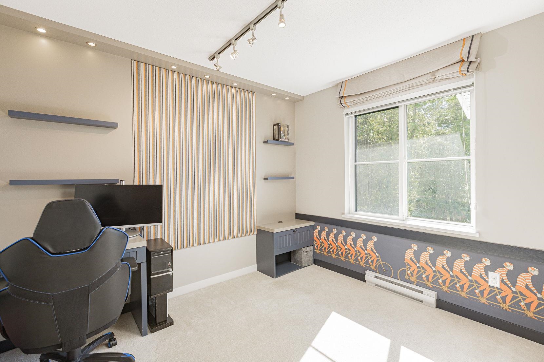
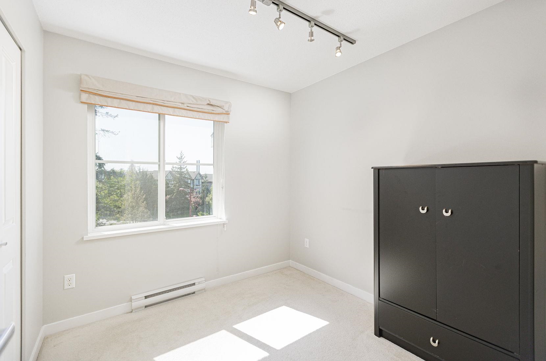
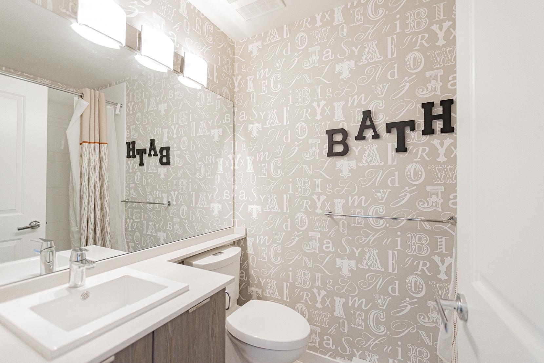
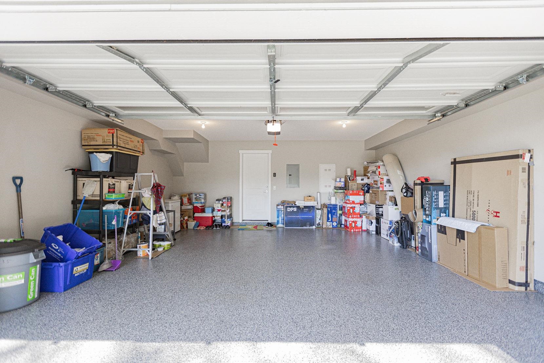
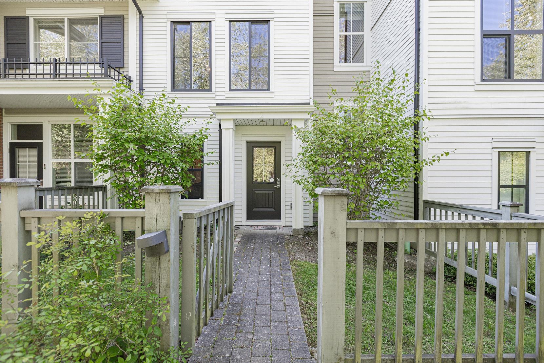
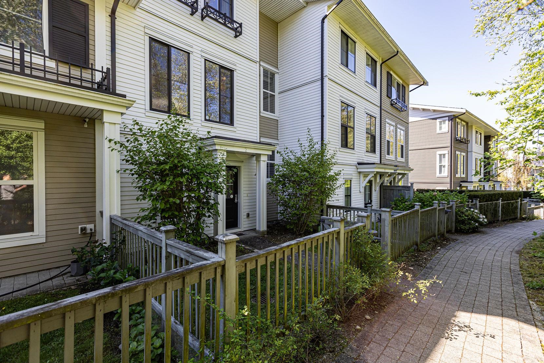
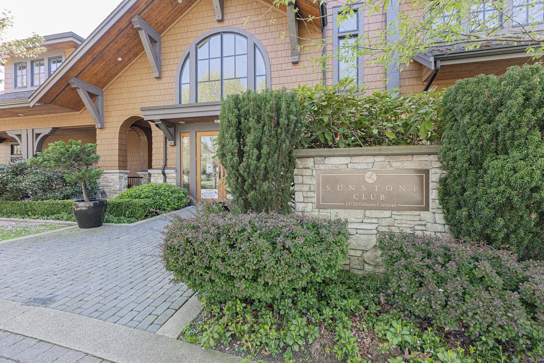
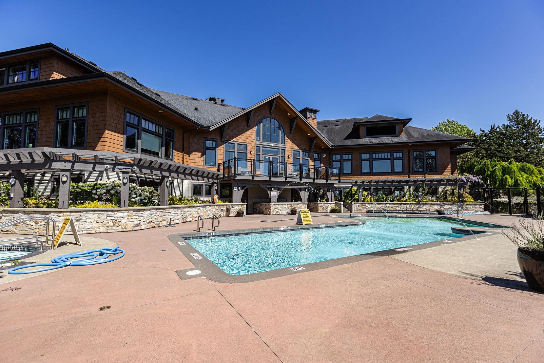
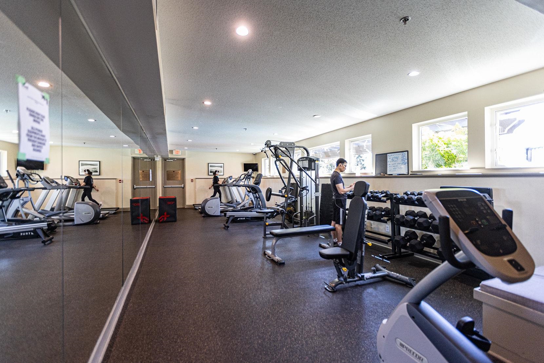
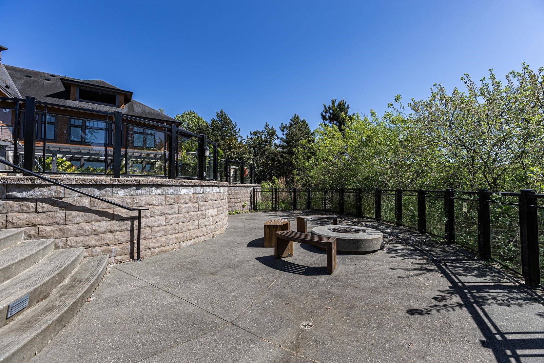
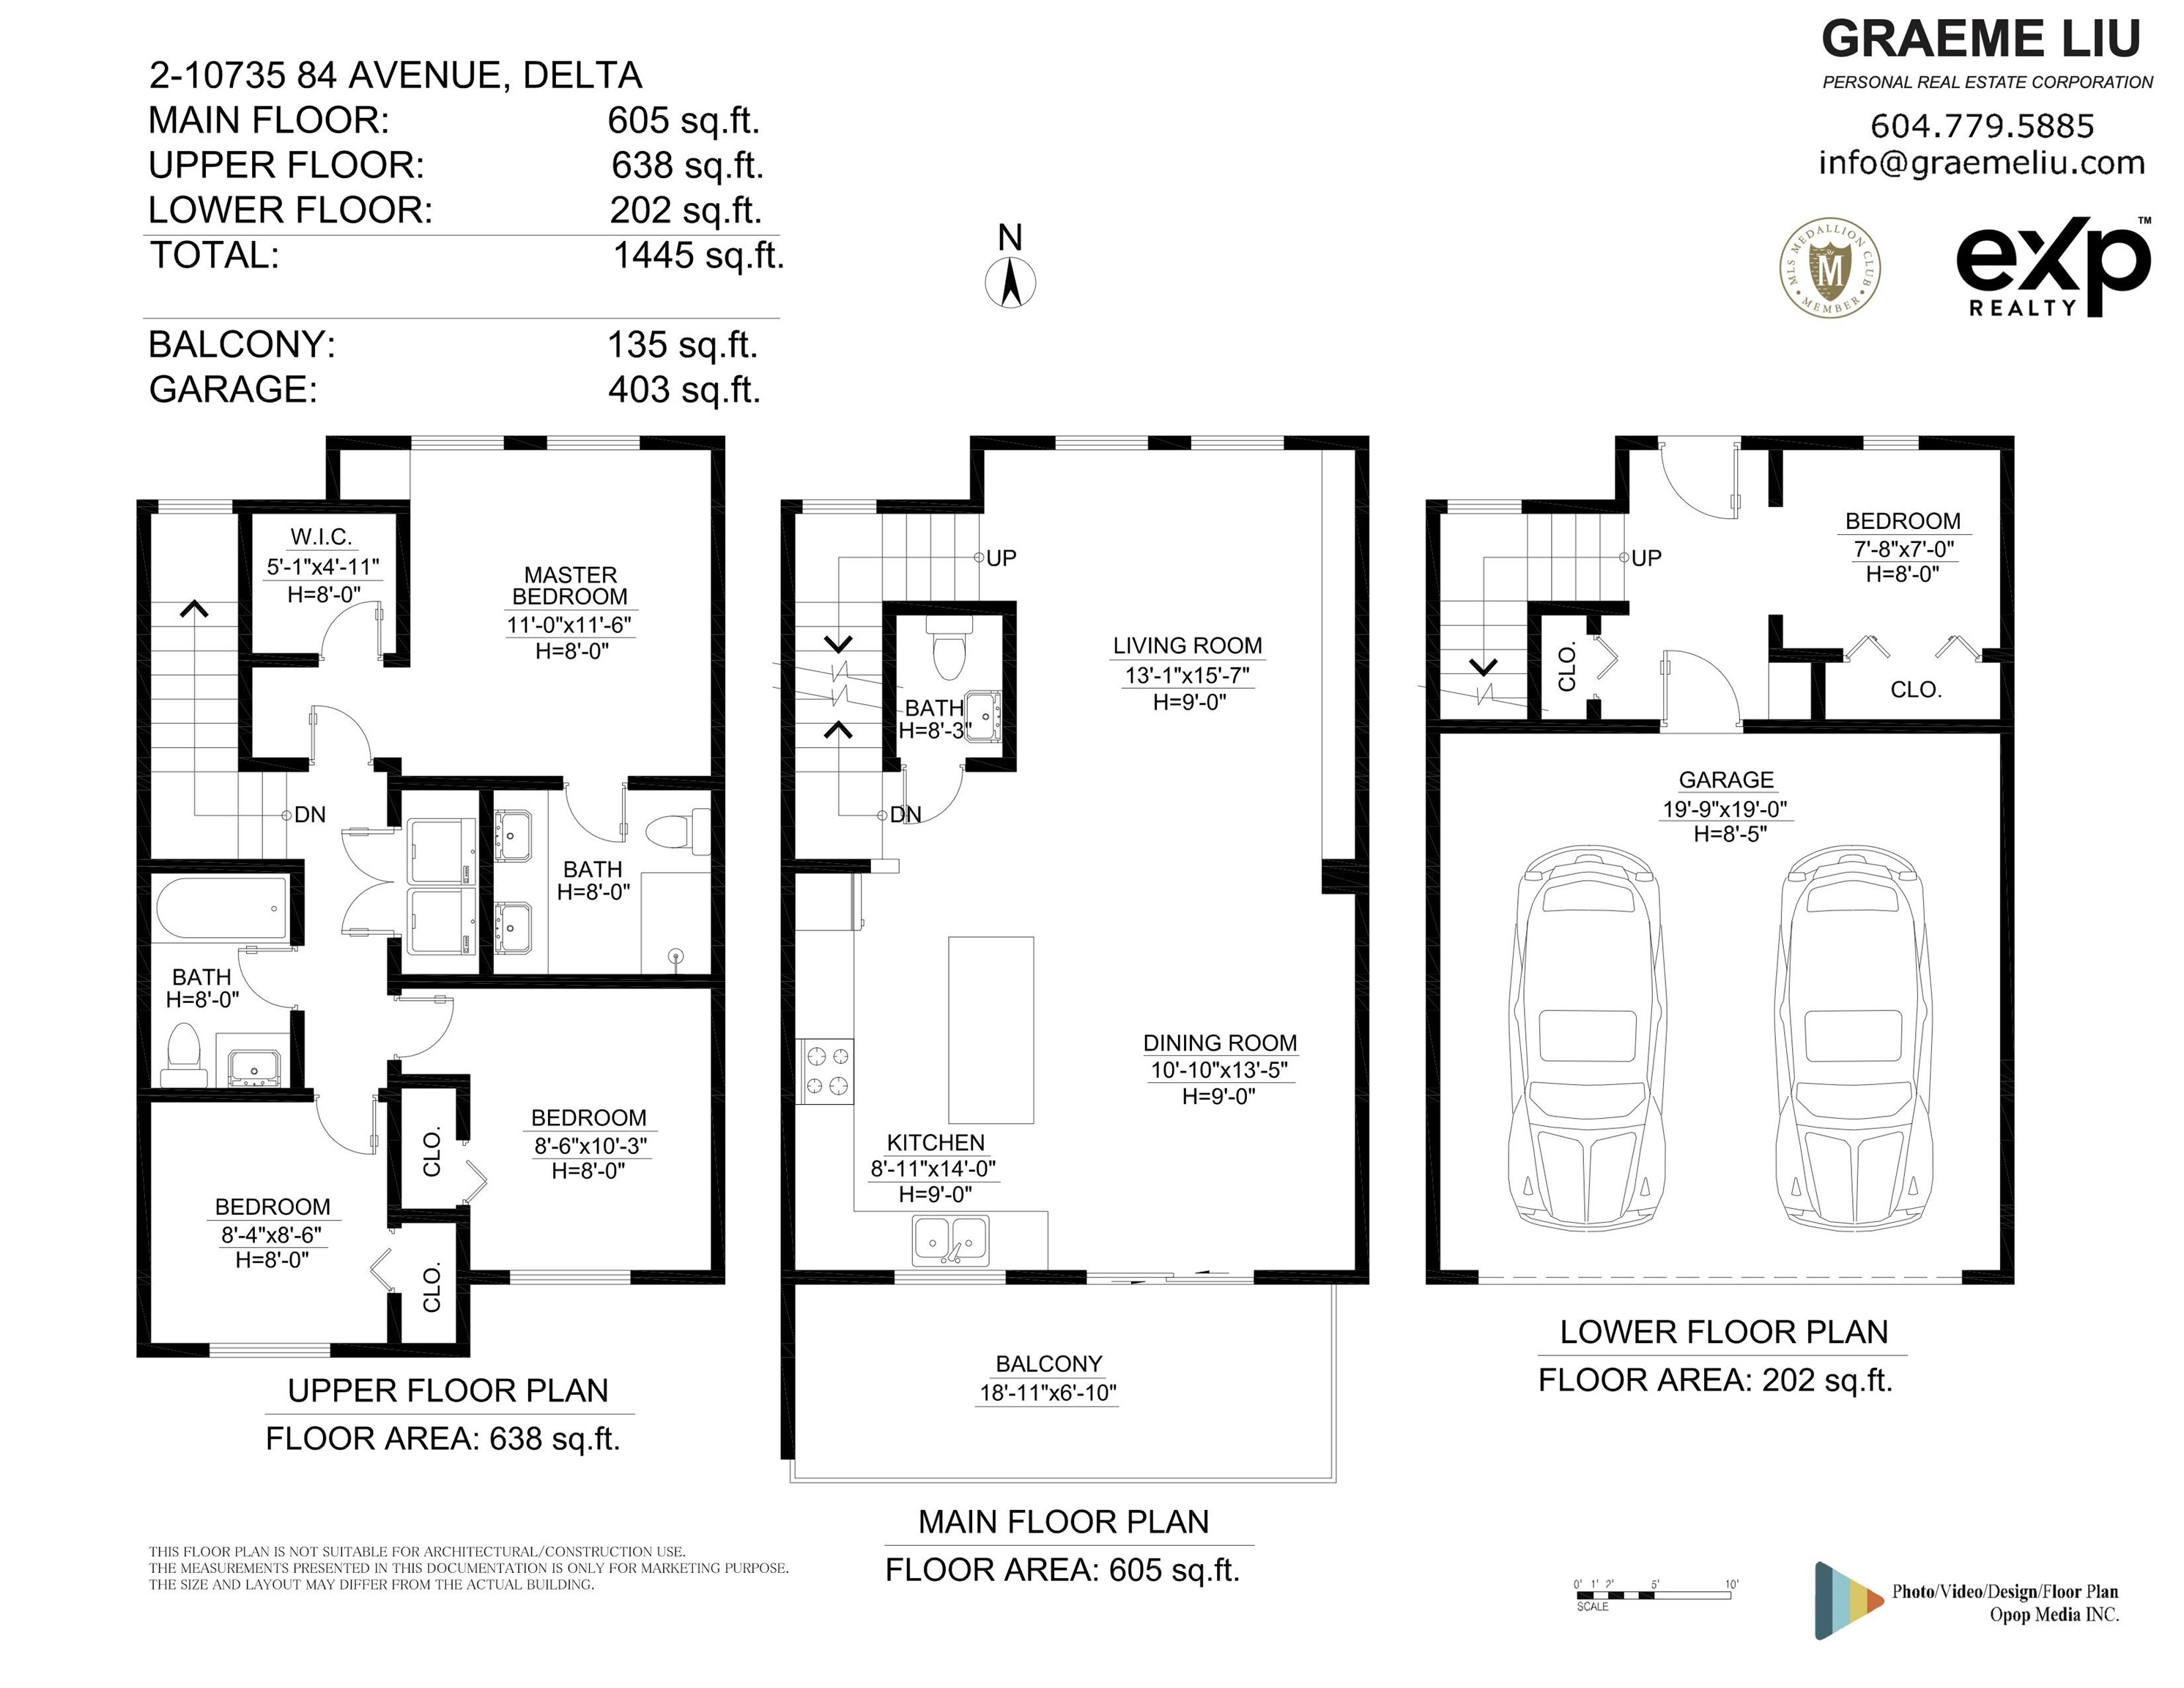
KALEIDO BY POLYGON | Detached-style luxury with resort living. This bright 3-storey, 4-bed/3-bath home offers 1,445 sqft of modern elegance in North Delta. The main floor shines with 9ft ceilings and an open-concept gourmet kitchen featuring a quartz island and SS appliances. Upstairs features a spacious primary suite with a walk-in closet, while the lower level offers a private 4th bedroom. Rare SIDE-BY-SIDE DOUBLE GARAGE provides ample space. Enjoy exclusive access to the 12,000 sqft Sunstone Club, featuring an outdoor pool, gym, and basketball court. Steps to transit, Nordel Crossing, and Brooke Elementary. Lock-and-go luxury at its best! EASY TO SHOW.

4
beds

3
baths

1,445 Sq.Ft. LIVING AREA

Features & Amenities

Interior

  • total bedrooms4
  • Total bathrooms3
  • full bathrooms2
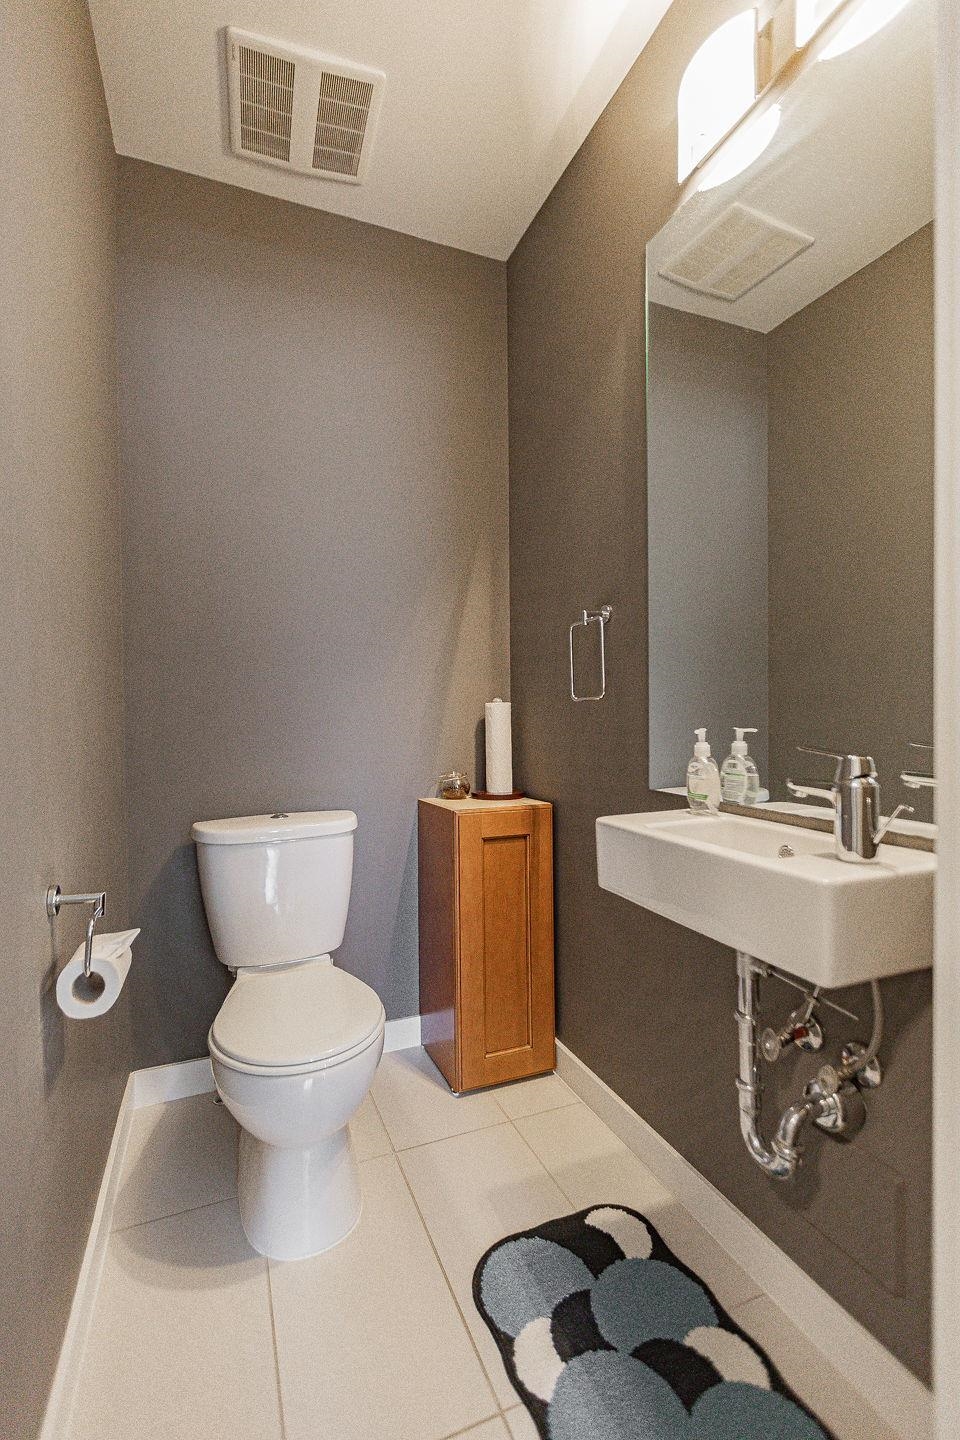
  • half bathroom1
  • Laundry room In Unit
  • APPLIANCES Washer/Dryer, Dishwasher, Refrigerator, Stove
  • other interior Features Guest Suite

Area & Lot

  • Status For Sale
  • Living Area1,445 Sq.Ft.
  • Total Area1,445 Sq.Ft.
  • MLS® IDR3119755
  • TypeTownhouse
  • YEAR BUILT2015
  • Architecture Styles3 Storey

Exterior

  • STORIES3
  • Garage Space2.0
  • PoolOutdoor Pool
  • lot featuresCentral Location, Greenbelt, Recreation Nearby
  • parkingTandem, Guest, Rear Access
  • HEAT TYPEElectric
  • HOA AmenitiesClubhouse, Exercise Centre, Recreation Facilities, Trash, Maintenance Grounds, Management, Snow Removal
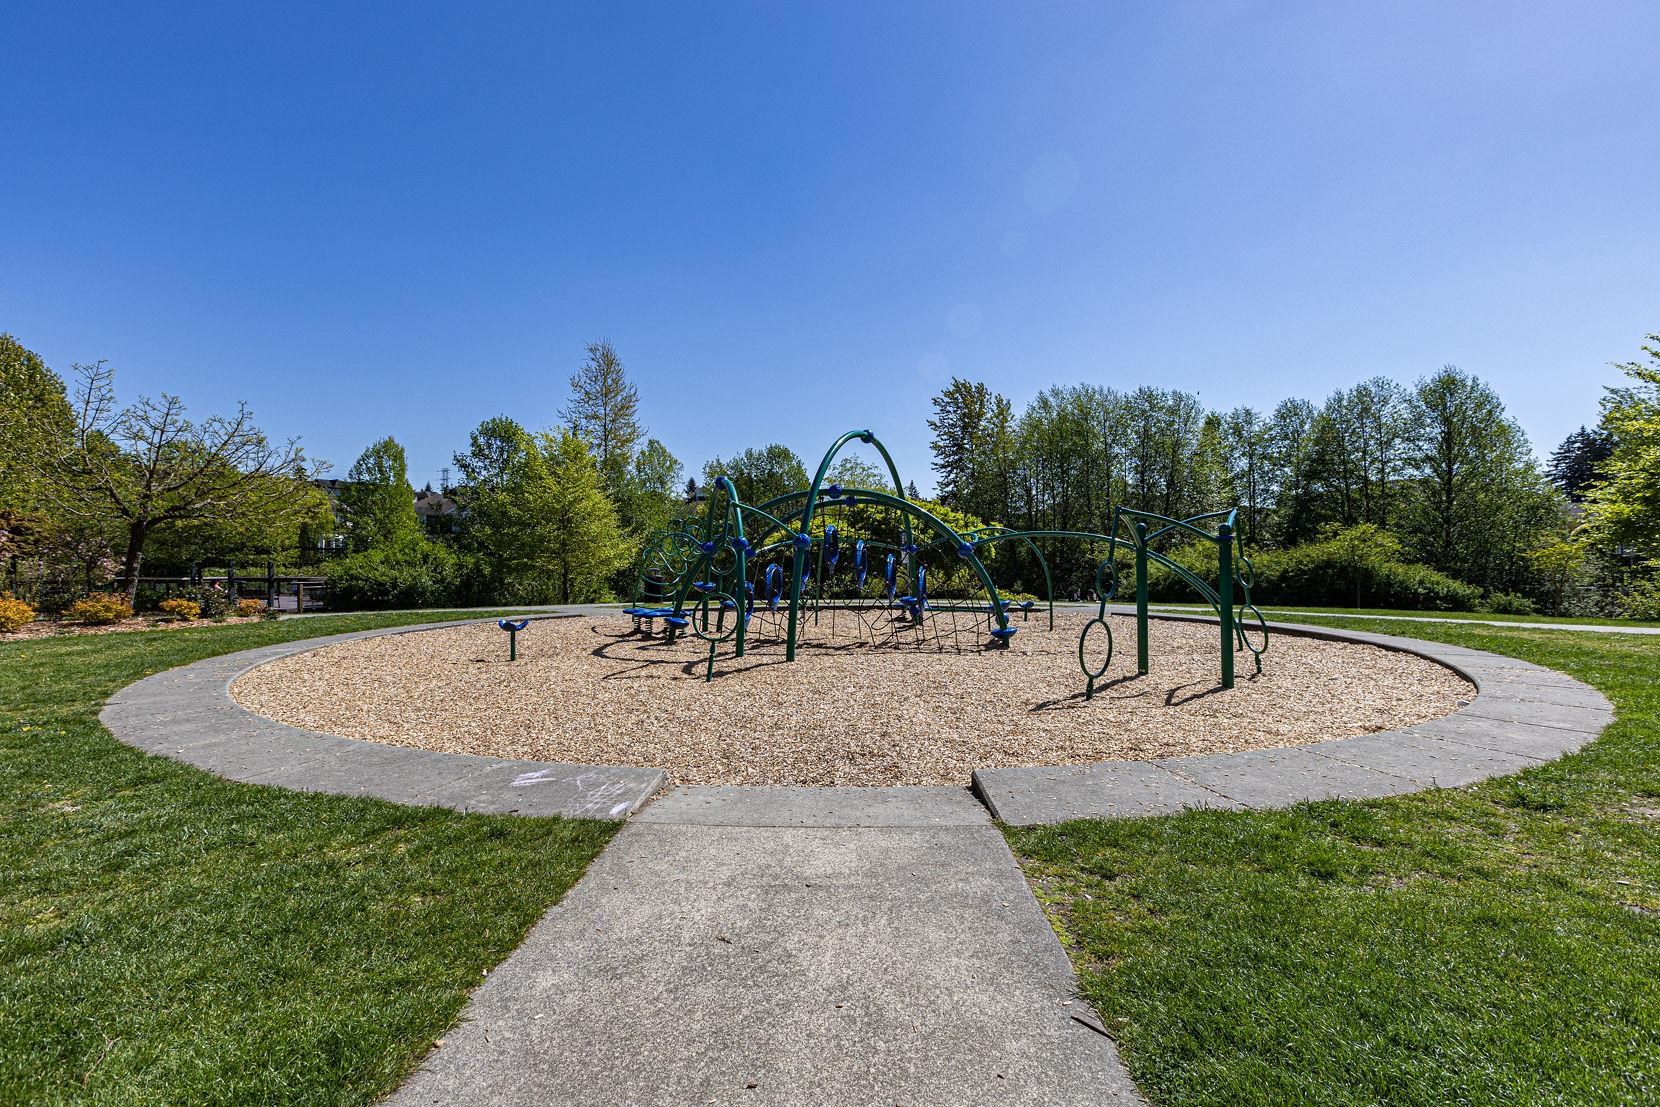
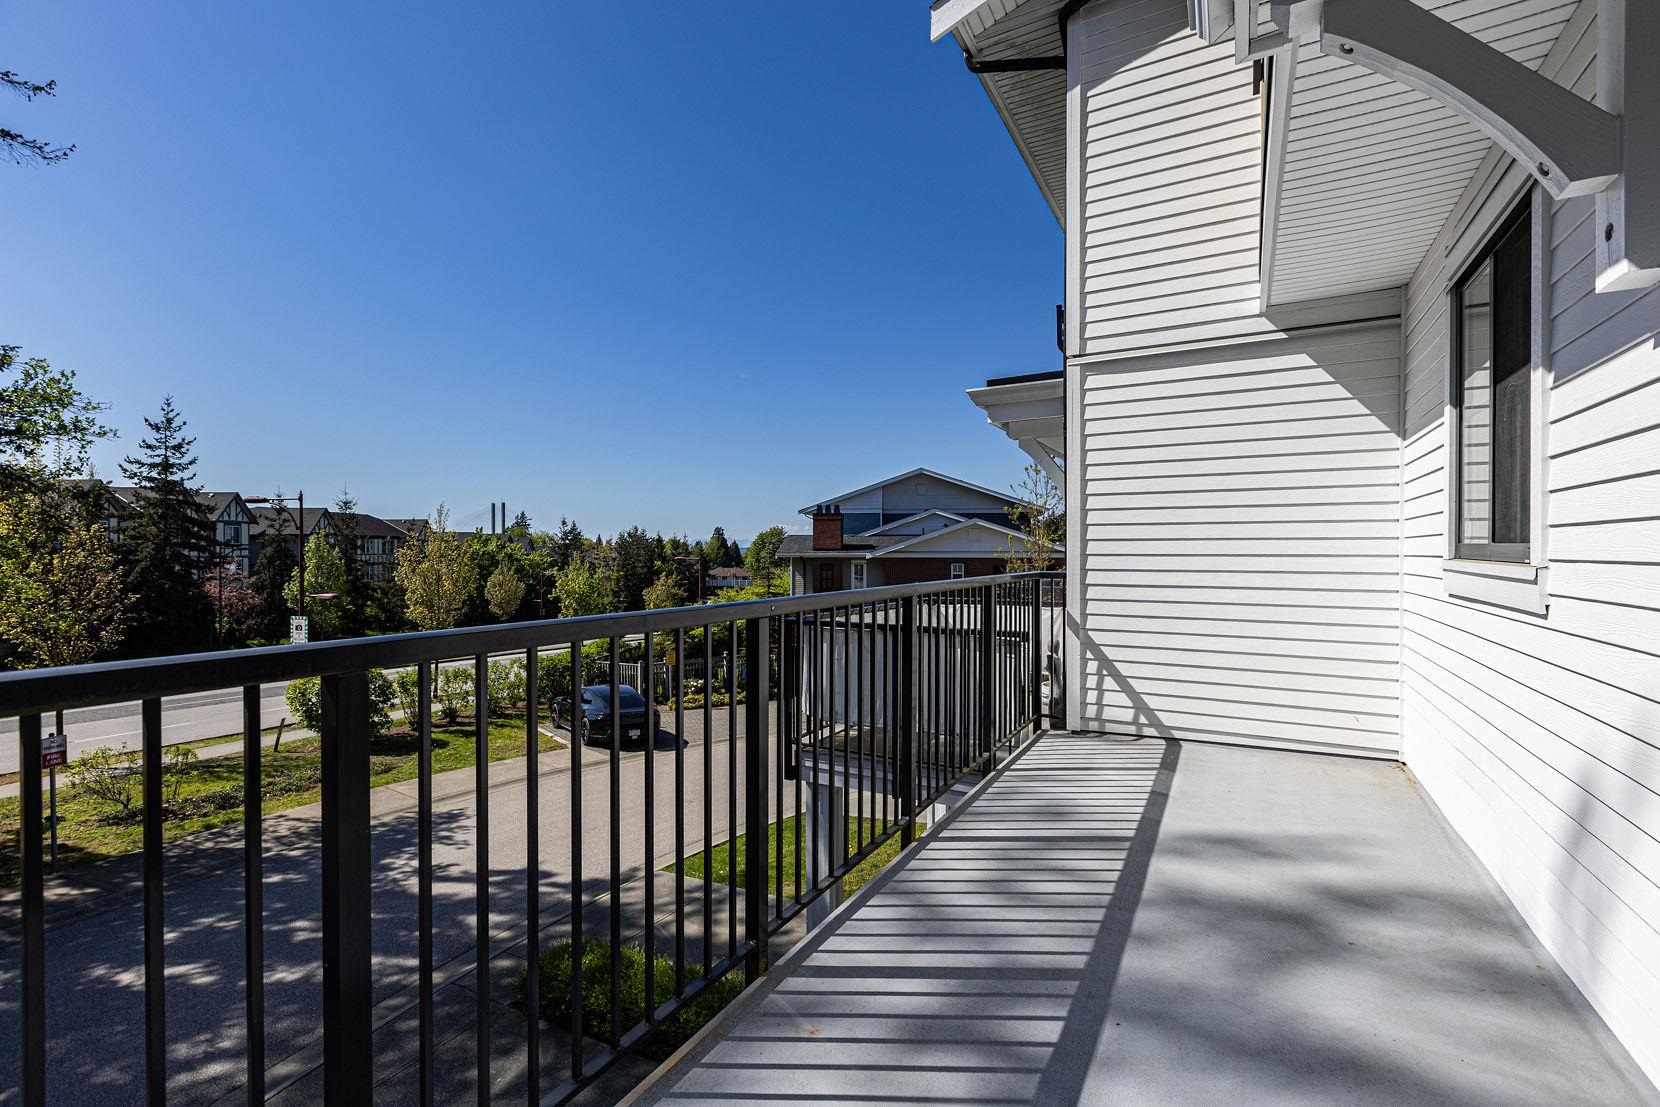
  • other exterior FeaturesPlayground, Balcony

Financial

  • Sales Price$849,900 CAD
  • Real Estate Tax $3,296 CAD/yr
  • HOA $401 CAD
View Virtual Tour
image

Schedule a Showing

We would love to show you our beautiful property. Please select your preferred date and time below. An agent will be in touch shortly to confirm your appointment.

Schedule a Showing

We would love to show you our beautiful property. Please select your preferred date and time below. An agent will be in touch shortly to confirm your appointment.
Thank you for your interest in 2 10735 84 AVENUE, Delta, BC V4C 0C7, CA. We are reviewing your request and will be in touch shortly!

Mortgage Calculator

Estimate your monthly mortgage payment, including the principal and interest, property taxes, and HOA. Adjust the values to generate a more accurate rate.
All estimates are provided for informational purposes only. Actual amounts may vary.
$0,000 Your Payment 20 15 65
$0,000 Your Payment

Work With Us

We are your Vancouver experts offering personalized service for all of your real estate needs - residential, commercial, pre sales and project marketing. We will leverage our connections and resources to give you exclusive access to a variety of properties. Let's Connect Today!

Follow Us on Instagram