20240 121 AVENUE
20240 121 AVENUE
20240 121 AVENUE
20240 121 AVENUE
20240 121 AVENUE
20240 121 AVENUE
20240 121 AVENUE
20240 121 AVENUE
20240 121 AVENUE
20240 121 AVENUE
20240 121 AVENUE
20240 121 AVENUE
20240 121 AVENUE
20240 121 AVENUE
20240 121 AVENUE
20240 121 AVENUE
20240 121 AVENUE
20240 121 AVENUE
20240 121 AVENUE
20240 121 AVENUE
20240 121 AVENUE
20240 121 AVENUE
20240 121 AVENUE
20240 121 AVENUE
20240 121 AVENUE
20240 121 AVENUE
20240 121 AVENUE
20240 121 AVENUE
20240 121 AVENUE
20240 121 AVENUE
20240 121 AVENUE
20240 121 AVENUE
20240 121 AVENUE
20240 121 AVENUE
20240 121 AVENUE
20240 121 AVENUE
20240 121 AVENUE
20240 121 AVENUE
20240 121 AVENUE
20240 121 AVENUE
SEE ALL PHOTOS
20240 121 AVENUE
20240 121 AVENUE
20240 121 AVENUE
20240 121 AVENUE
20240 121 AVENUE
20240 121 AVENUE
20240 121 AVENUE
20240 121 AVENUE
20240 121 AVENUE
20240 121 AVENUE
20240 121 AVENUE
20240 121 AVENUE
20240 121 AVENUE
20240 121 AVENUE
20240 121 AVENUE
20240 121 AVENUE
20240 121 AVENUE
20240 121 AVENUE
20240 121 AVENUE
20240 121 AVENUE
20240 121 AVENUE
20240 121 AVENUE
20240 121 AVENUE
20240 121 AVENUE
20240 121 AVENUE
20240 121 AVENUE
20240 121 AVENUE
20240 121 AVENUE
20240 121 AVENUE
20240 121 AVENUE
20240 121 AVENUE
20240 121 AVENUE
20240 121 AVENUE
20240 121 AVENUE
20240 121 AVENUE
20240 121 AVENUE
20240 121 AVENUE
20240 121 AVENUE
20240 121 AVENUE
20240 121 AVENUE
For Sale

20240 121 AVENUE

20240 121 AVENUE, Maple Ridge, BC V2X 9P1, CA

$1,379,900 CAD
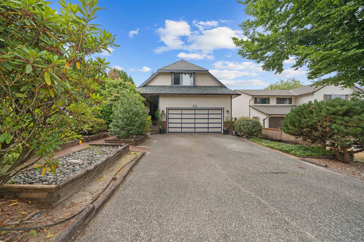
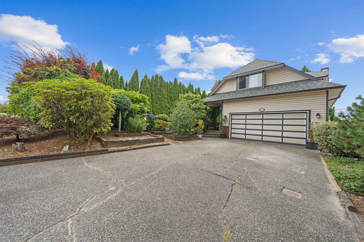
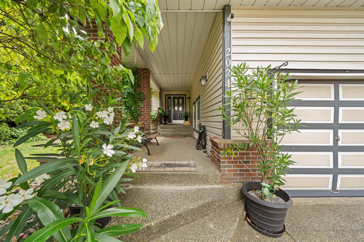
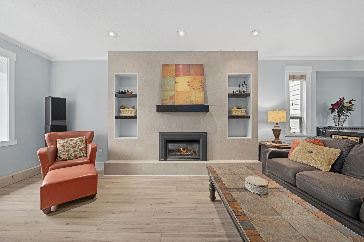
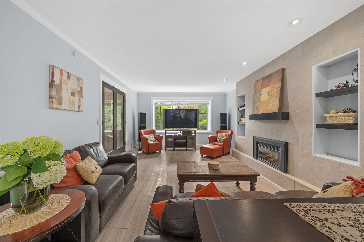
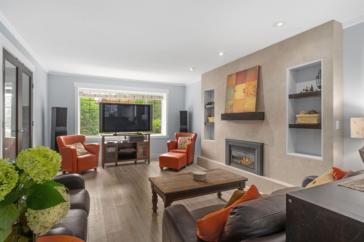
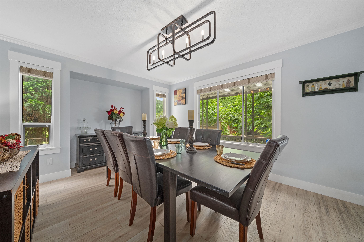
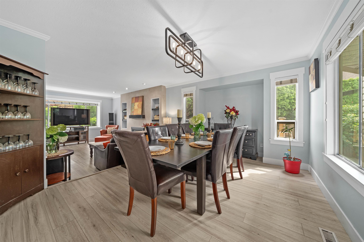
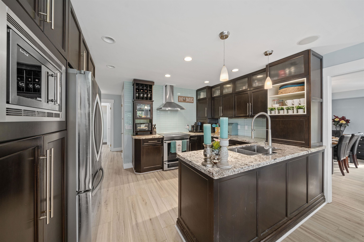
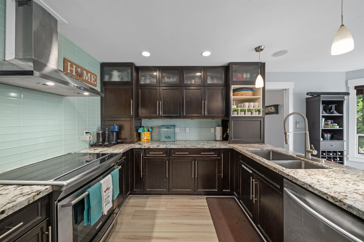
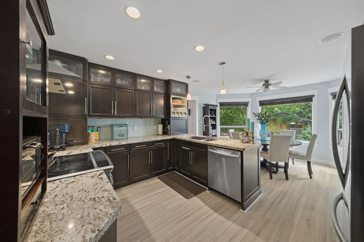
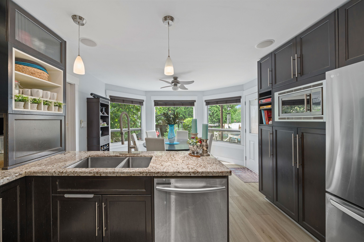
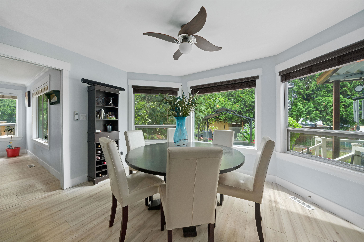
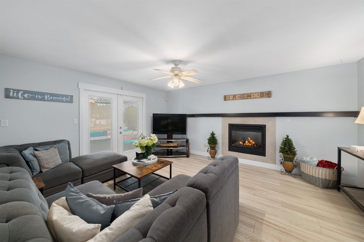
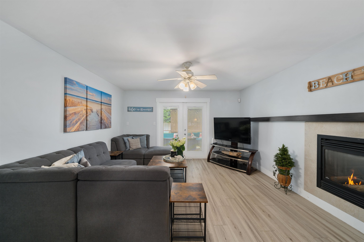
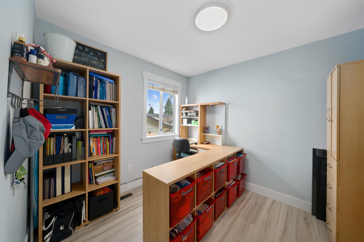
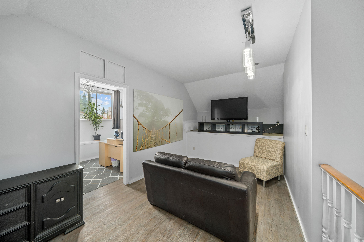
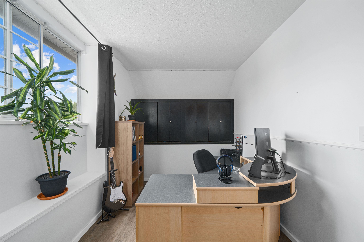
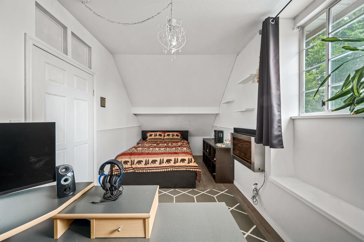
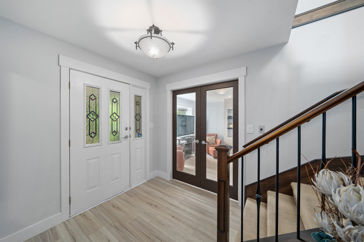
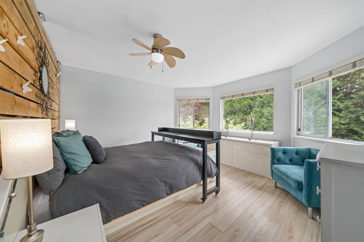
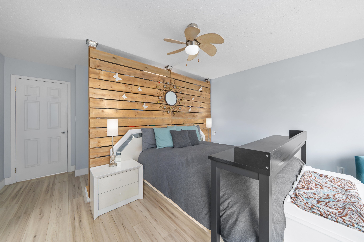
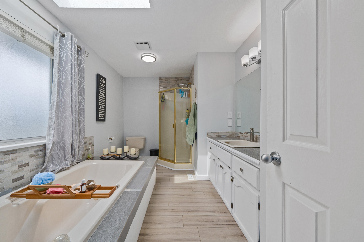
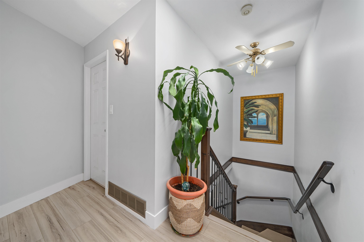
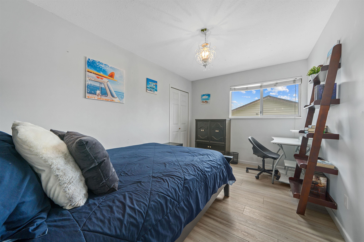
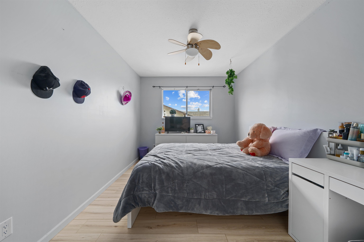
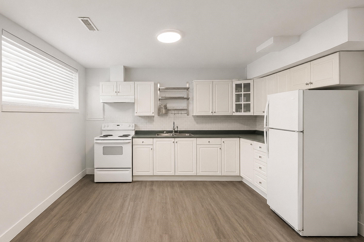
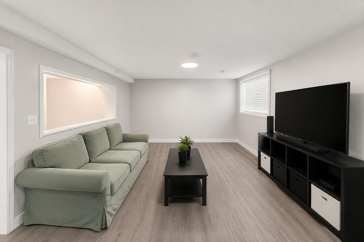
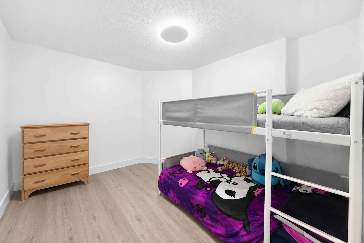
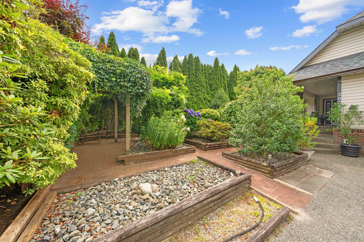
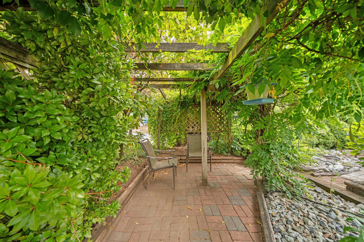
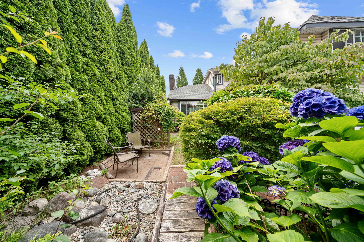
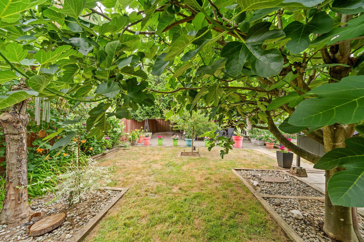
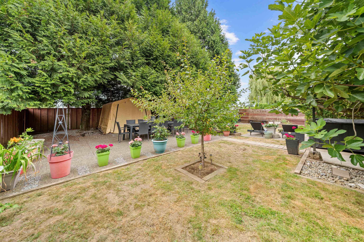
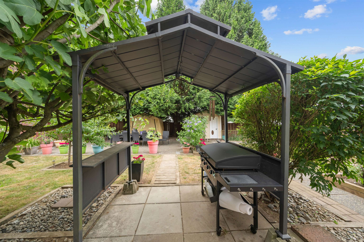
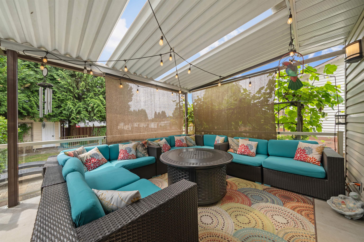
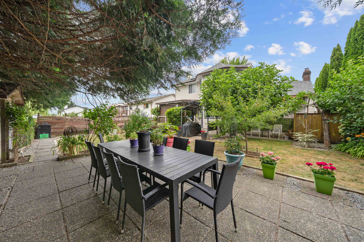
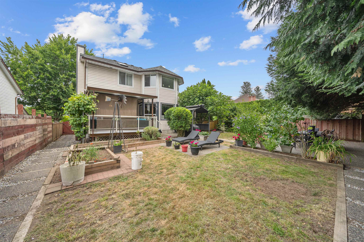
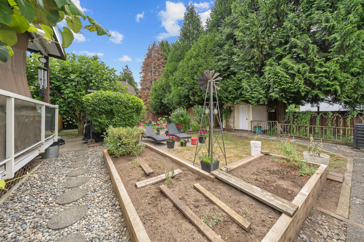
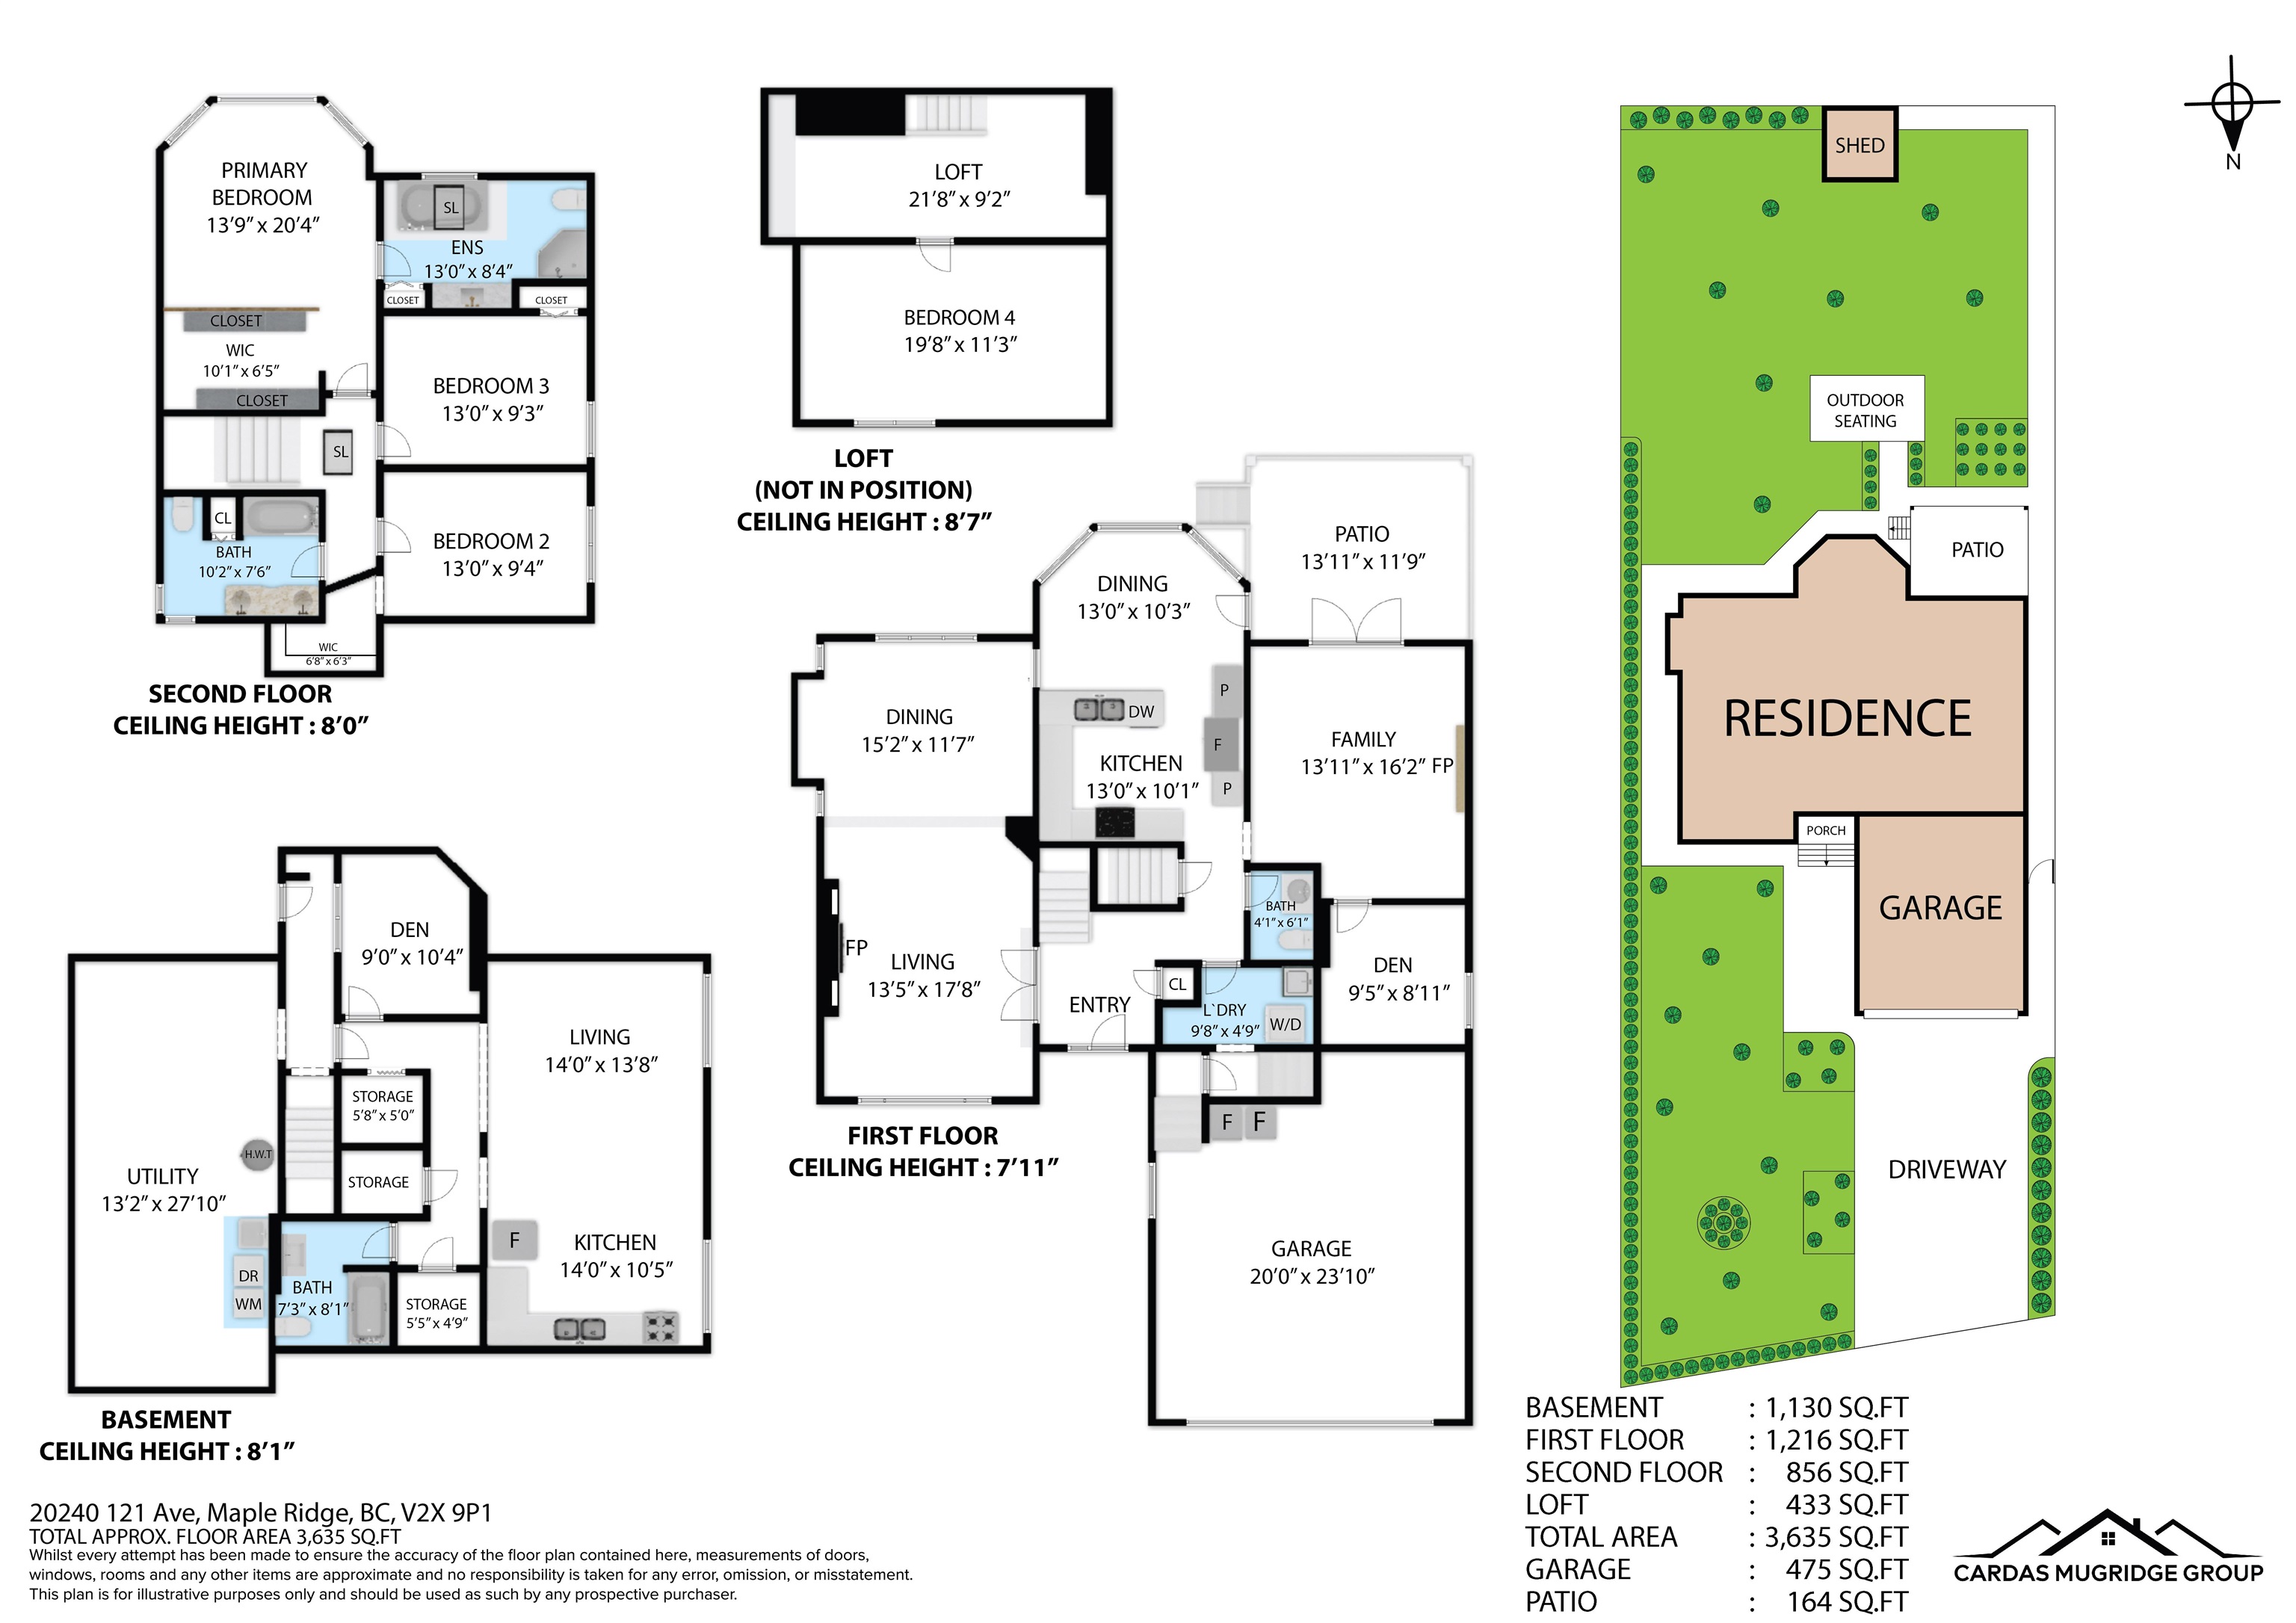
AWESOME WEST SIDE LOCATION! This beautifully maintained 2-storey home with a walkout basement features an updated main floor with a stunning kitchen, granite countertops, stainless steel appliances, and plenty of space for entertaining. Upstairs you'll find a spacious primary bedroom with a full ensuite, two generous bedrooms, a large games room, & an additional bedroom--ideal for growing families. Walkout basement offers a bachelor suite, perfect for extended family or mortgage helper, with abundant storage. Major updates include a 1-year-old roof & a high-efficiency furnace & central A/C installed in 2019. Step outside and unwind in your own private garden oasis, beautifully landscaped and perfect for relaxing. All of this is located just minutes from schools, parks, shopping, transit!

4
beds

4
baths

3,271 Sq.Ft. LIVING AREA

7,834 Sq.Ft. lot

Features & Amenities

Interior

  • total bedrooms4
  • Total bathrooms4
  • full bathrooms3
  • half bathroom1
  • Fireplace Gas
  • APPLIANCES Washer/Dryer, Dishwasher, Refrigerator, Stove

Area & Lot

  • Status For Sale
  • Living Area3,271 Sq.Ft.
  • Total Area3,635 Sq.Ft.
  • Lot Area7,834 Sq.Ft.
  • MLS® IDR3149026
  • TypeResidential
  • YEAR BUILT1987

Exterior

  • STORIES2
  • Garage Space2.0
  • lot featuresNear Golf Course
  • parkingGarage Double
  • HEAT TYPEForced Air, Natural Gas
  • AIR CONDITIONINGCentral Air
  • other exterior FeaturesBalcony, Private Yard

Financial

  • Sales Price$1,379,900 CAD
  • Real Estate Tax $7,424 CAD/yr
image

Schedule a Showing

We would love to show you our beautiful property. Please select your preferred date and time below. An agent will be in touch shortly to confirm your appointment.

Schedule a Showing

We would love to show you our beautiful property. Please select your preferred date and time below. An agent will be in touch shortly to confirm your appointment.
Thank you for your interest in 20240 121 AVENUE, Maple Ridge, BC V2X 9P1, CA. We are reviewing your request and will be in touch shortly!

Mortgage Calculator

Estimate your monthly mortgage payment, including the principal and interest, property taxes, and HOA. Adjust the values to generate a more accurate rate.
All estimates are provided for informational purposes only. Actual amounts may vary.
$0,000 Your Payment 20 15 65
$0,000 Your Payment

Work With Us

We are your Vancouver experts offering personalized service for all of your real estate needs - residential, commercial, pre sales and project marketing. We will leverage our connections and resources to give you exclusive access to a variety of properties. Let's Connect Today!

Follow Us on Instagram