217 10 RENAISSANCE SQUARE
SEE ALL PHOTOS
217 10 RENAISSANCE SQUARE
For Sale

217 10 RENAISSANCE SQUARE

217 10 RENAISSANCE SQUARE, New Westminster, BC V3M 7B1, CA

$679,000 CAD
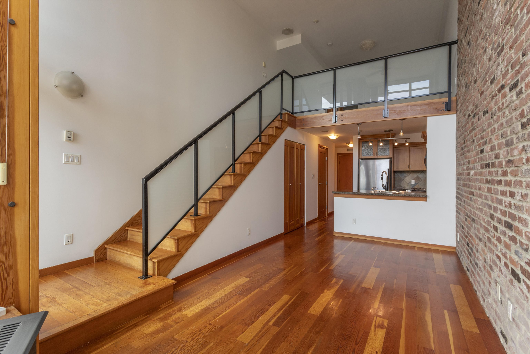
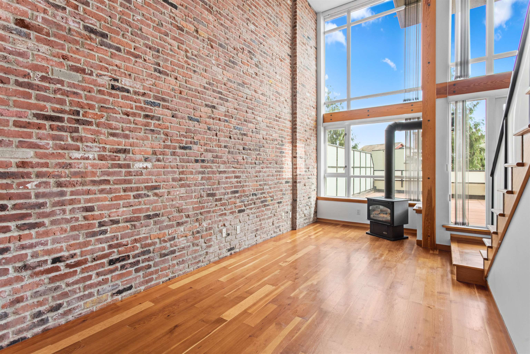
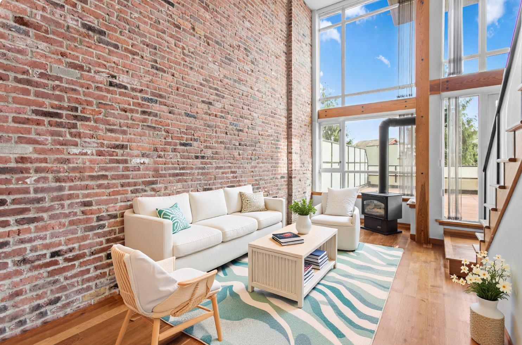
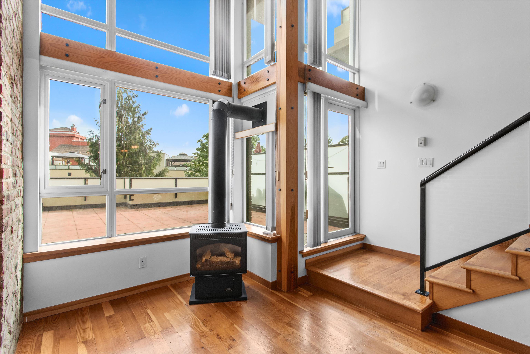
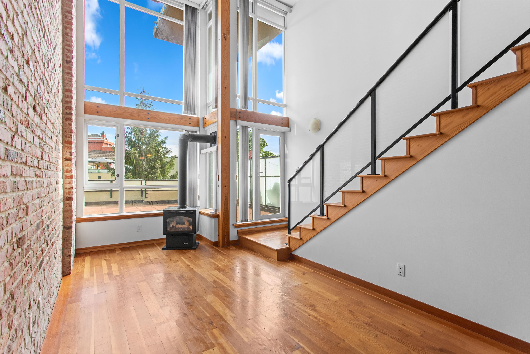
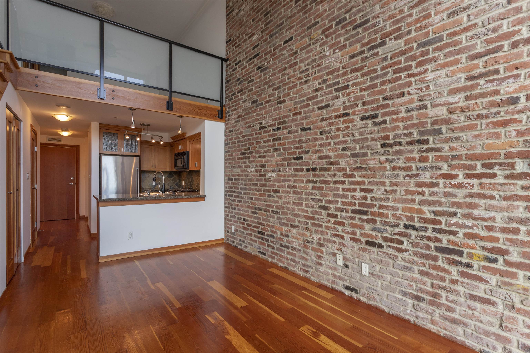
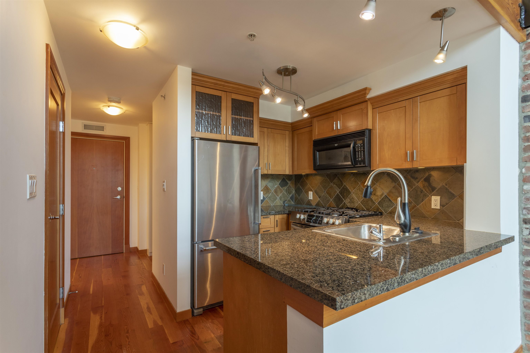
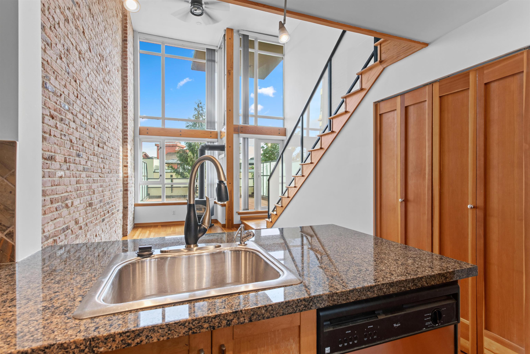
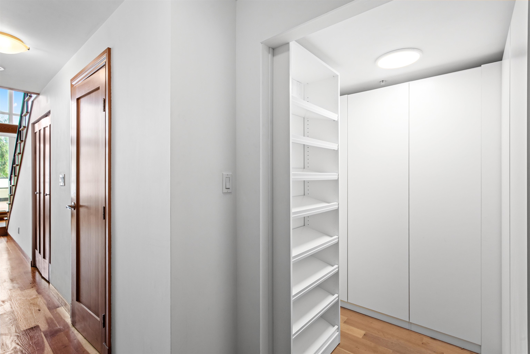
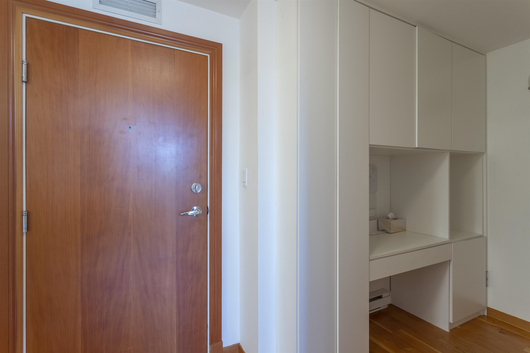
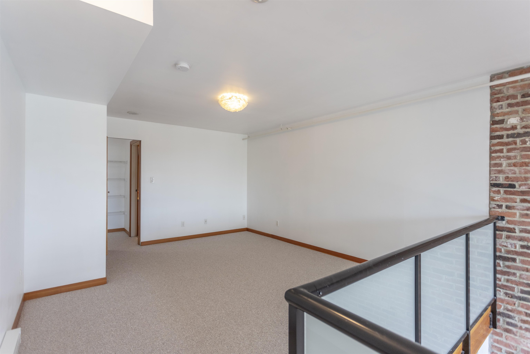
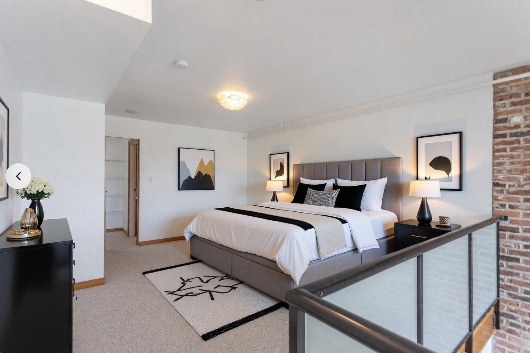
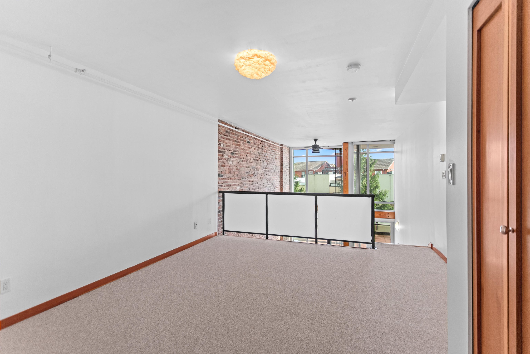
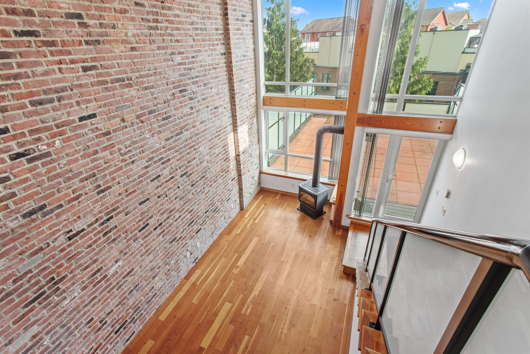
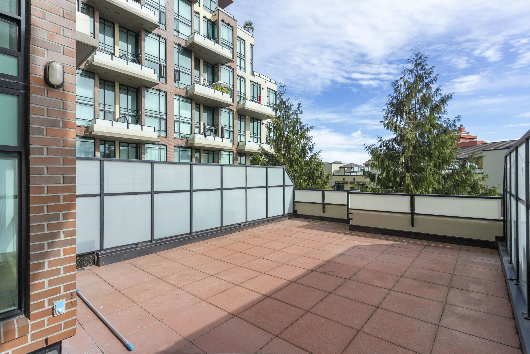
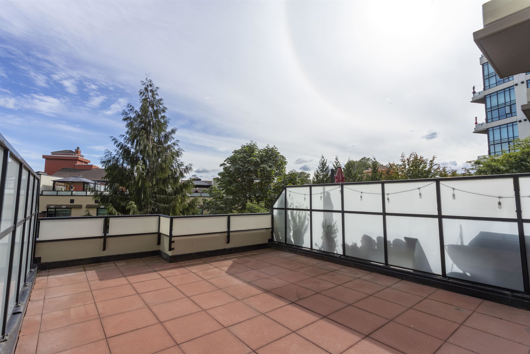
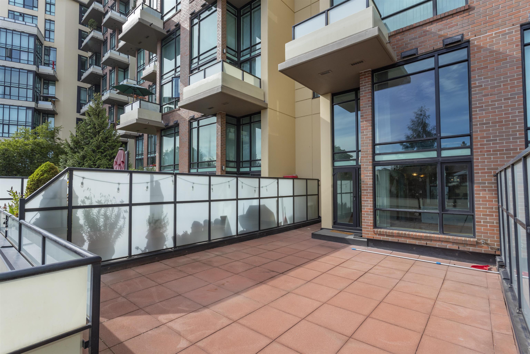
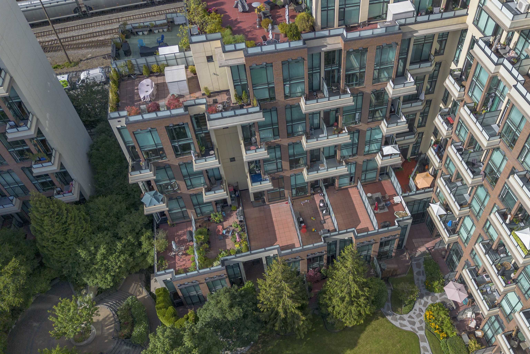
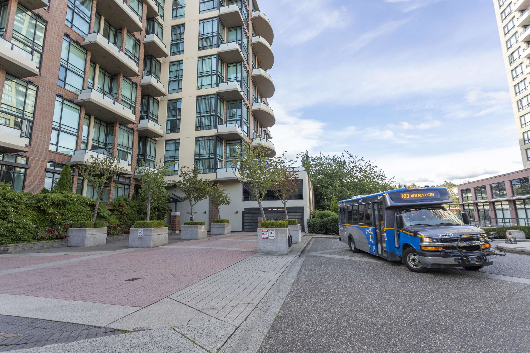
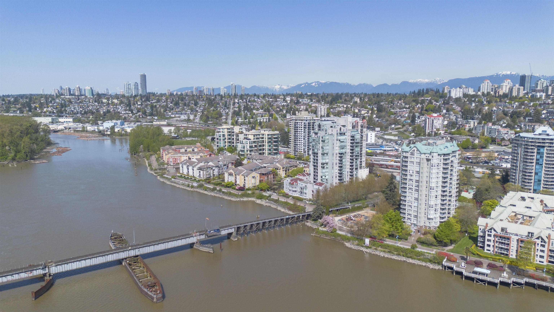
Welcome to one of New Westminster's most sought-after lofts in the heart of the Quay. This stunning 1-bedroom + den, 1.5 bath home offers soaring 17-foot ceilings, exposed brick accents, and oversized windows that fill the space with natural light. The open-concept layout blends industrial character with modern comfort, creating a truly unique living experience. Step outside to your incredible private patio--perfect for entertaining, relaxing, or creating your own urban oasis. Complete with two secured parking stalls and a storage locker, this home offers convenience that's hard to find. Just steps from the River Market, boardwalk, SkyTrain, restaurants, cafes, parks, and all the amenities the Quay has to offer.

1
bed

2
baths

943 Sq.Ft. LIVING AREA

Features & Amenities

Interior

  • total bedrooms1
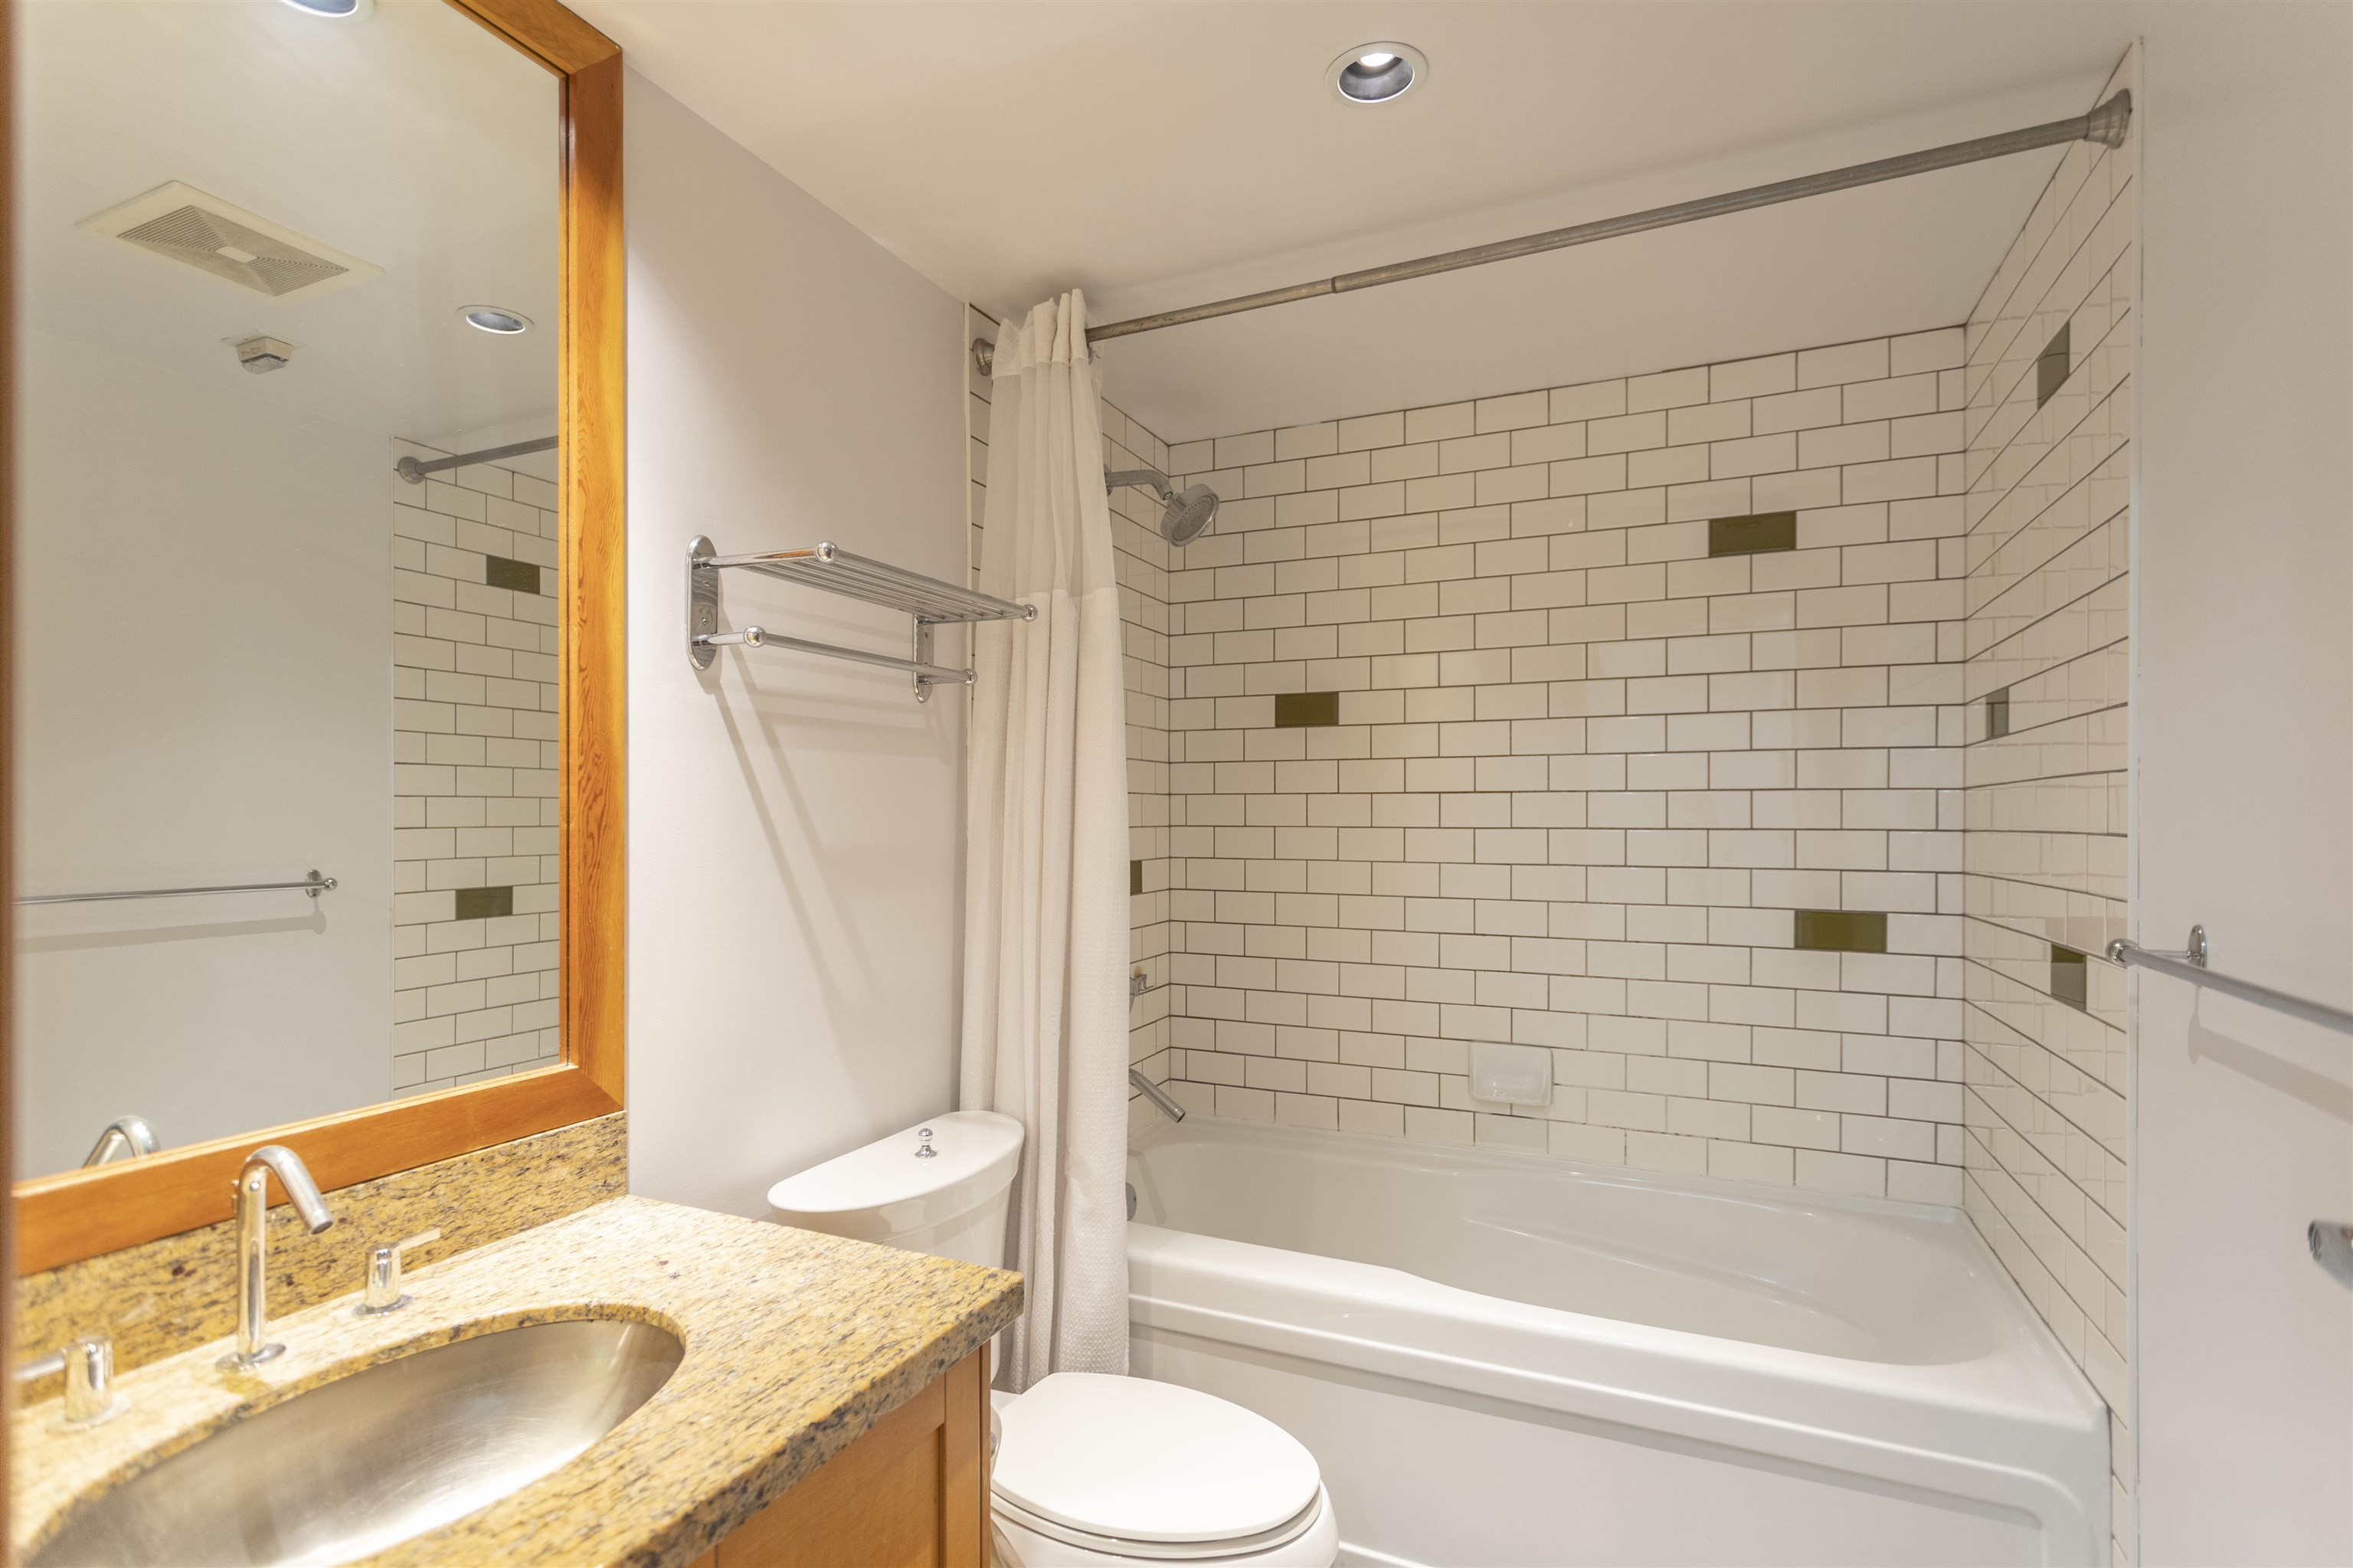
  • Total bathrooms2
  • full bathroom1
  • half bathroom1
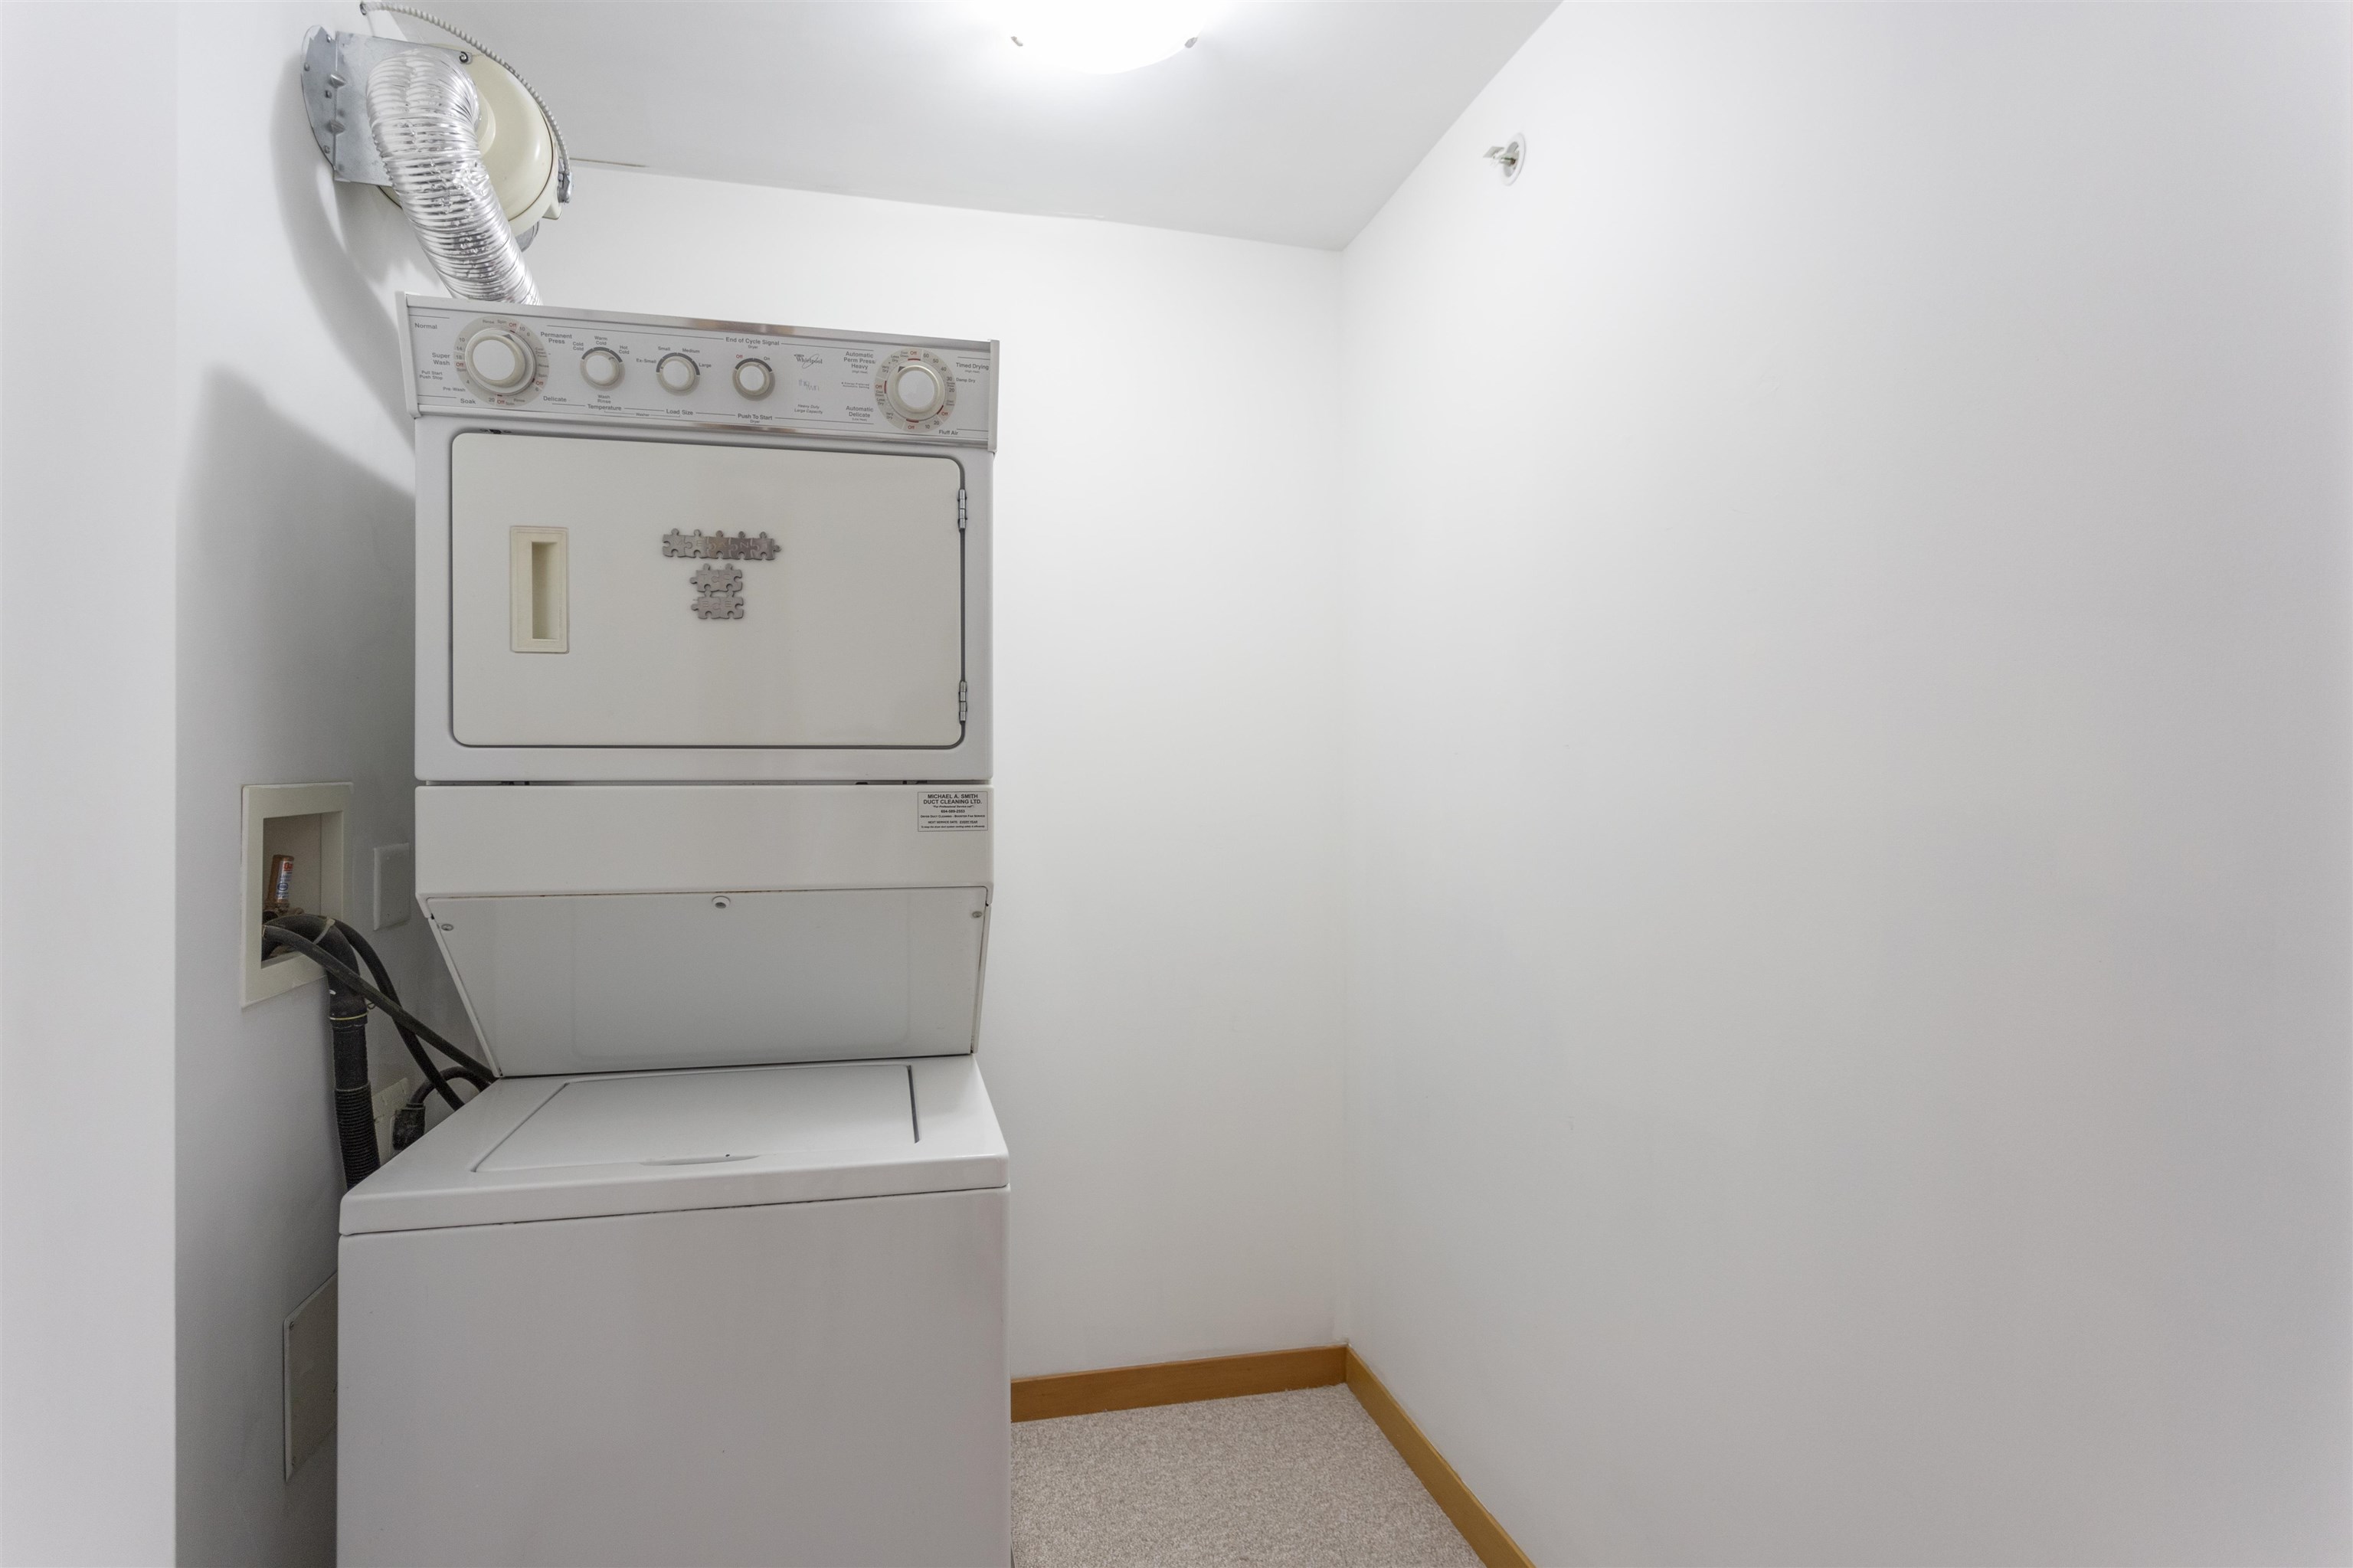
  • Laundry room In Unit
  • Fireplace Free Standing, Gas
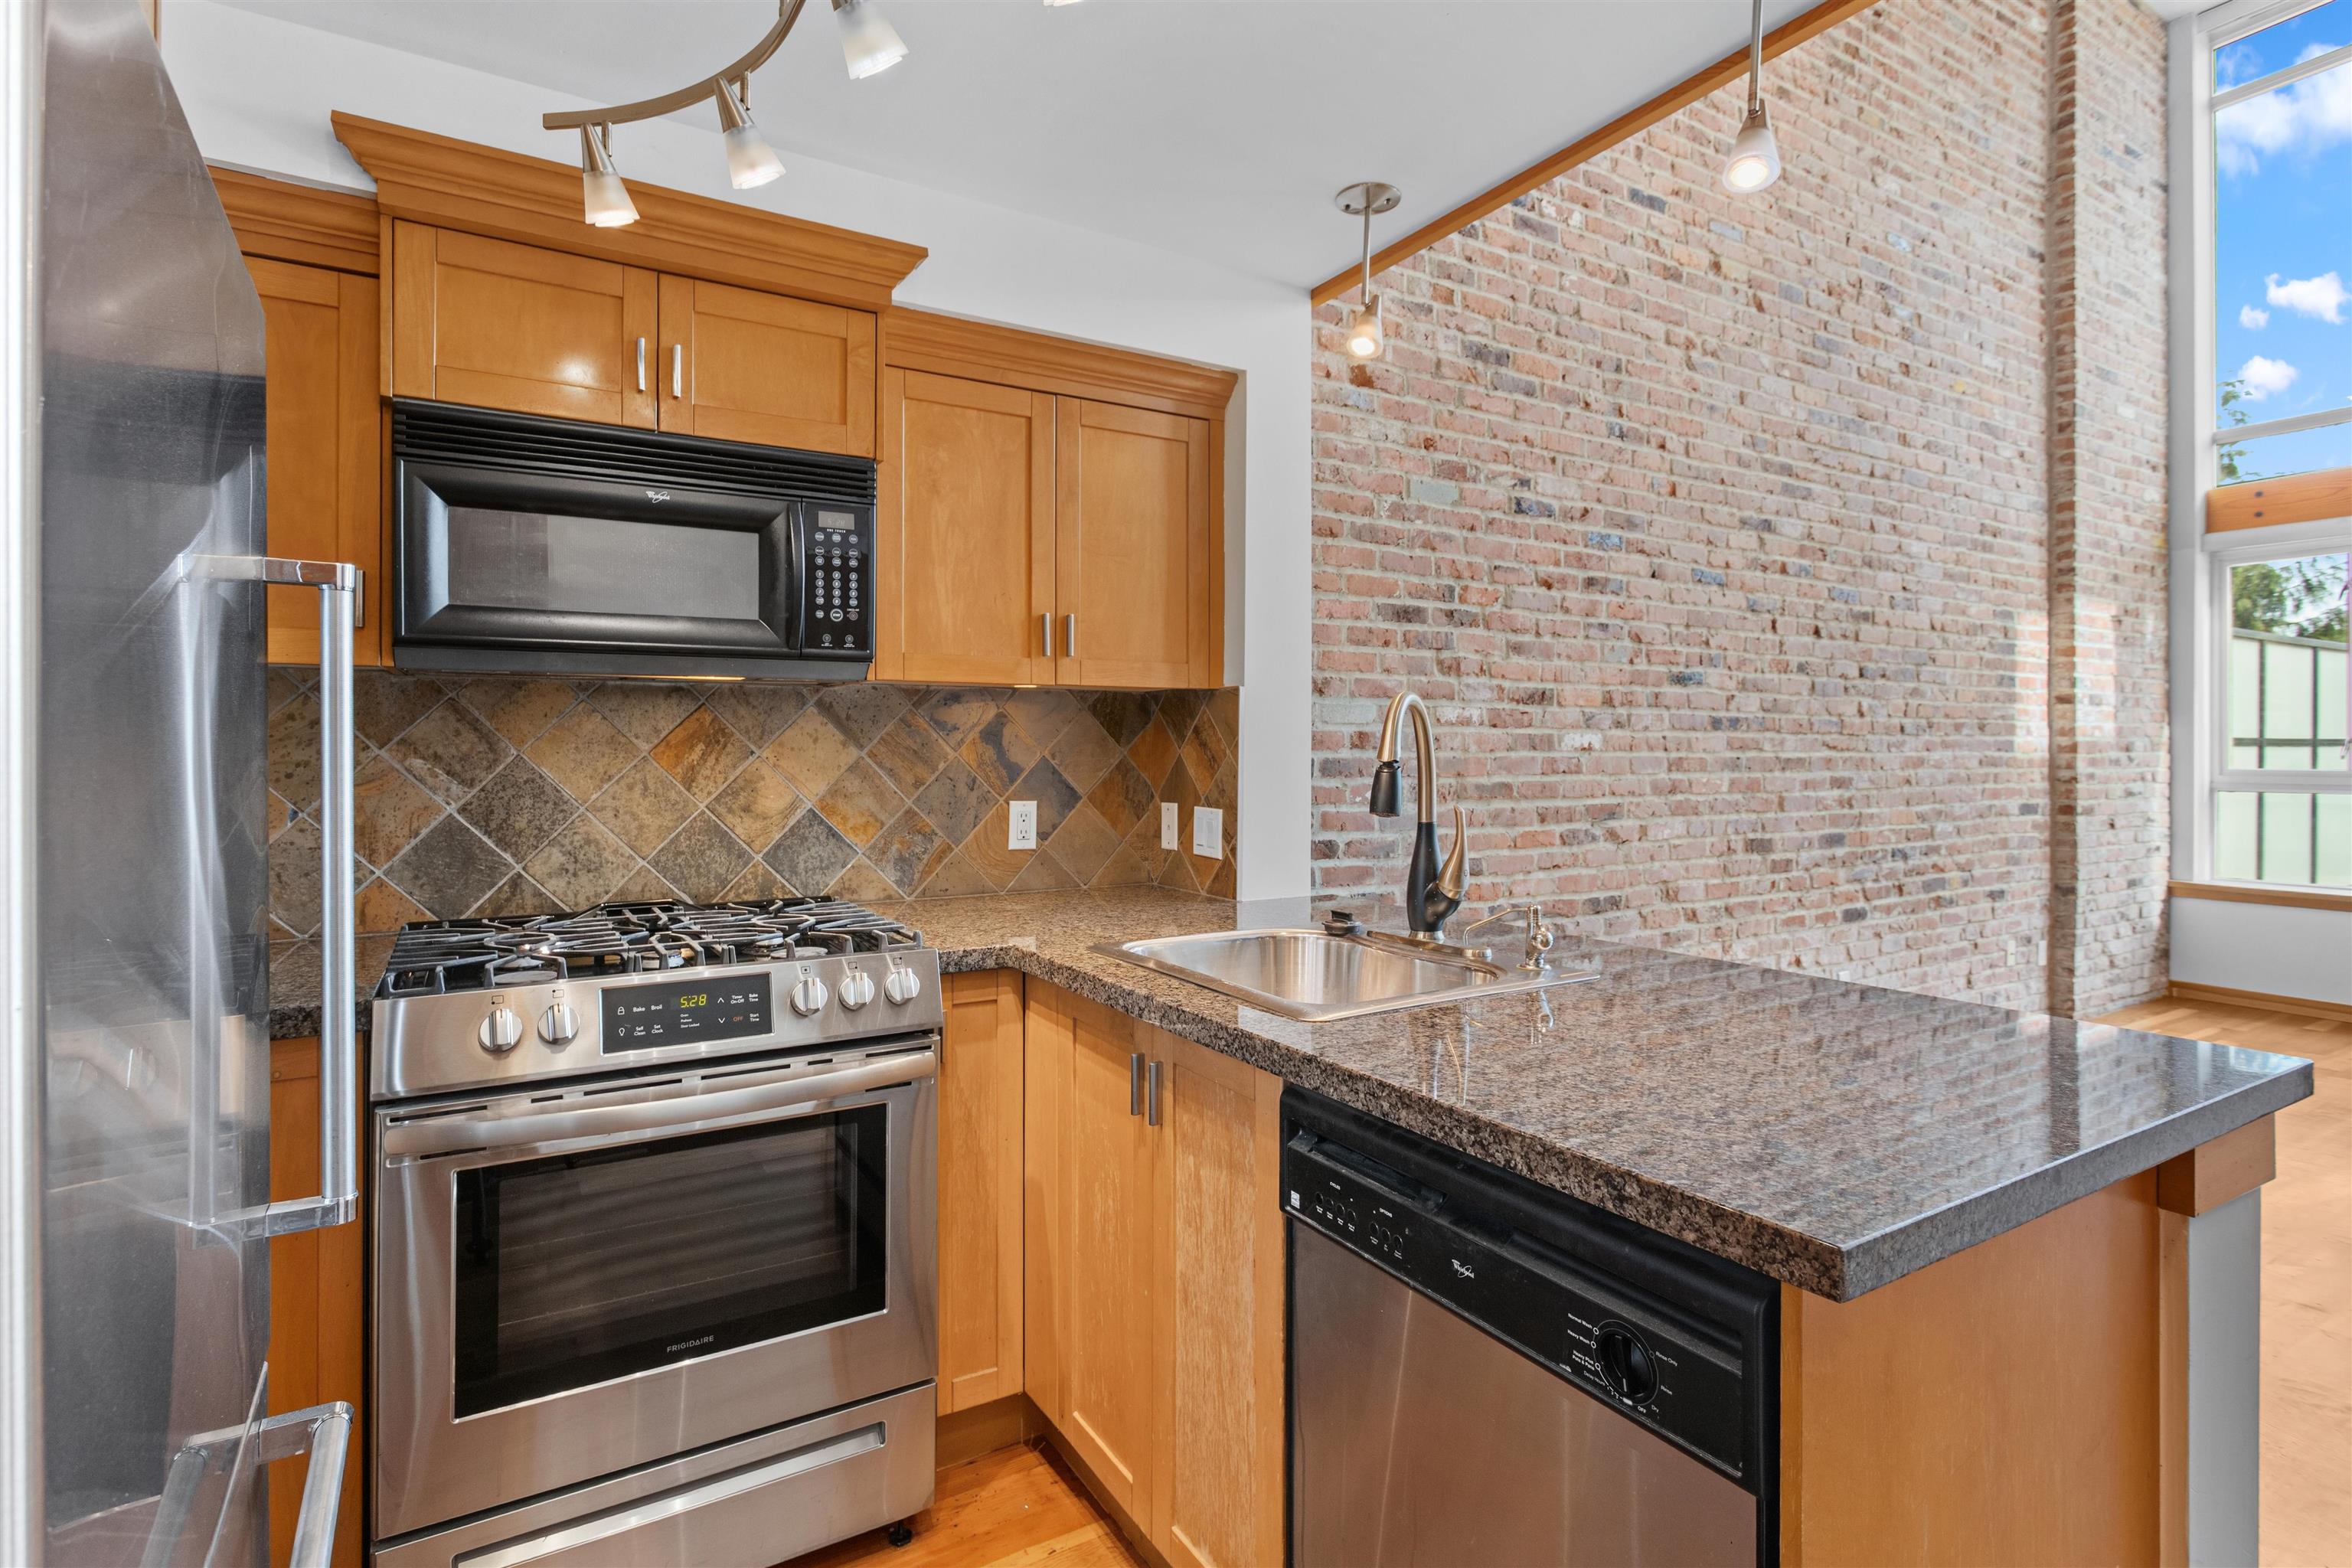
  • APPLIANCES Washer/Dryer, Dishwasher, Refrigerator, Stove
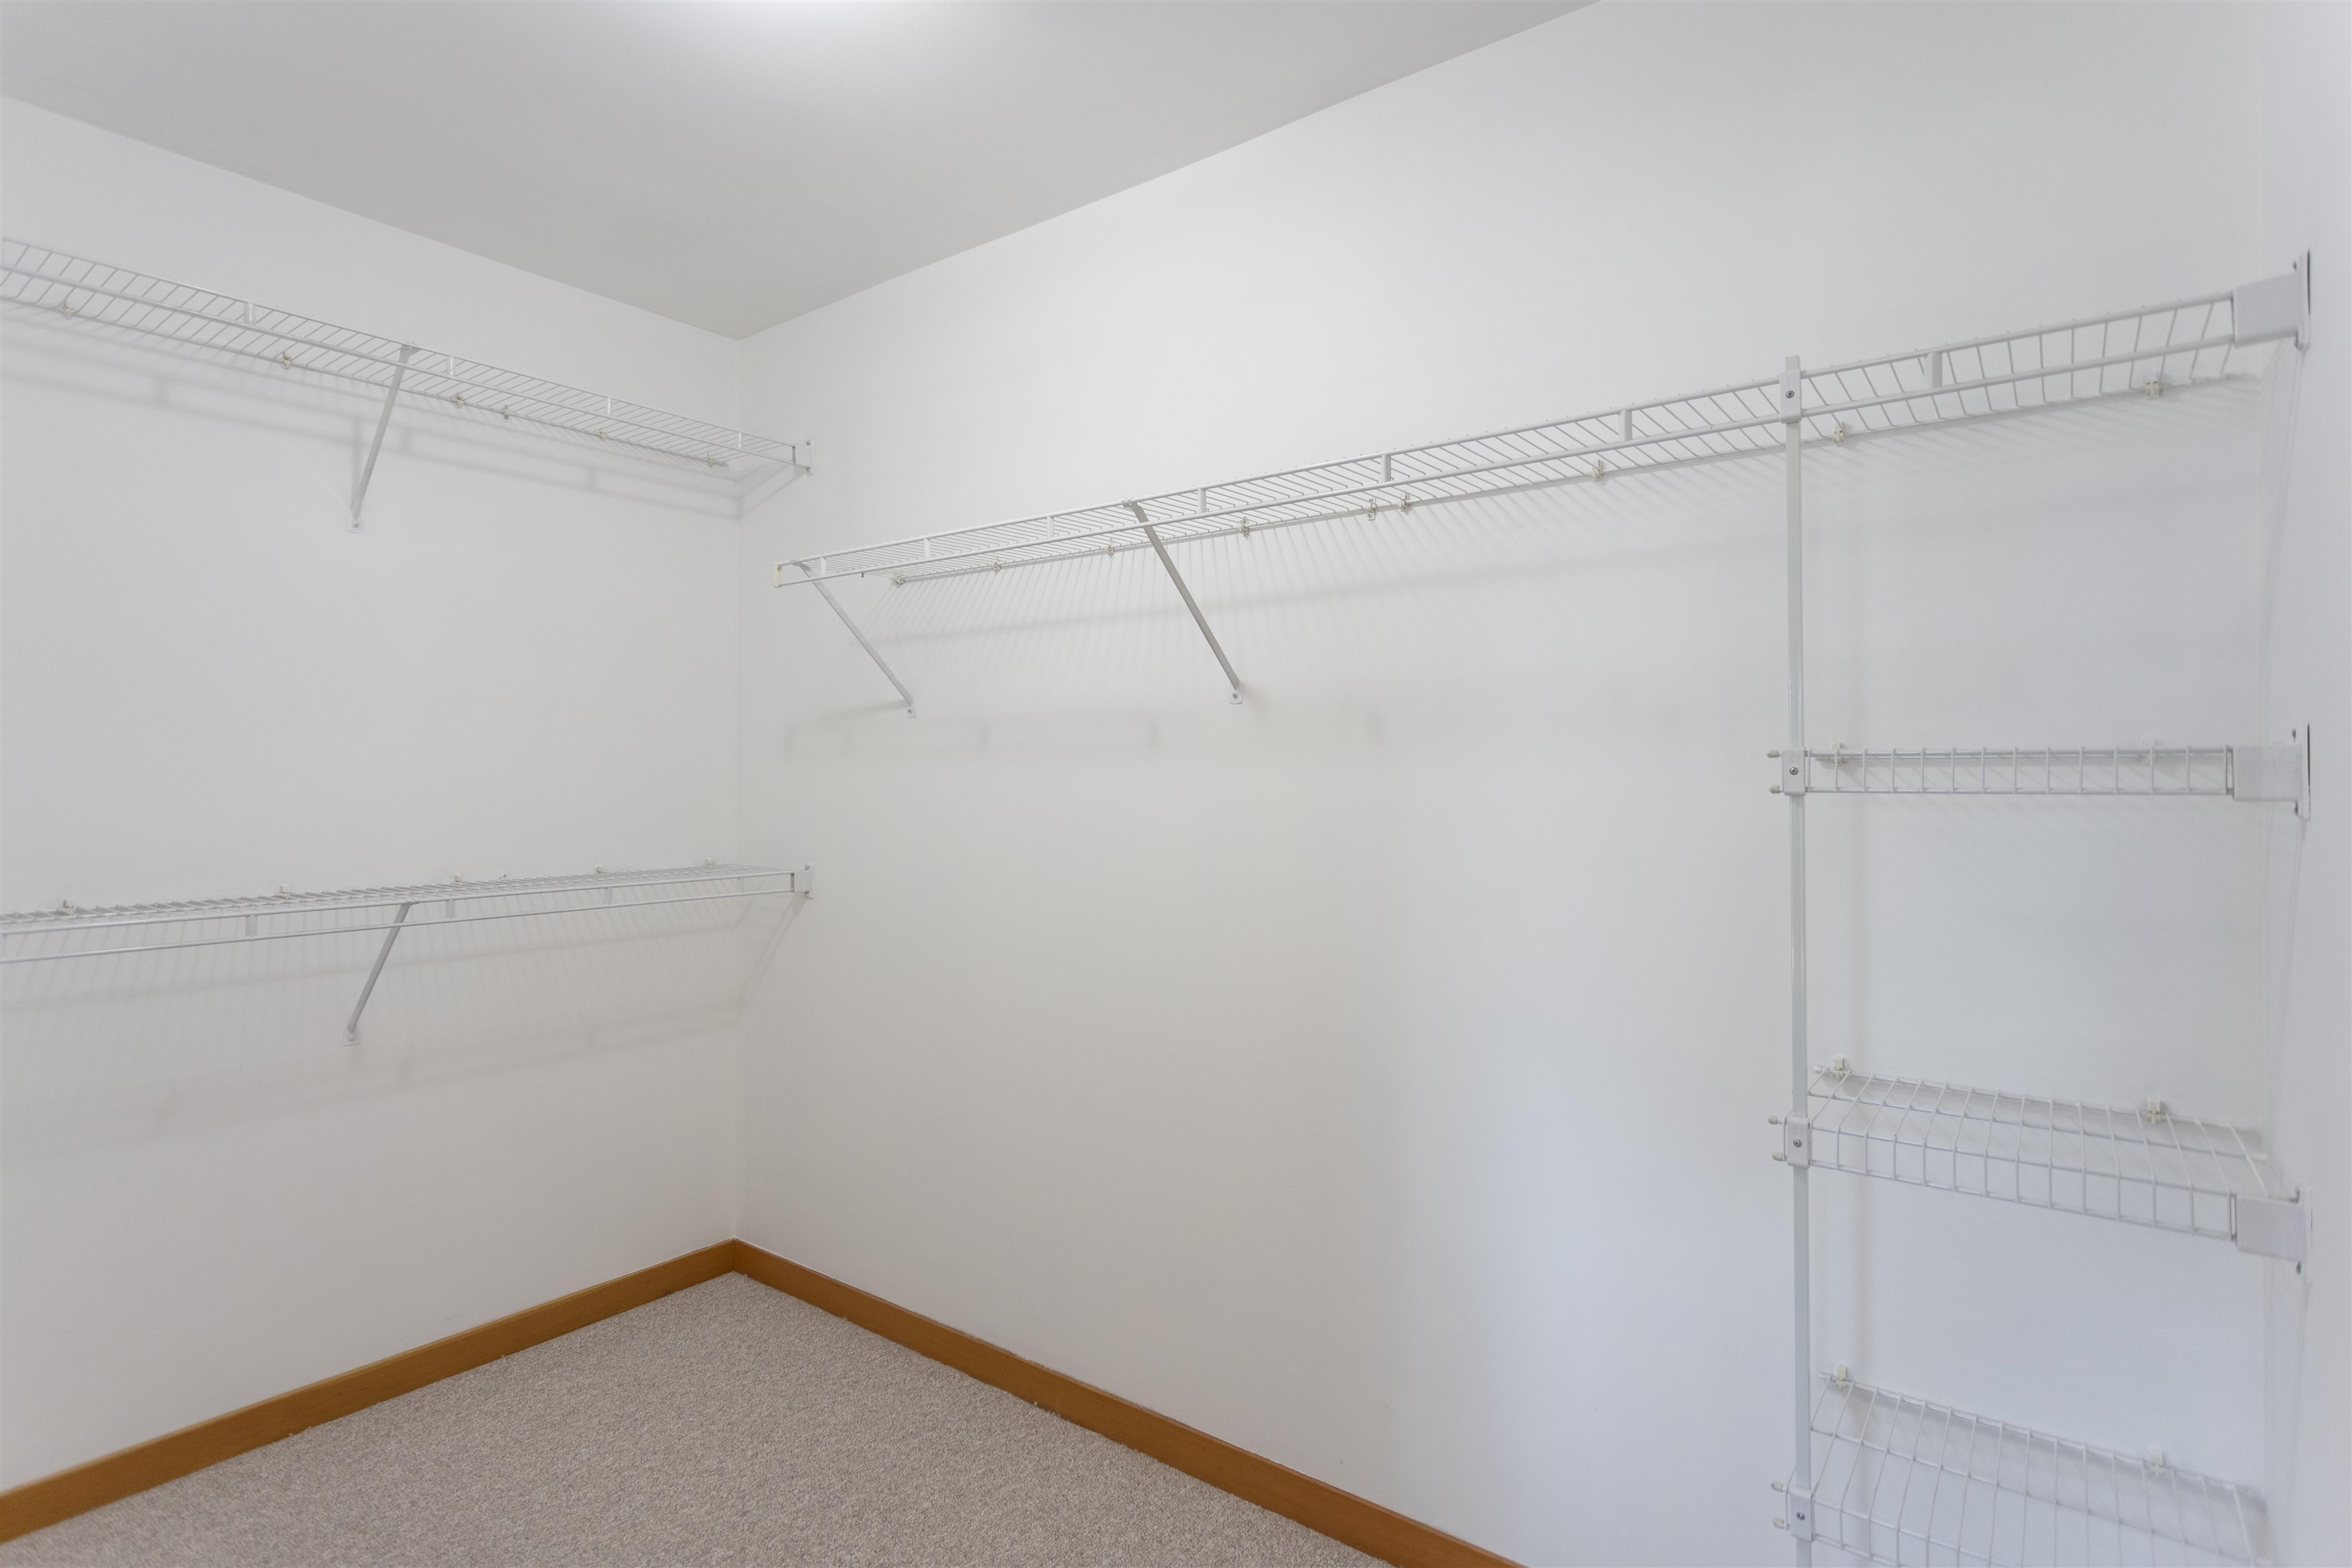
  • other interior Features Guest Suite, Storage

Area & Lot

  • Status For Sale
  • Living Area943 Sq.Ft.
  • Total Area943 Sq.Ft.
  • MLS® IDR3143895
  • TypeResidential
  • YEAR BUILT2006
  • Architecture StylesGround Level Unit

Exterior

  • lot featuresPrivate, Recreation Nearby
  • parkingGarage Under Building, Side Access
  • HEAT TYPEElectric
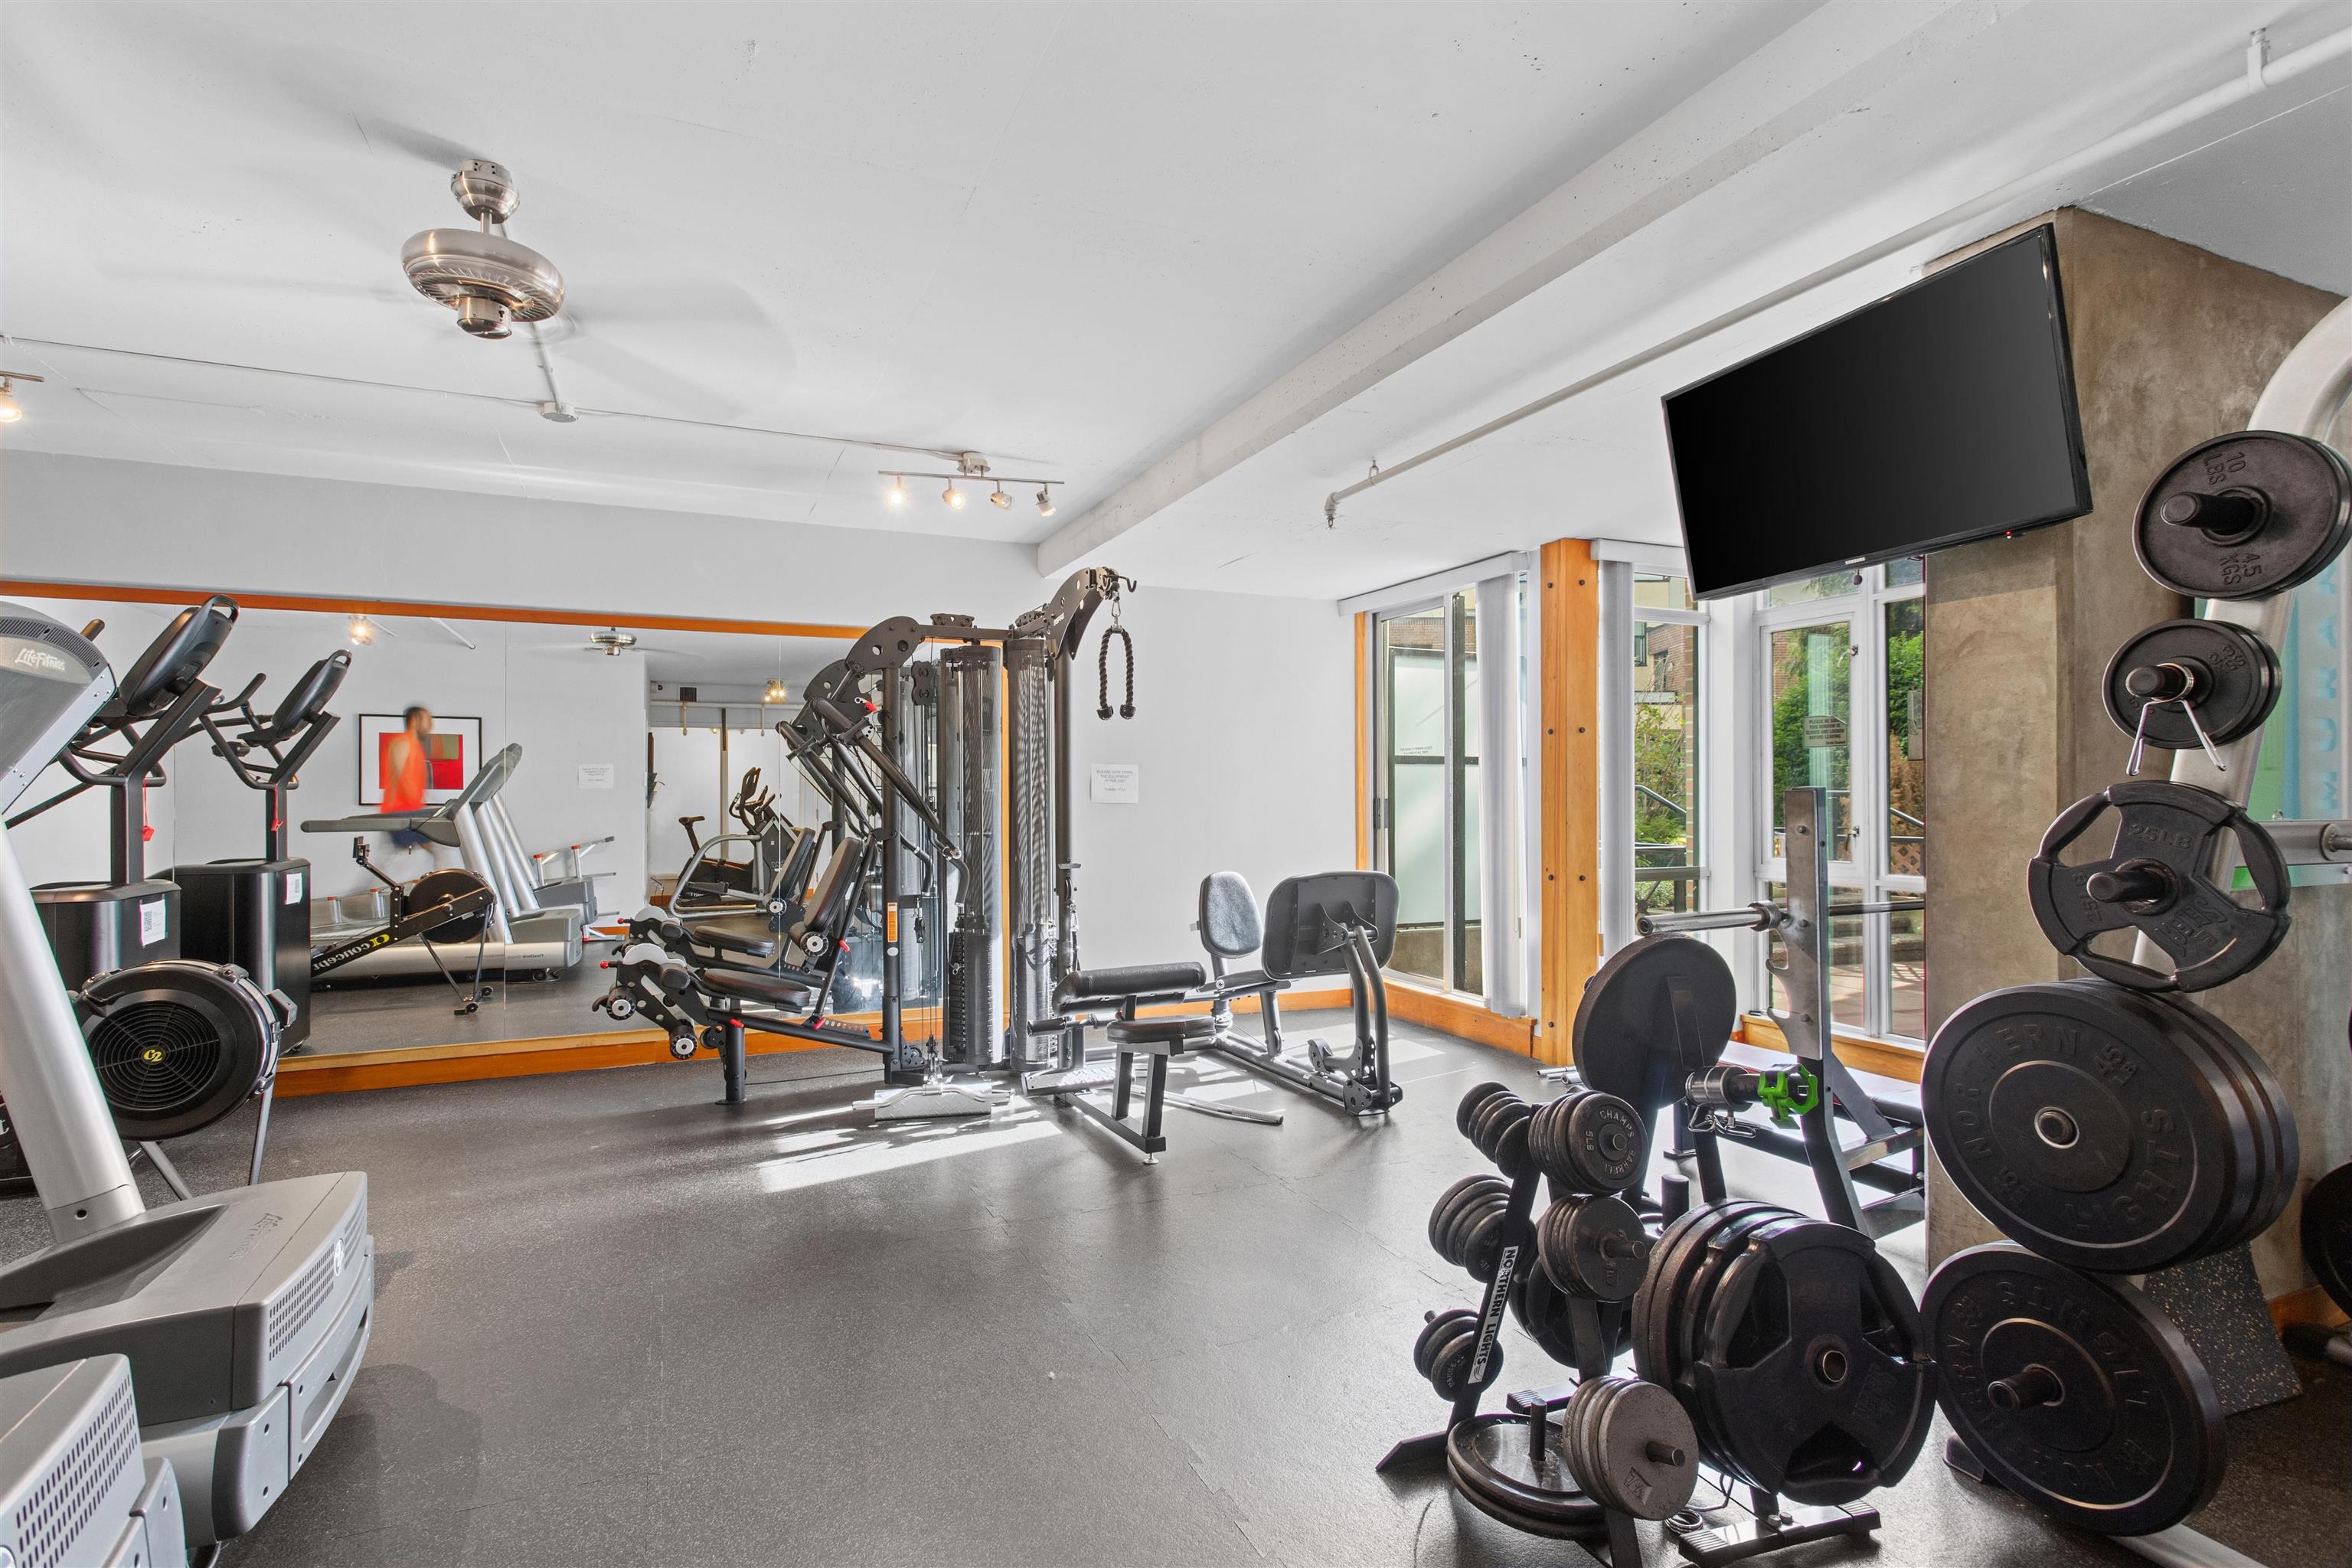
  • HOA AmenitiesBike Room, Clubhouse, Exercise Centre, Caretaker, Trash, Hot Water, Management, Recreation Facilities

Financial

  • Sales Price$679,000 CAD
  • Real Estate Tax $3,155 CAD/yr
  • HOA $512 CAD
image

Schedule a Showing

We would love to show you our beautiful property. Please select your preferred date and time below. An agent will be in touch shortly to confirm your appointment.

Schedule a Showing

We would love to show you our beautiful property. Please select your preferred date and time below. An agent will be in touch shortly to confirm your appointment.
Thank you for your interest in 217 10 RENAISSANCE SQUARE, New Westminster, BC V3M 7B1, CA. We are reviewing your request and will be in touch shortly!

Mortgage Calculator

Estimate your monthly mortgage payment, including the principal and interest, property taxes, and HOA. Adjust the values to generate a more accurate rate.
All estimates are provided for informational purposes only. Actual amounts may vary.
$0,000 Your Payment 20 15 65
$0,000 Your Payment

Work With Us

We are your Vancouver experts offering personalized service for all of your real estate needs - residential, commercial, pre sales and project marketing. We will leverage our connections and resources to give you exclusive access to a variety of properties. Let's Connect Today!

Follow Us on Instagram