221 7435 MOFFATT ROAD
SEE ALL PHOTOS
221 7435 MOFFATT ROAD
For Sale

221 7435 MOFFATT ROAD

221 7435 MOFFATT ROAD, Richmond, BC V6Y 1X9, CA

$469,000 CAD
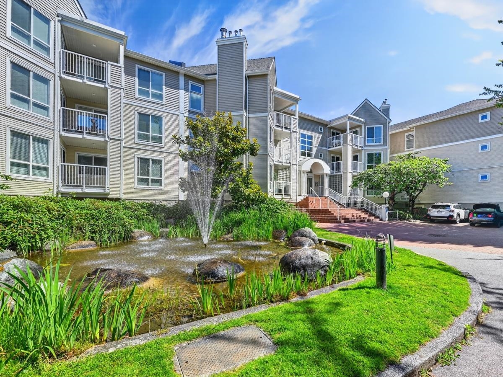
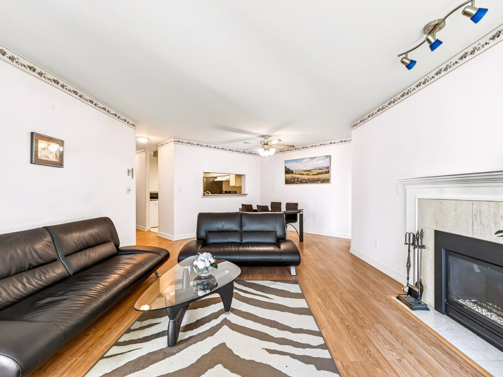
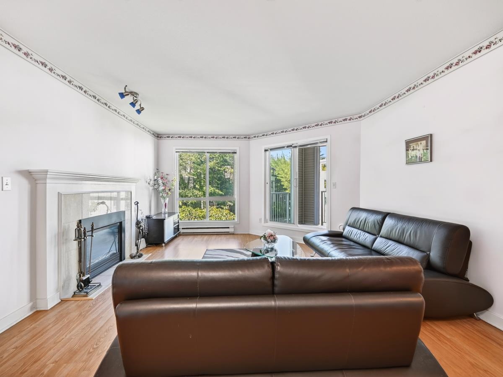
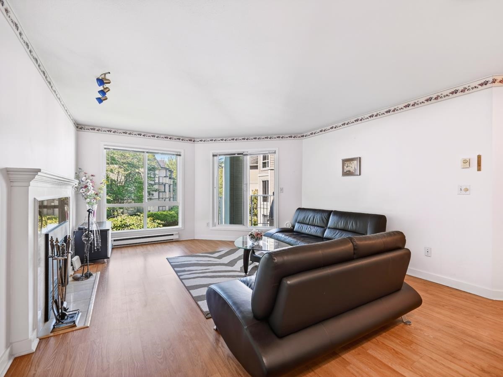
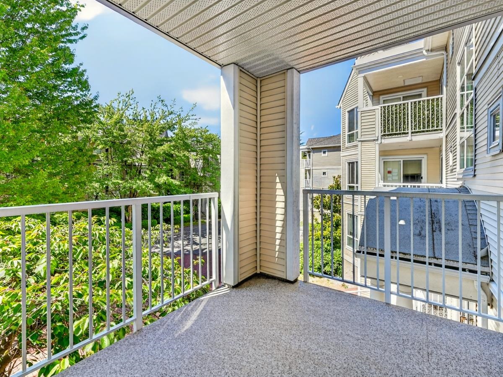
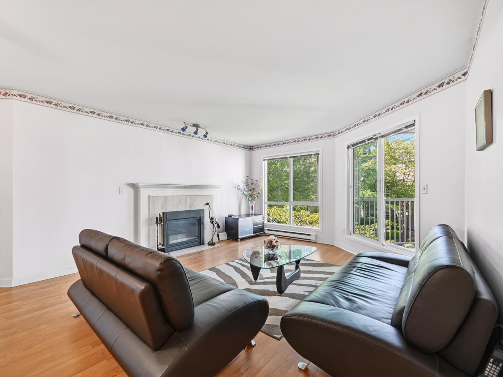
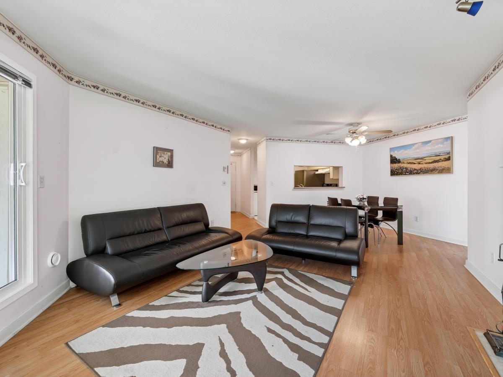
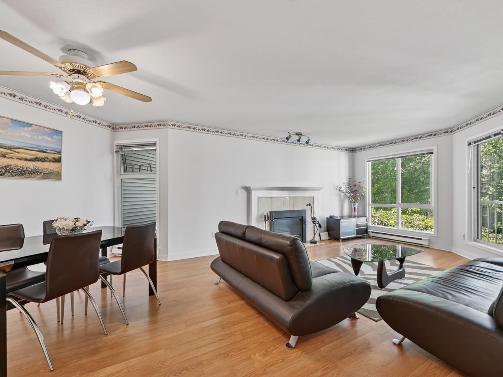
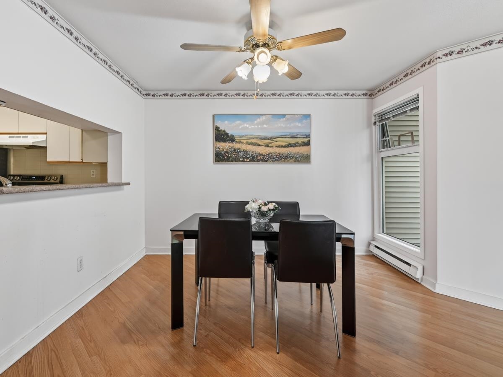
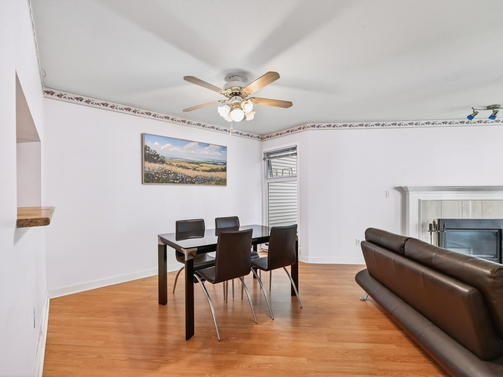
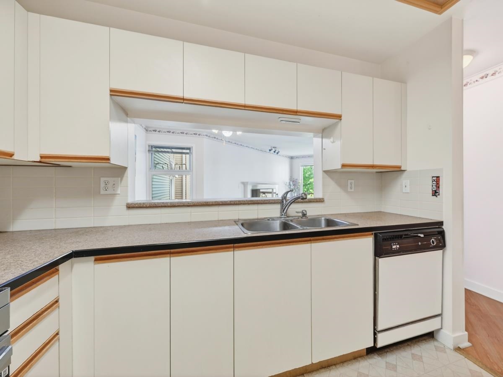
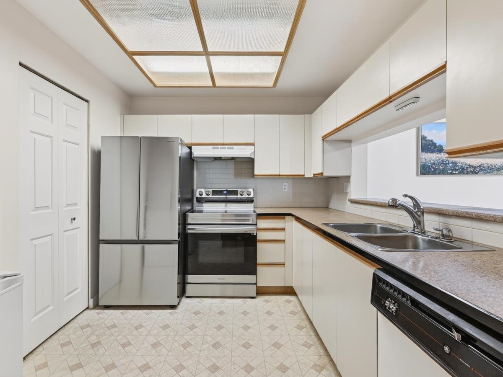
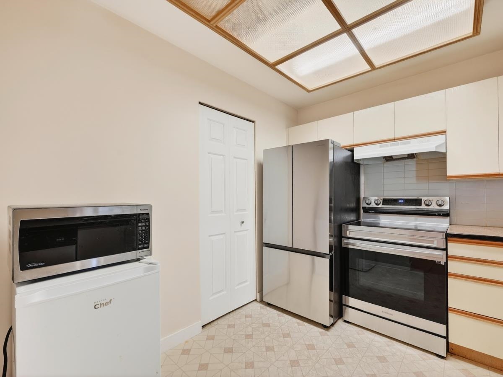
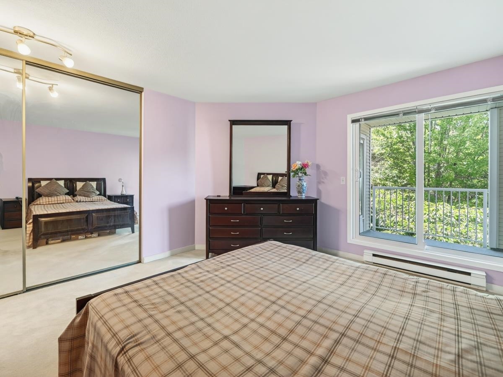
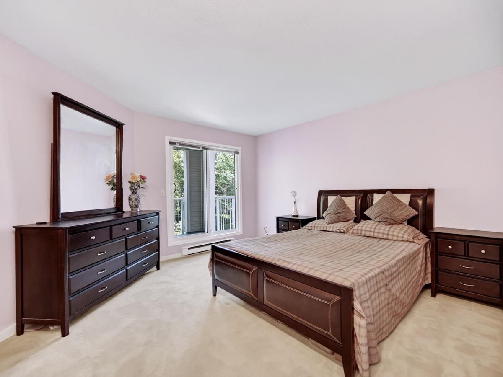
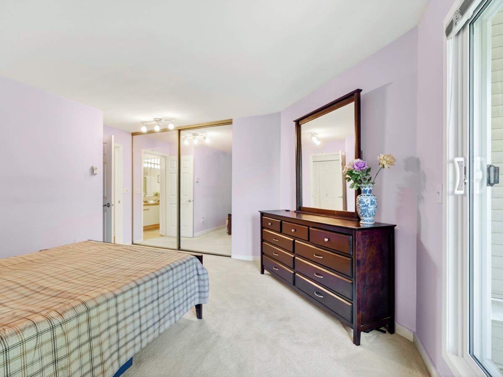
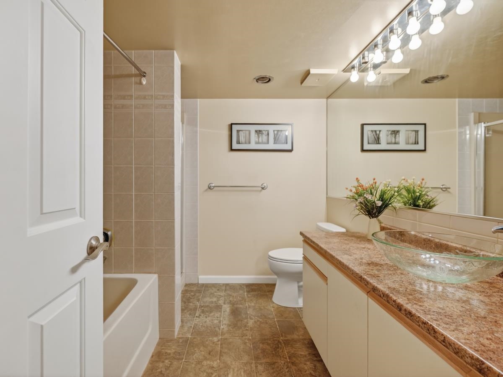
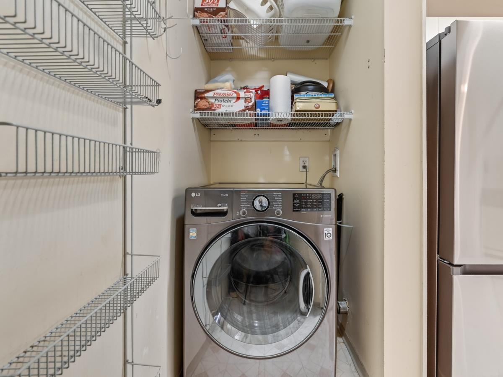
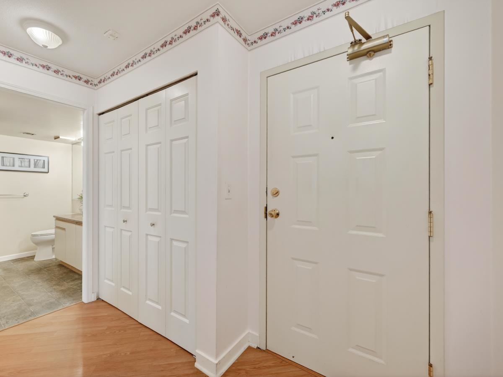
Can't find a larger One bedroom in Central Richmond (809 sqft !!! ). Best Location and Best Complex!! Upgraded & Worry-Free, Pet-friendly Building. No More Driving Around. Save GAS!! 7 mins walk to Minoru Complex, Swimming complex, Park, Richmond Centre, Canada Line (12 mins)--combining convenience with a vibrant neighborhood. 3 mins to Richmond High School. Colony Bay has major updates in 2022: Full Rainscreen, Exterior Siding, Balcony, Window, Doors, Decks. 2014: Roof, gutter. 2011:Plumbing. You will LOVE this South Corner home! So Quiet, So Open , So Bright. Even has a private south balcony for your plants! Your Modern Appliances : New All in 1 washer/dryer 2026, Stove oven & Fridge 2024, furniture can be included. Quick Completion. Show in 30 mins / Sun 3:30-4:30 pm

7/12/2026 3:30PM - 4:30PM PDT

7/19/2026 3:30PM - 4:30PM PDT

1
bed

1
bath

807 Sq.Ft. LIVING AREA

Features & Amenities

Interior

  • total bedrooms1
  • Total bathroom1
  • full bathroom1
  • Laundry room In Unit
  • Fireplace Gas
  • APPLIANCES Washer/Dryer, Dishwasher, Refrigerator, Stove
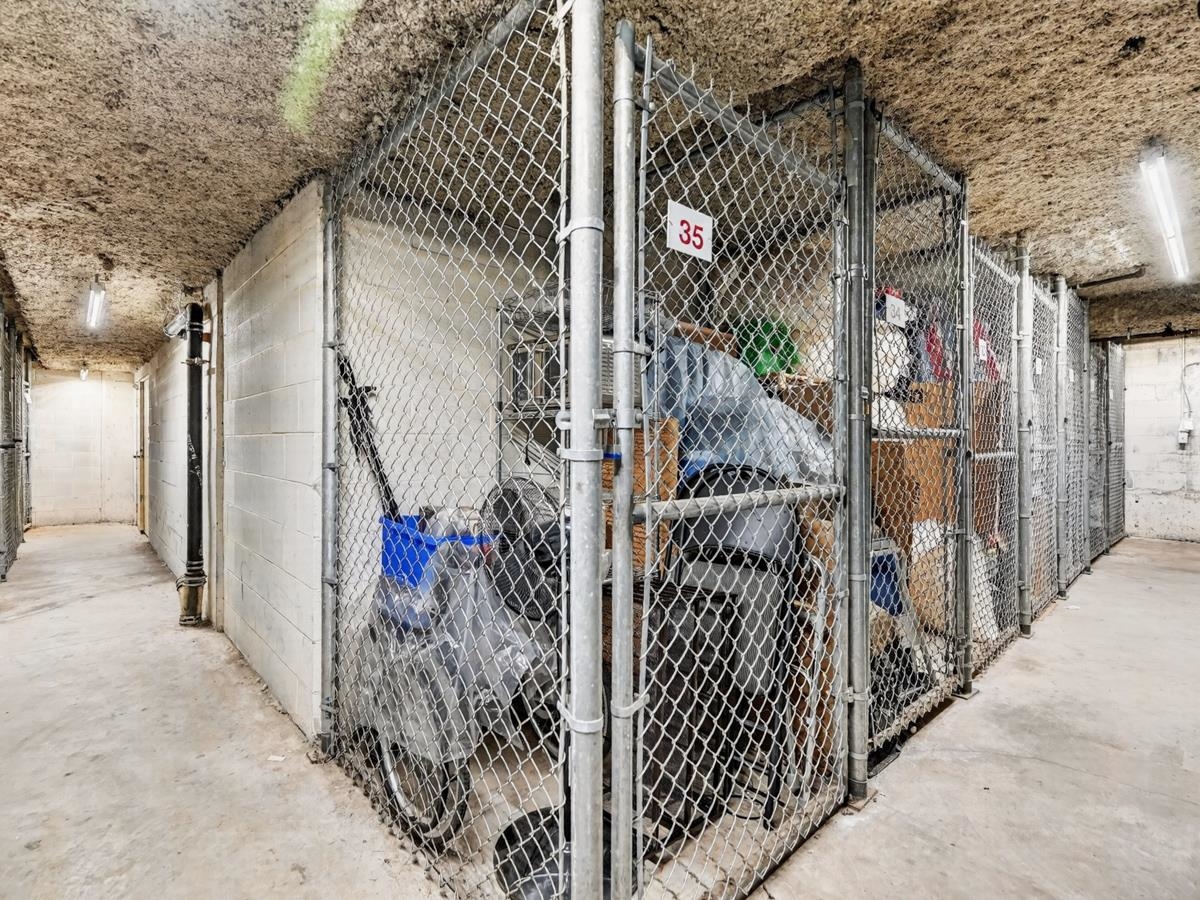
  • other interior Features Elevator, Storage

Area & Lot

  • Status For Sale
  • OPEN HOUSE

    7/12/2026 3:30PM - 4:30PM PDT

    7/19/2026 3:30PM - 4:30PM PDT

  • Living Area807 Sq.Ft.
  • Total Area807 Sq.Ft.
  • MLS® IDR3135594
  • TypeResidential
  • YEAR BUILT1991
  • NeighborhoodRichmond
  • Architecture Styles3 Storey

Exterior

  • STORIES3
  • PoolOutdoor Pool
  • lot featuresCentral Location, Recreation Nearby, Wooded
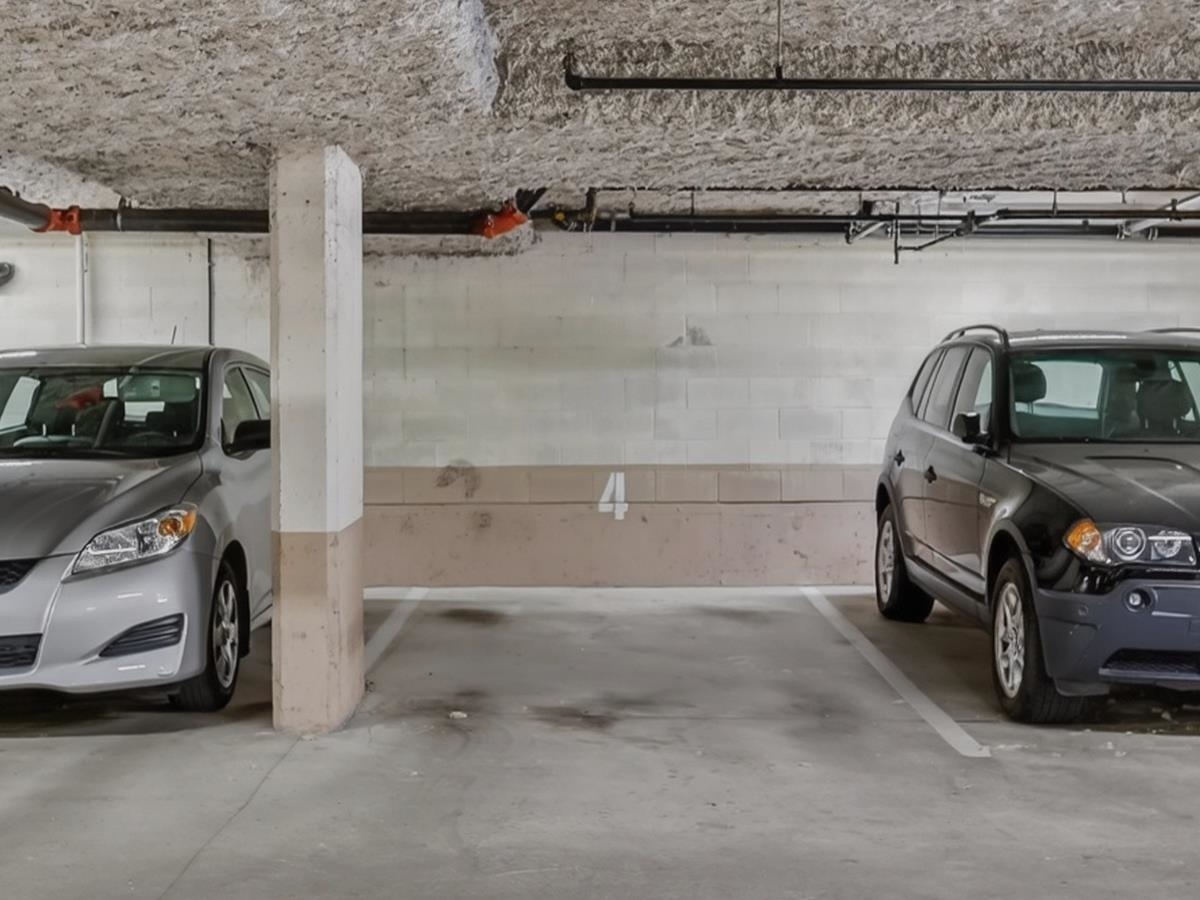
  • parkingGarage Under Building, Front Access
  • HEAT TYPEElectric, Natural Gas
  • Disability FeaturesWheelchair Access
  • HOA AmenitiesBike Room, Exercise Centre, Sauna/Steam Room, Trash, Maintenance Grounds, Gas, Hot Water, Management, Recreation Facilities, Sewer, Snow Removal
  • other exterior FeaturesGarden

Financial

  • Sales Price$469,000 CAD
  • Real Estate Tax $1,693 CAD/yr
  • HOA $365 CAD
View Virtual Tour
image

Schedule a Showing

We would love to show you our beautiful property. Please select your preferred date and time below. An agent will be in touch shortly to confirm your appointment.

Schedule a Showing

We would love to show you our beautiful property. Please select your preferred date and time below. An agent will be in touch shortly to confirm your appointment.
Thank you for your interest in 221 7435 MOFFATT ROAD, Richmond, BC V6Y 1X9, CA. We are reviewing your request and will be in touch shortly!

Mortgage Calculator

Estimate your monthly mortgage payment, including the principal and interest, property taxes, and HOA. Adjust the values to generate a more accurate rate.
All estimates are provided for informational purposes only. Actual amounts may vary.
$0,000 Your Payment 20 15 65
$0,000 Your Payment

Richmond

Explore

Work With Us

We are your Vancouver experts offering personalized service for all of your real estate needs - residential, commercial, pre sales and project marketing. We will leverage our connections and resources to give you exclusive access to a variety of properties. Let's Connect Today!

Follow Us on Instagram