36 5388 201A STREET
36 5388 201A STREET
36 5388 201A STREET
36 5388 201A STREET
36 5388 201A STREET
36 5388 201A STREET
36 5388 201A STREET
36 5388 201A STREET
36 5388 201A STREET
36 5388 201A STREET
36 5388 201A STREET
36 5388 201A STREET
36 5388 201A STREET
36 5388 201A STREET
36 5388 201A STREET
36 5388 201A STREET
36 5388 201A STREET
36 5388 201A STREET
36 5388 201A STREET
36 5388 201A STREET
36 5388 201A STREET
36 5388 201A STREET
36 5388 201A STREET
36 5388 201A STREET
36 5388 201A STREET
36 5388 201A STREET
36 5388 201A STREET
36 5388 201A STREET
36 5388 201A STREET
36 5388 201A STREET
36 5388 201A STREET
SEE ALL PHOTOS
36 5388 201A STREET
36 5388 201A STREET
36 5388 201A STREET
36 5388 201A STREET
36 5388 201A STREET
36 5388 201A STREET
36 5388 201A STREET
36 5388 201A STREET
36 5388 201A STREET
36 5388 201A STREET
36 5388 201A STREET
36 5388 201A STREET
36 5388 201A STREET
36 5388 201A STREET
36 5388 201A STREET
36 5388 201A STREET
36 5388 201A STREET
36 5388 201A STREET
36 5388 201A STREET
36 5388 201A STREET
36 5388 201A STREET
36 5388 201A STREET
36 5388 201A STREET
36 5388 201A STREET
36 5388 201A STREET
36 5388 201A STREET
36 5388 201A STREET
36 5388 201A STREET
36 5388 201A STREET
36 5388 201A STREET
36 5388 201A STREET
For Sale

36 5388 201A STREET

36 5388 201A STREET, Langley, BC V3A 1S6, CA

$755,000 CAD
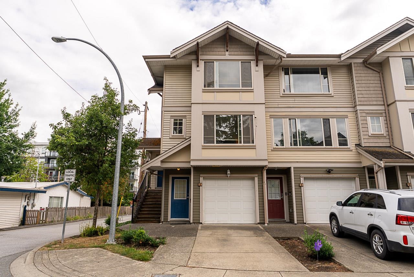
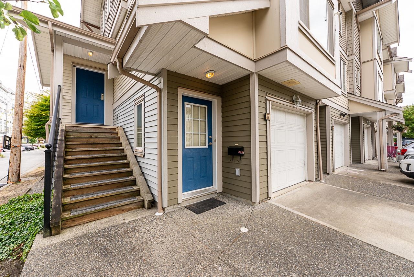
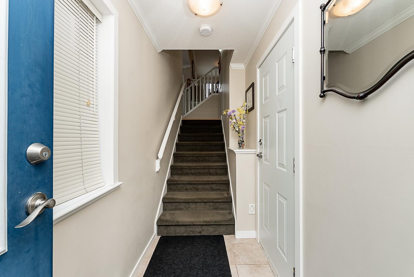
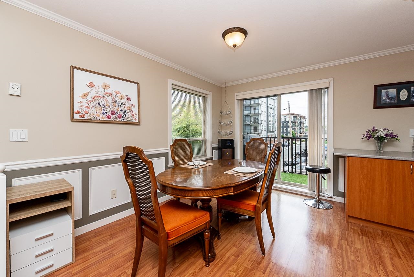
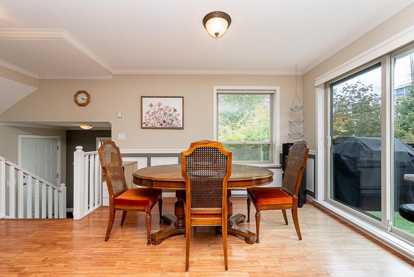
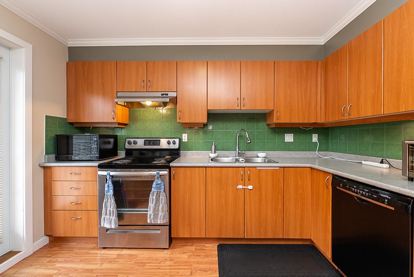
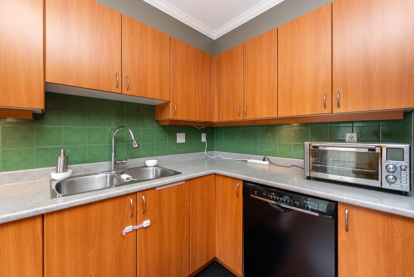
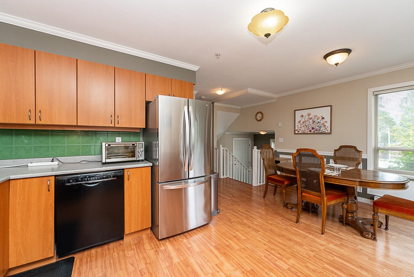
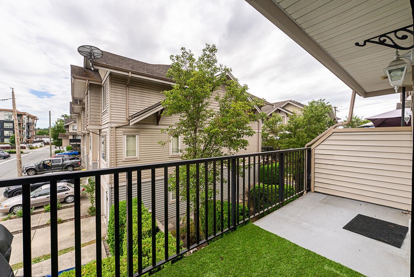
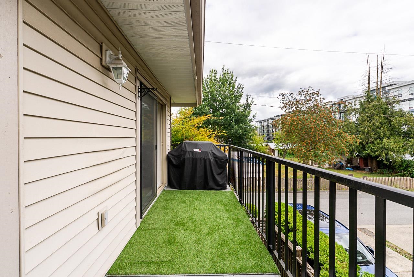
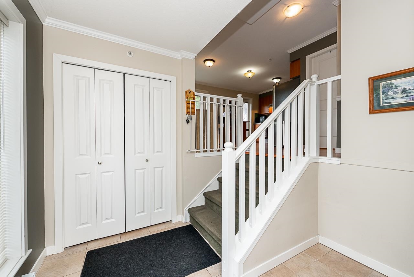
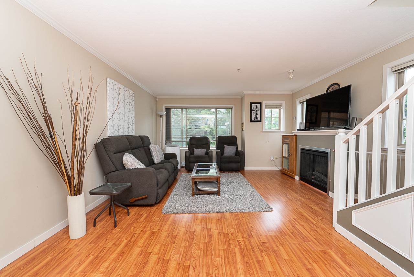
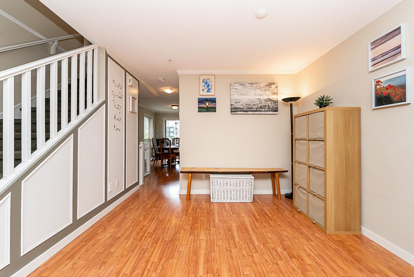
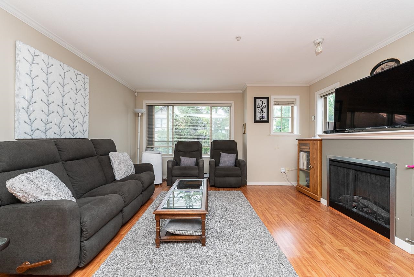
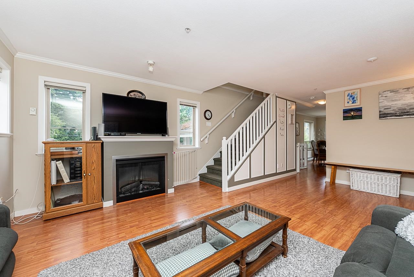
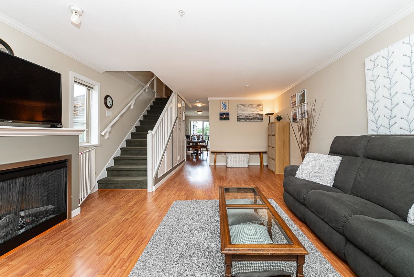
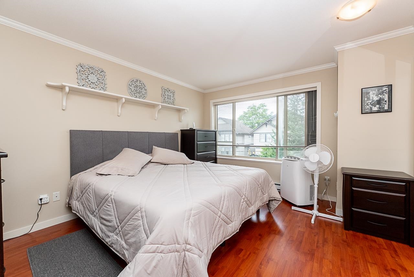
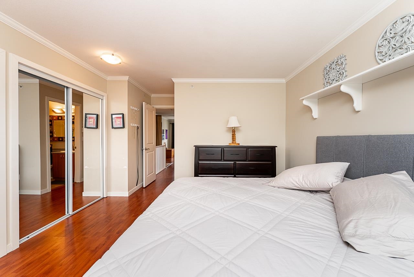
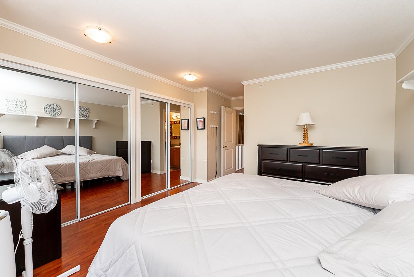
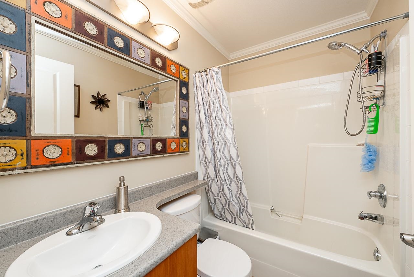
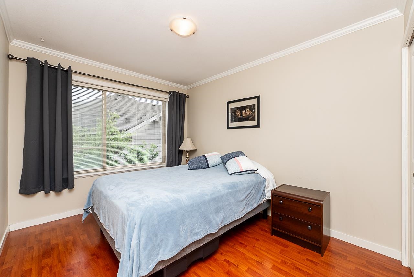
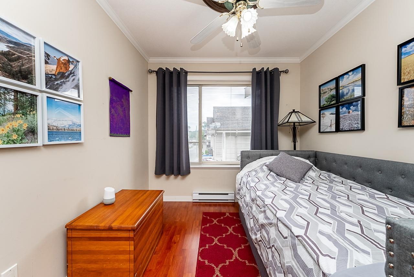
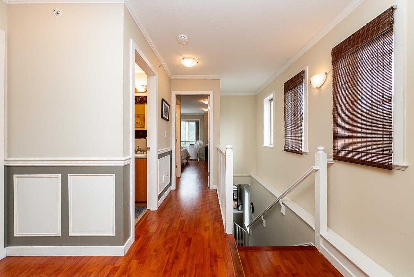
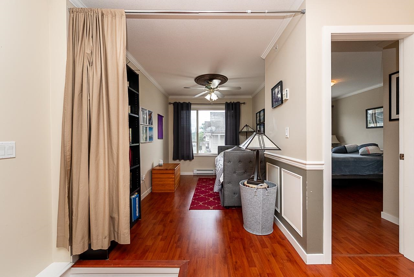
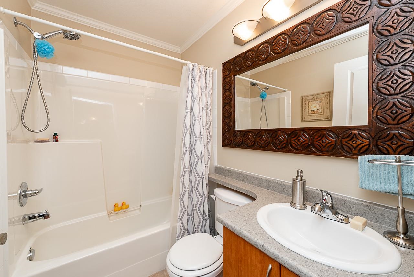
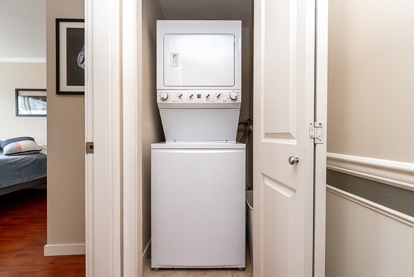
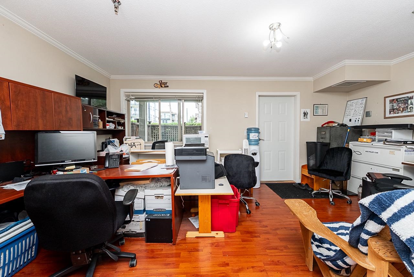
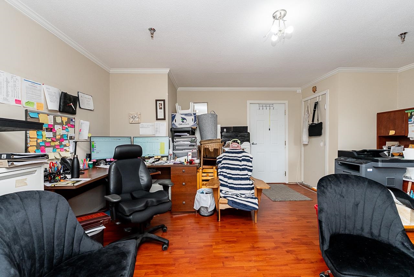
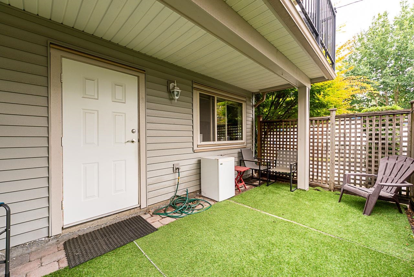
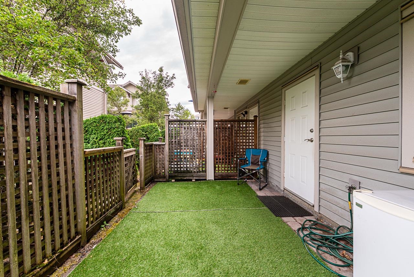
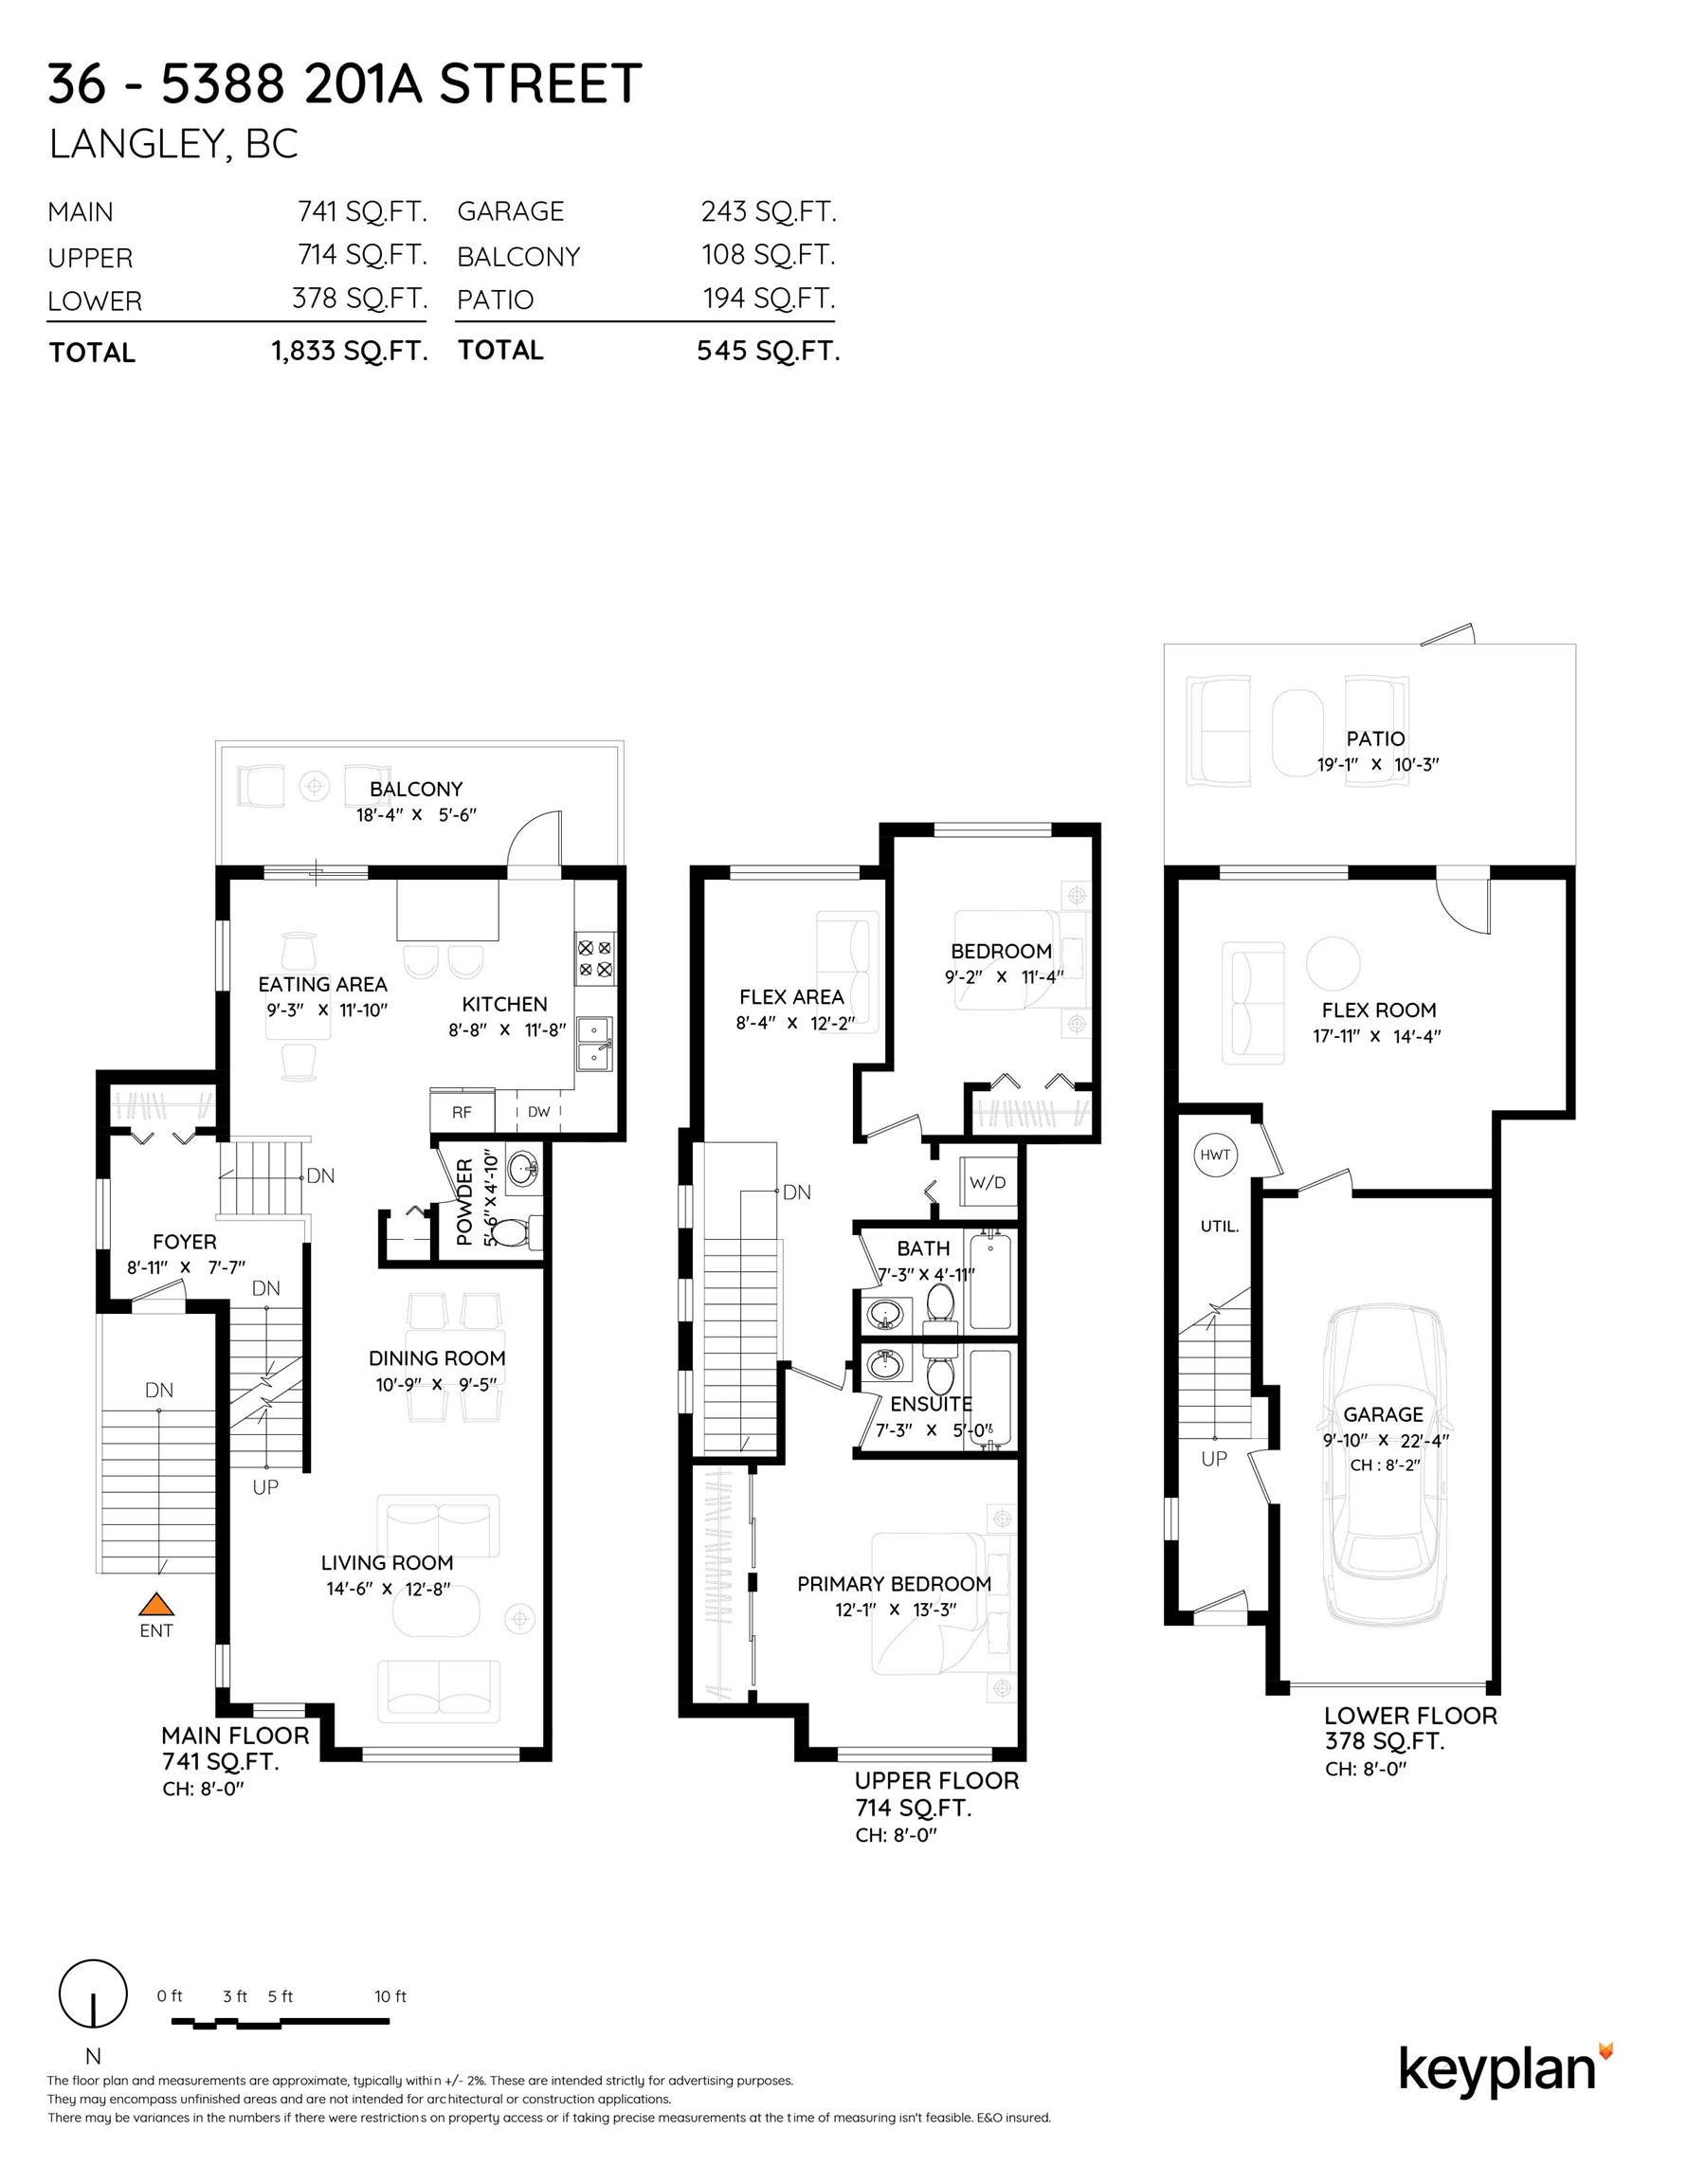
Former developer's showroom, this bright END UNIT townhome offers exceptional space, quality, and natural light. The spacious living and dining areas feature extra corner windows, while the functional layout includes two separate entrances, quality laminate flooring, and a tiled foyer. Enjoy a sunny south-facing deck and private fenced patio. Upstairs offers 2 generous bedrooms, convenient laundry, and a versatile loft perfect for a home office, reading area or could be another bedroom. The lower-level flex room with its own walk-out entrance is ideal as a guest room, gym, rec room or perhaps a mancave? . Large single garage plus driveway parking. Walking distance to shopping, parks, restaurants, transit, and schools. Move-in ready!

2
beds

3
baths

1,833 Sq.Ft. LIVING AREA

Features & Amenities

Interior

  • total bedrooms2
  • Total bathrooms3
  • full bathrooms2
  • half bathroom1
  • Fireplace Electric
  • APPLIANCES Washer/Dryer, Dishwasher, Refrigerator, Stove

Area & Lot

  • Status For Sale
  • Living Area1,833 Sq.Ft.
  • Total Area1,833 Sq.Ft.
  • MLS® IDR3149938
  • TypeTownhouse
  • YEAR BUILT2006
  • Architecture Styles3 Storey

Exterior

  • STORIES3
  • Garage Space1.0
  • parkingGarage Single, Front Access, Asphalt, Garage Door Opener
  • HEAT TYPEElectric
  • HOA AmenitiesTrash, Maintenance Grounds, Management, Sewer, Snow Removal
  • other exterior FeaturesBalcony

Financial

  • Sales Price$755,000 CAD
  • Real Estate Tax $2,845 CAD/yr
  • HOA $466 CAD
image

Schedule a Showing

We would love to show you our beautiful property. Please select your preferred date and time below. An agent will be in touch shortly to confirm your appointment.

Schedule a Showing

We would love to show you our beautiful property. Please select your preferred date and time below. An agent will be in touch shortly to confirm your appointment.
Thank you for your interest in 36 5388 201A STREET, Langley, BC V3A 1S6, CA. We are reviewing your request and will be in touch shortly!

Mortgage Calculator

Estimate your monthly mortgage payment, including the principal and interest, property taxes, and HOA. Adjust the values to generate a more accurate rate.
All estimates are provided for informational purposes only. Actual amounts may vary.
$0,000 Your Payment 20 15 65
$0,000 Your Payment

Work With Us

We are your Vancouver experts offering personalized service for all of your real estate needs - residential, commercial, pre sales and project marketing. We will leverage our connections and resources to give you exclusive access to a variety of properties. Let's Connect Today!

Follow Us on Instagram