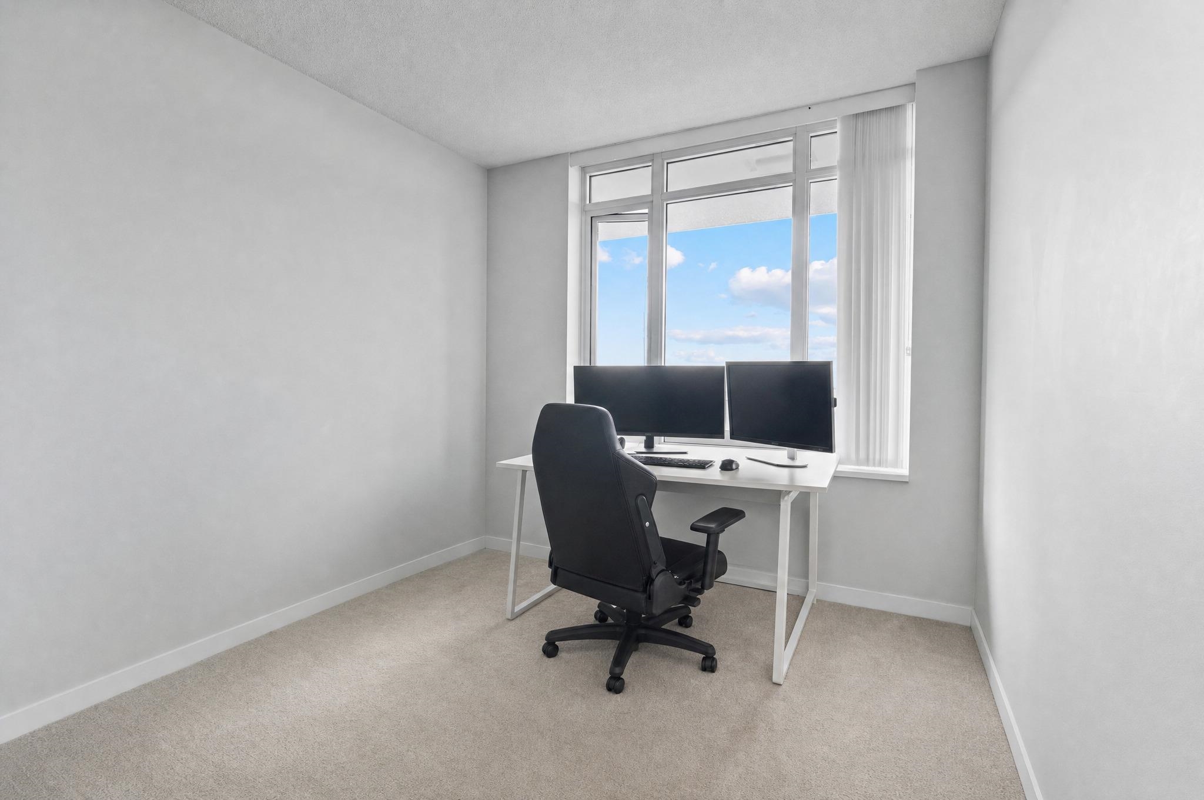
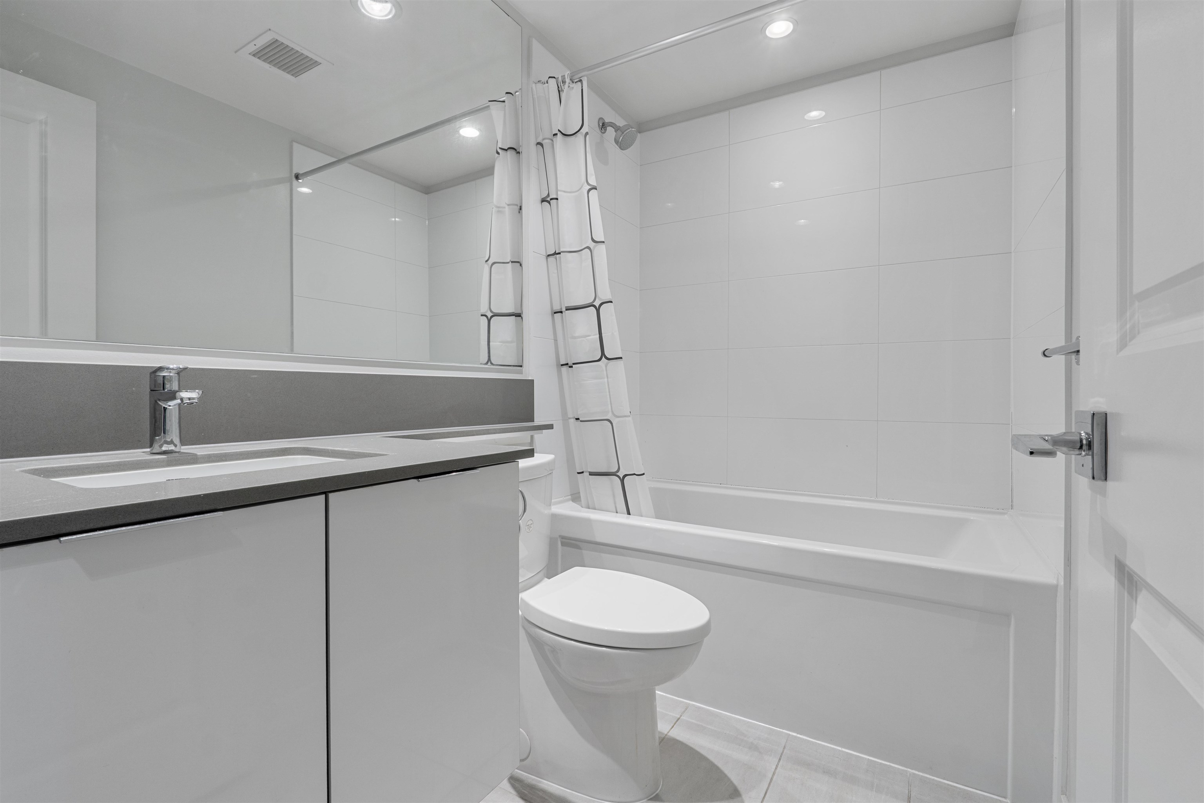
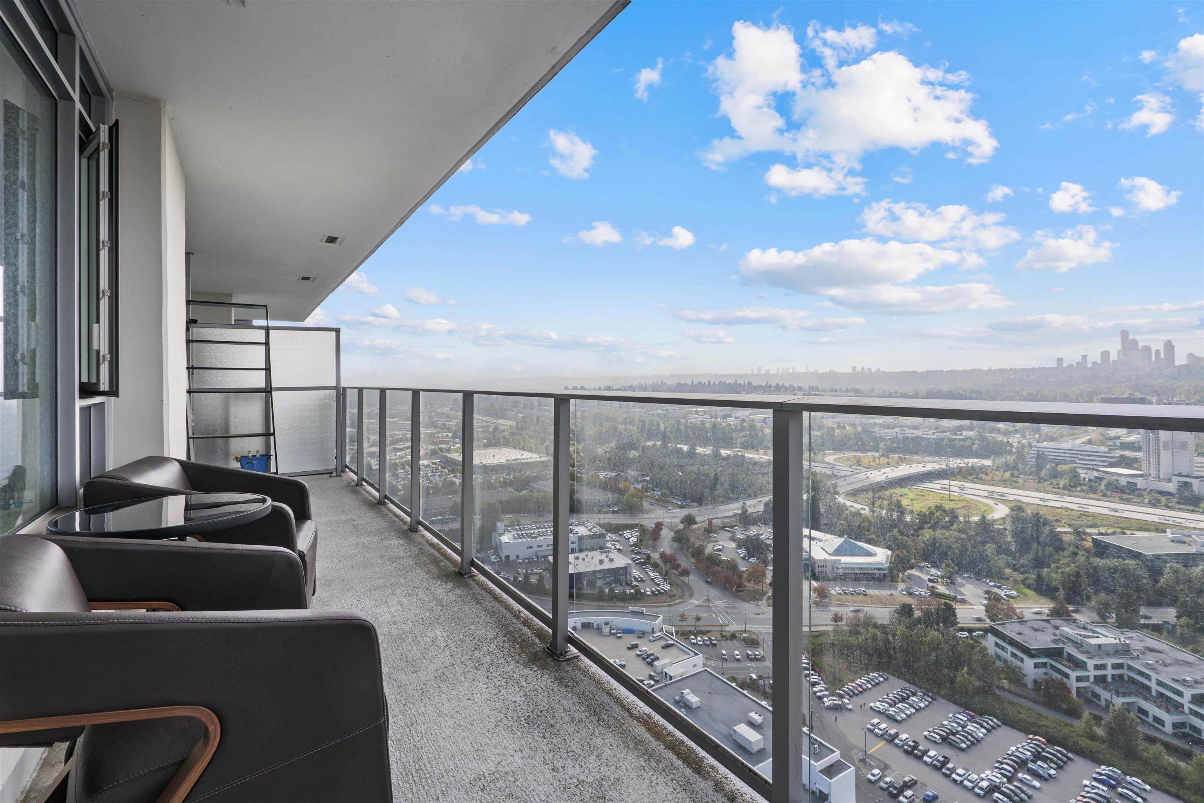
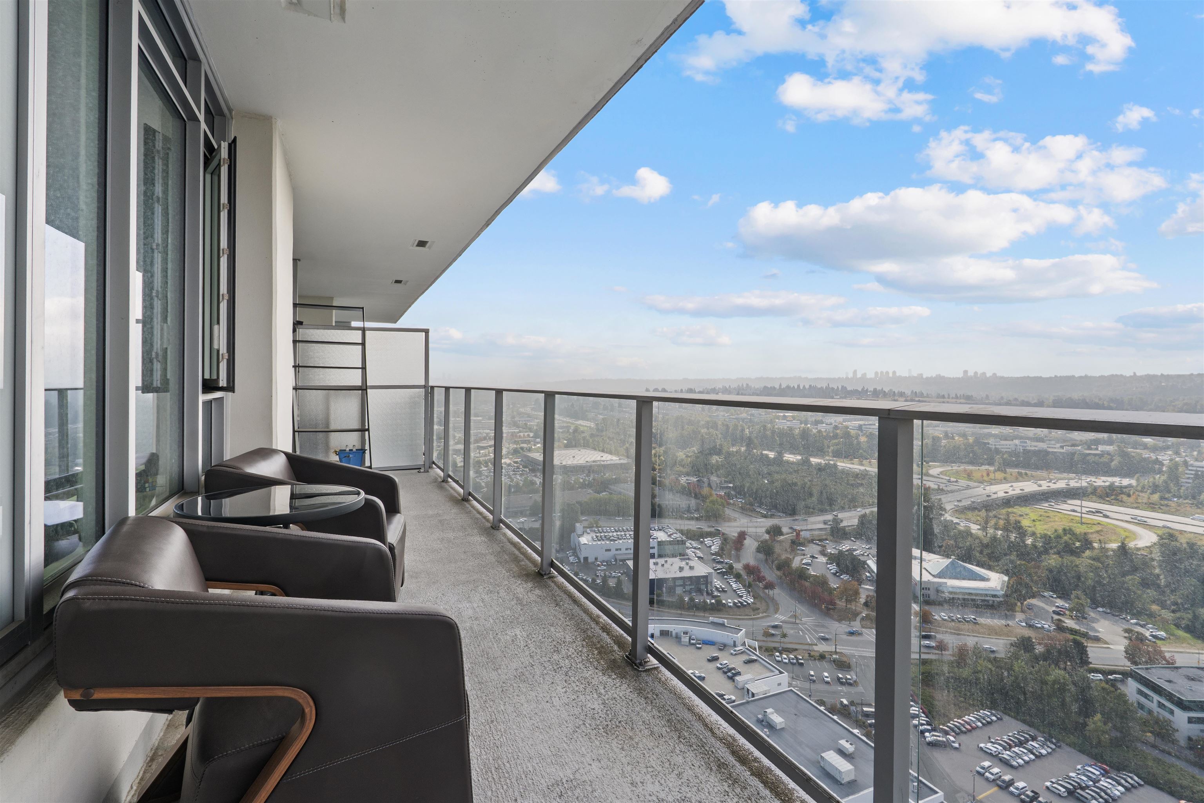
3703 2388 MADISON AVENUE
SEE ALL PHOTOS
3703 2388 MADISON AVENUE
 Courtesy of with eXp Realty 
For Sale

3703 2388 MADISON AVENUE

3703 2388 MADISON AVENUE, Burnaby, BC V5C 0K8, CA

$839,000 CAD
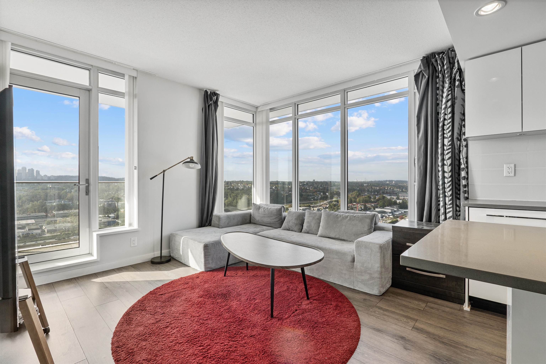
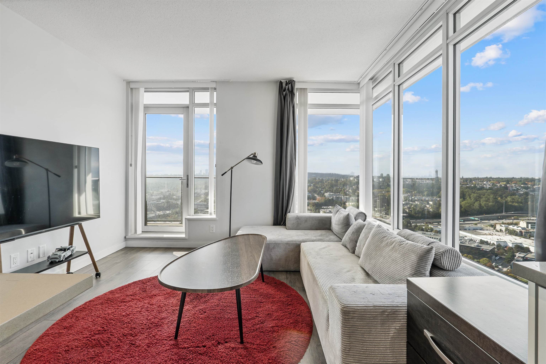
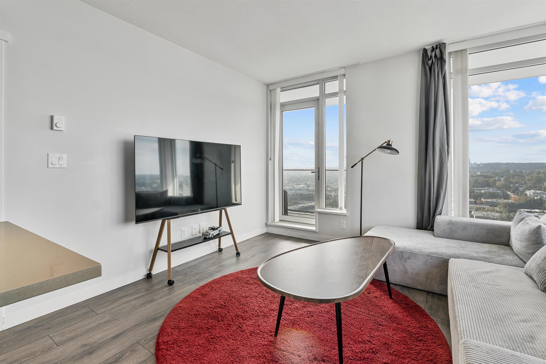
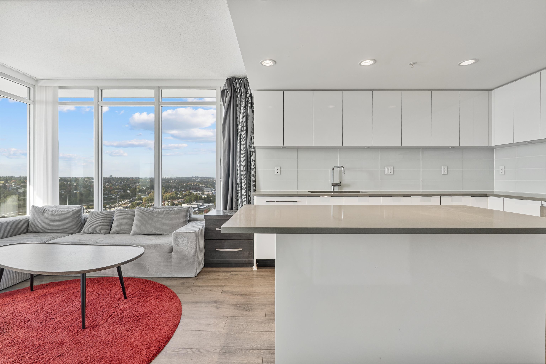
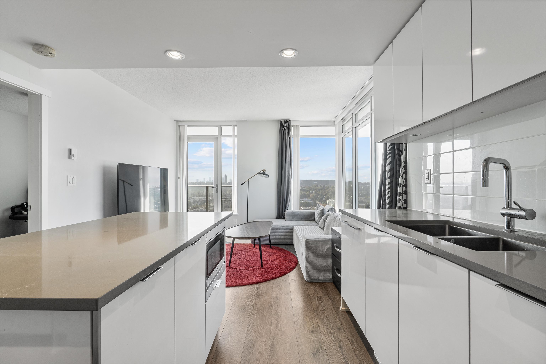
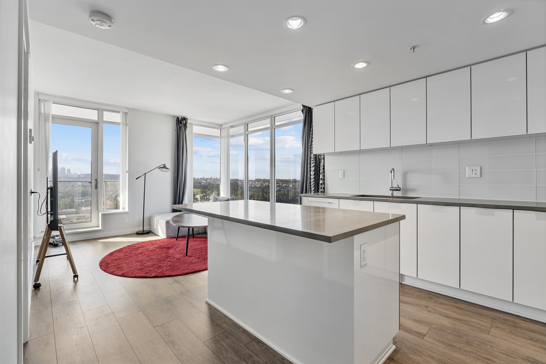
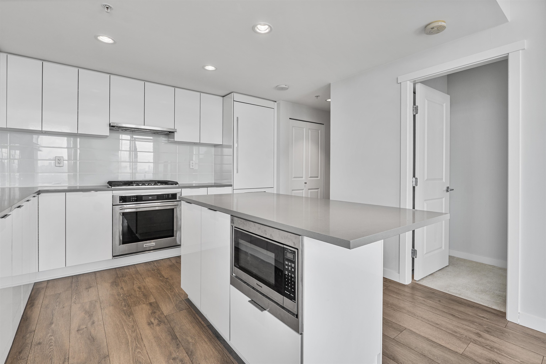
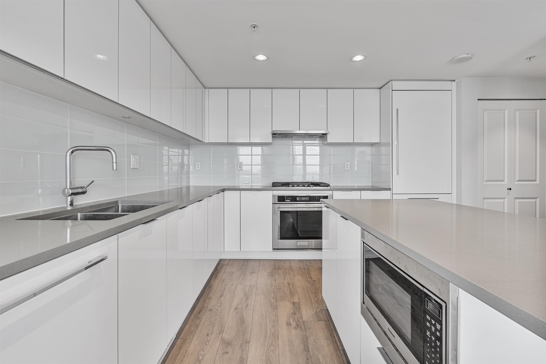
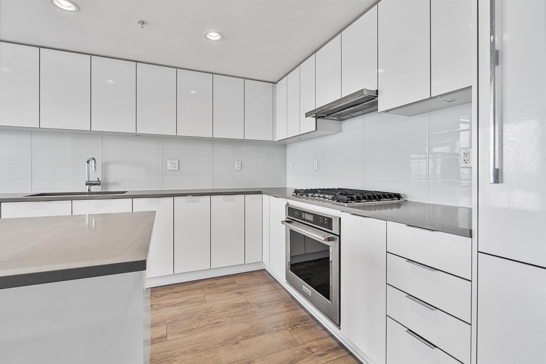
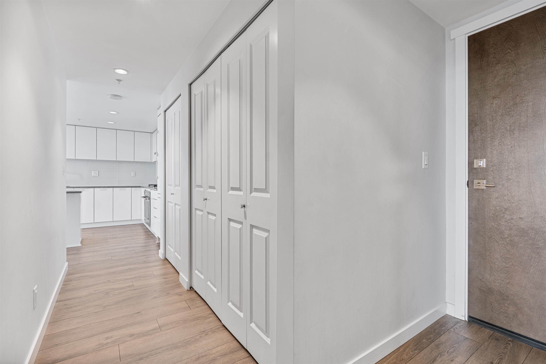
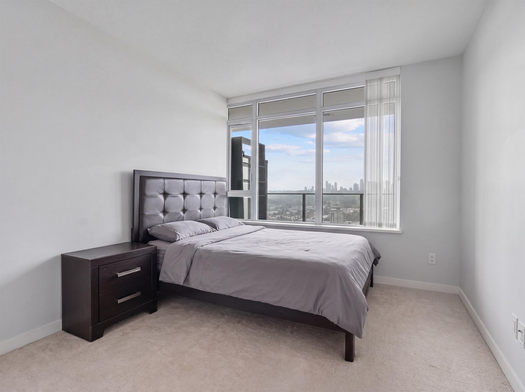
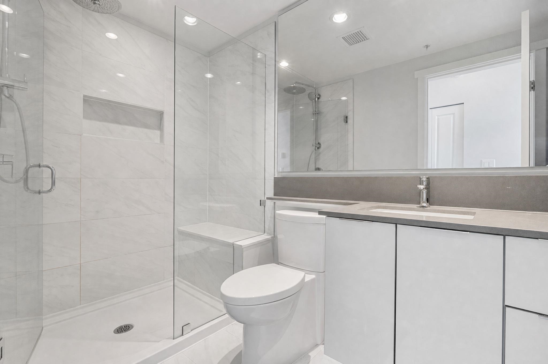
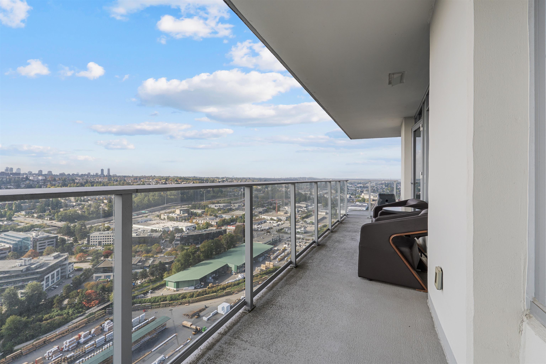
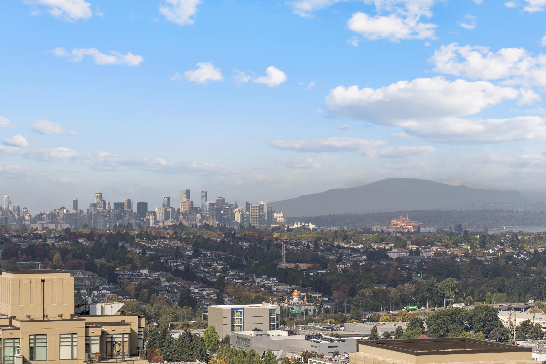
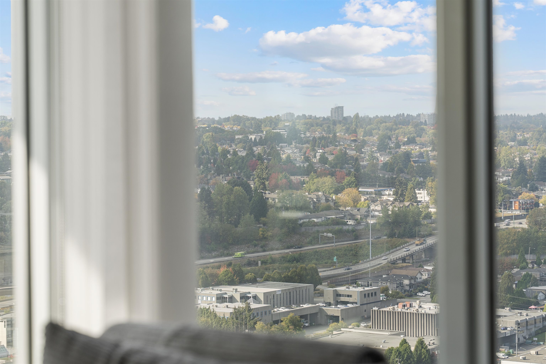
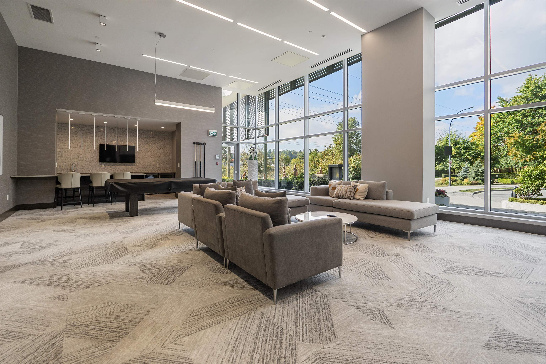
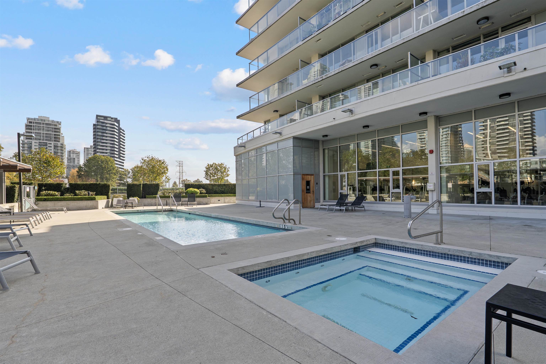
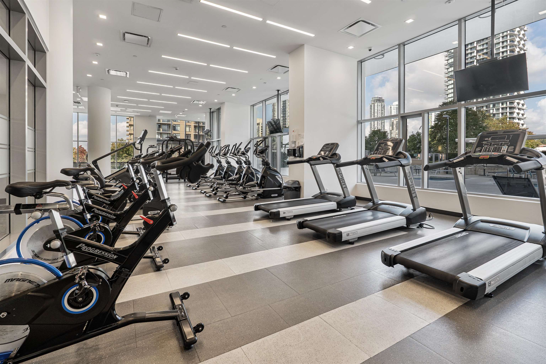
A TRUE BRENTWOOD MASTERPIECE! Welcome to Fulton House by award-winning Polygon, soaring 37 storeys above the heart of Brentwood. This stunning 2-bedroom, 2-bathroom home showcases breathtaking city and mountain views, floor-to-ceiling windows and a bright, open-concept layout. The gourmet kitchen features sleek cabinetry, quartz countertops, gas cooktop and premium stainless-steel appliances. Enjoy over 28,000 sq. ft. of resort-inspired amenities including an outdoor pool, hot tub, sauna, fitness centre, yoga studio, social lounge and landscaped outdoor spaces. Steps to SkyTrain, The Amazing Brentwood, Whole Foods, restaurants and shopping, with easy access to Highway 1. Elevated living in an unbeatable location!

10/10/2026 1:00PM - 3:00PM PDT

10/10/2026 4:00PM - 6:00PM PDT

2
beds

2
baths

844 Sq.Ft. LIVING AREA

Features & Amenities

Interior

  • total bedrooms2
  • Total bathrooms2
  • full bathrooms2
  • APPLIANCES Washer/Dryer, Dishwasher, Refrigerator, Stove

Area & Lot

  • Status For Sale
  • OPEN HOUSE

    10/10/2026 1:00PM - 3:00PM PDT

    10/10/2026 4:00PM - 6:00PM PDT

  • Living Area844 Sq.Ft.
  • Total Area844 Sq.Ft.
  • MLS® IDR3171108
  • TypeResidential
  • YEAR BUILT2019
  • NeighborhoodBurnaby

Exterior

  • STORIES1
  • PoolOutdoor Pool
  • lot featuresCentral Location
  • parkingGarage Under Building, Front Access
  • HEAT TYPEBaseboard, Electric
  • HOA AmenitiesBike Room, Clubhouse, Exercise Centre, Sauna/Steam Room, Caretaker, Trash, Maintenance Grounds
  • other exterior FeaturesBalcony

Financial

  • Sales Price$839,000 CAD
  • Real Estate Tax $2,629 CAD/yr
  • HOA $495 CAD
image

Schedule a Showing

We would love to show you our beautiful property. Please select your preferred date and time below. An agent will be in touch shortly to confirm your appointment.

Schedule a Showing

We would love to show you our beautiful property. Please select your preferred date and time below. An agent will be in touch shortly to confirm your appointment.
Thank you for your interest in 3703 2388 MADISON AVENUE, Burnaby, BC V5C 0K8, CA. We are reviewing your request and will be in touch shortly!

Mortgage Calculator

Estimate your monthly mortgage payment, including the principal and interest, property taxes, and HOA. Adjust the values to generate a more accurate rate.
All estimates are provided for informational purposes only. Actual amounts may vary.
$0,000 Your Payment 20 15 65
$0,000 Your Payment

Burnaby

Burnaby is full of thrilling things to do that will appeal to locals and visitors alike.

Explore

Work With Us

We are your Vancouver experts offering personalized service for all of your real estate needs - residential, commercial, pre sales and project marketing. We will leverage our connections and resources to give you exclusive access to a variety of properties. Let's Connect Today!

Follow Us on Instagram