42 5216 201A STREET
42 5216 201A STREET
42 5216 201A STREET
42 5216 201A STREET
42 5216 201A STREET
42 5216 201A STREET
42 5216 201A STREET
42 5216 201A STREET
42 5216 201A STREET
42 5216 201A STREET
42 5216 201A STREET
42 5216 201A STREET
42 5216 201A STREET
42 5216 201A STREET
42 5216 201A STREET
42 5216 201A STREET
42 5216 201A STREET
42 5216 201A STREET
42 5216 201A STREET
42 5216 201A STREET
42 5216 201A STREET
42 5216 201A STREET
42 5216 201A STREET
42 5216 201A STREET
42 5216 201A STREET
42 5216 201A STREET
42 5216 201A STREET
42 5216 201A STREET
42 5216 201A STREET
SEE ALL PHOTOS
42 5216 201A STREET
42 5216 201A STREET
42 5216 201A STREET
42 5216 201A STREET
42 5216 201A STREET
42 5216 201A STREET
42 5216 201A STREET
42 5216 201A STREET
42 5216 201A STREET
42 5216 201A STREET
42 5216 201A STREET
42 5216 201A STREET
42 5216 201A STREET
42 5216 201A STREET
42 5216 201A STREET
42 5216 201A STREET
42 5216 201A STREET
42 5216 201A STREET
42 5216 201A STREET
42 5216 201A STREET
42 5216 201A STREET
42 5216 201A STREET
42 5216 201A STREET
42 5216 201A STREET
42 5216 201A STREET
42 5216 201A STREET
42 5216 201A STREET
42 5216 201A STREET
42 5216 201A STREET
 Courtesy of with eXp Realty 
For Sale

42 5216 201A STREET

42 5216 201A STREET, Langley, BC V3A 1S4, CA

$660,000 CAD
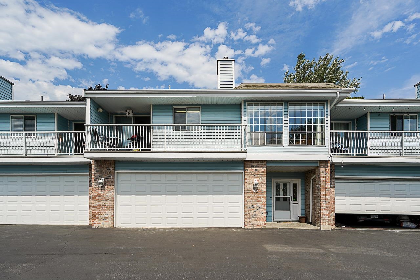
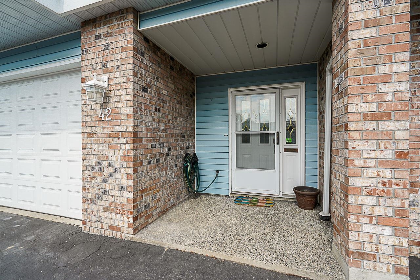
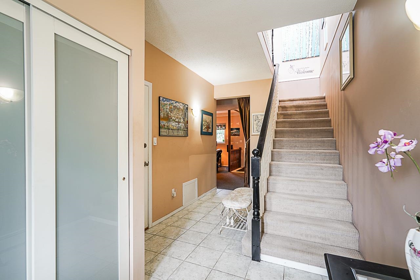
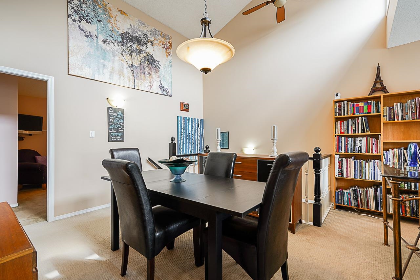
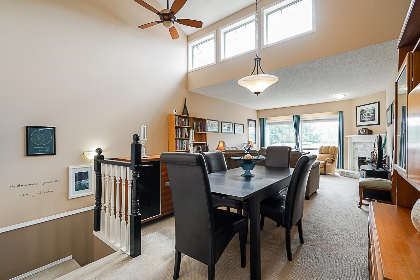
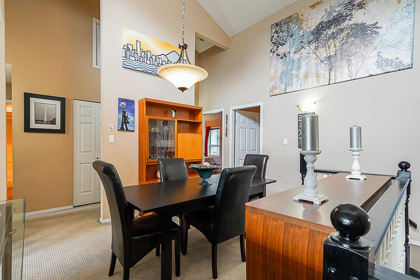
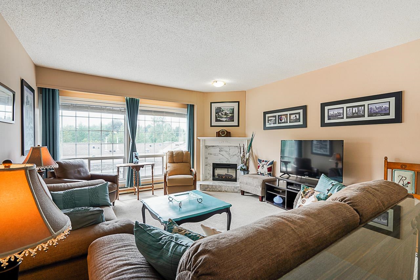
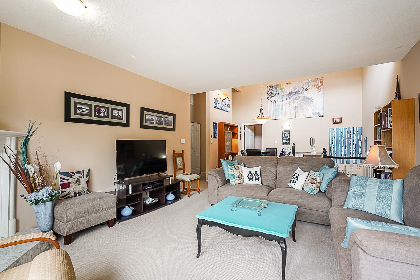
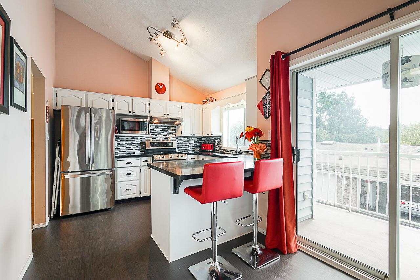
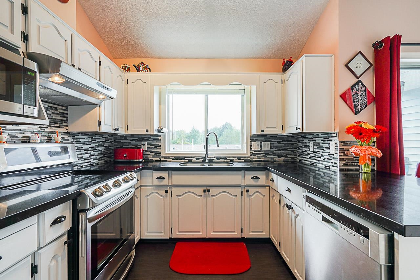
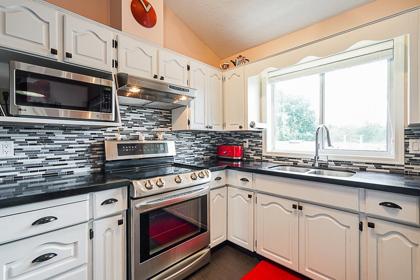
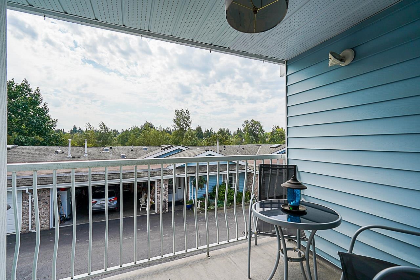
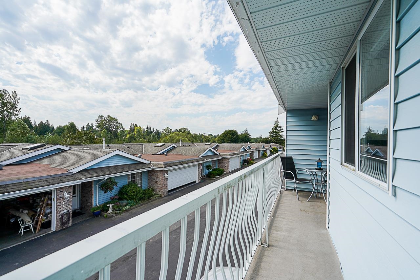
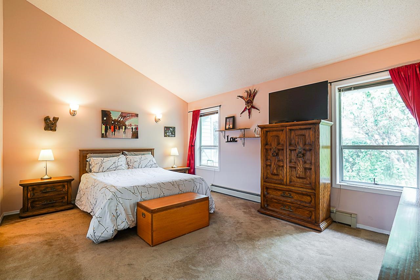
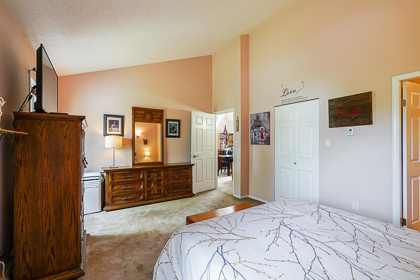
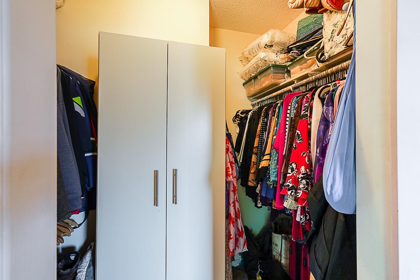
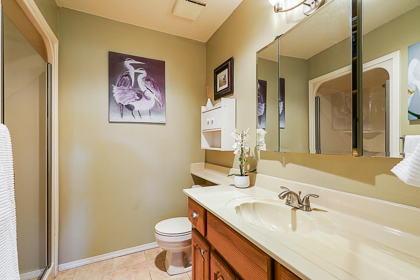
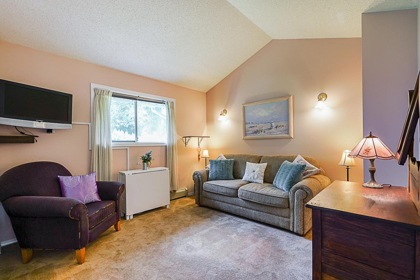
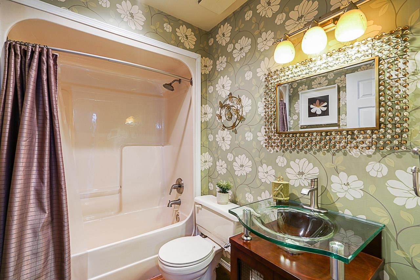
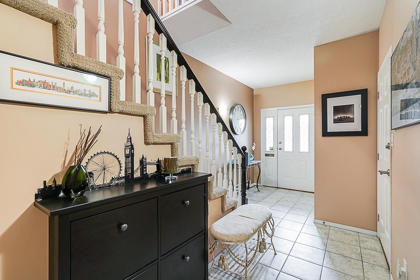
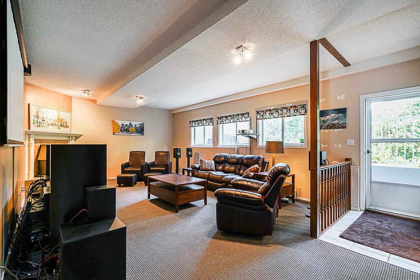
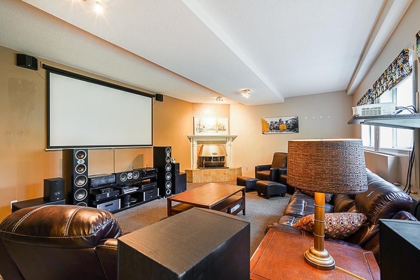
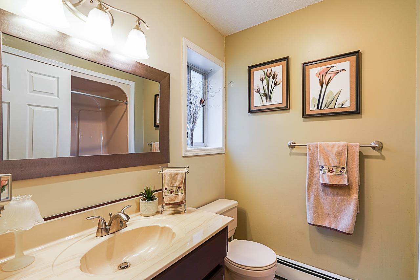
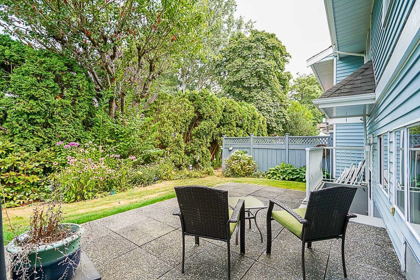
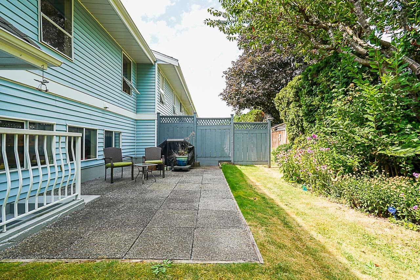
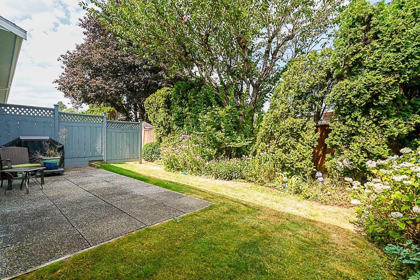
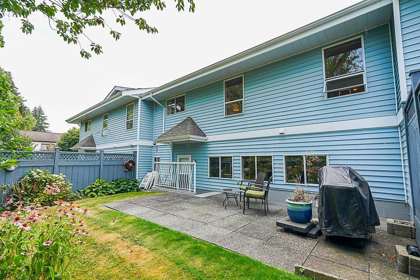
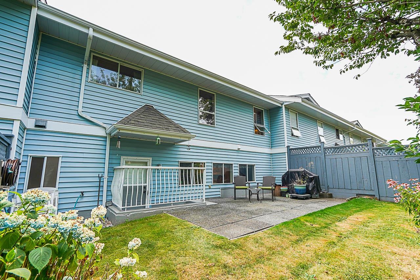
Welcome to Meadowview Estates. This quiet well maintained gated complex townhouse feels just like a house. Immaculate Large bright rooms, vaulted ceilings, 2 fireplaces and a bonus large attic room you can use for storage or a loft. Upper floor features master bedroom w/walk in closet & shower ensuite. Bright open living room & dining rm w/sky lights. Renovated kitchen w SS appliances/eating area & sliders to covered balcony. Level entry basement features spacious foyer, huge family/entertainment rm & full bathroom. Private beautifully landscaped yard w/large patio. 23x22 heated garage. Poly B pipes removed clients paid $15,000. Fantastic location, walk to everything, miles of nature trails at your doorstep. Pets allowed! Only one pet allowed either one cat or one dog. Open Sun 18th 1-3pm.

2
beds

3
baths

1,952 Sq.Ft. LIVING AREA

Features & Amenities

Interior

  • total bedrooms2
  • Total bathrooms3
  • full bathrooms3
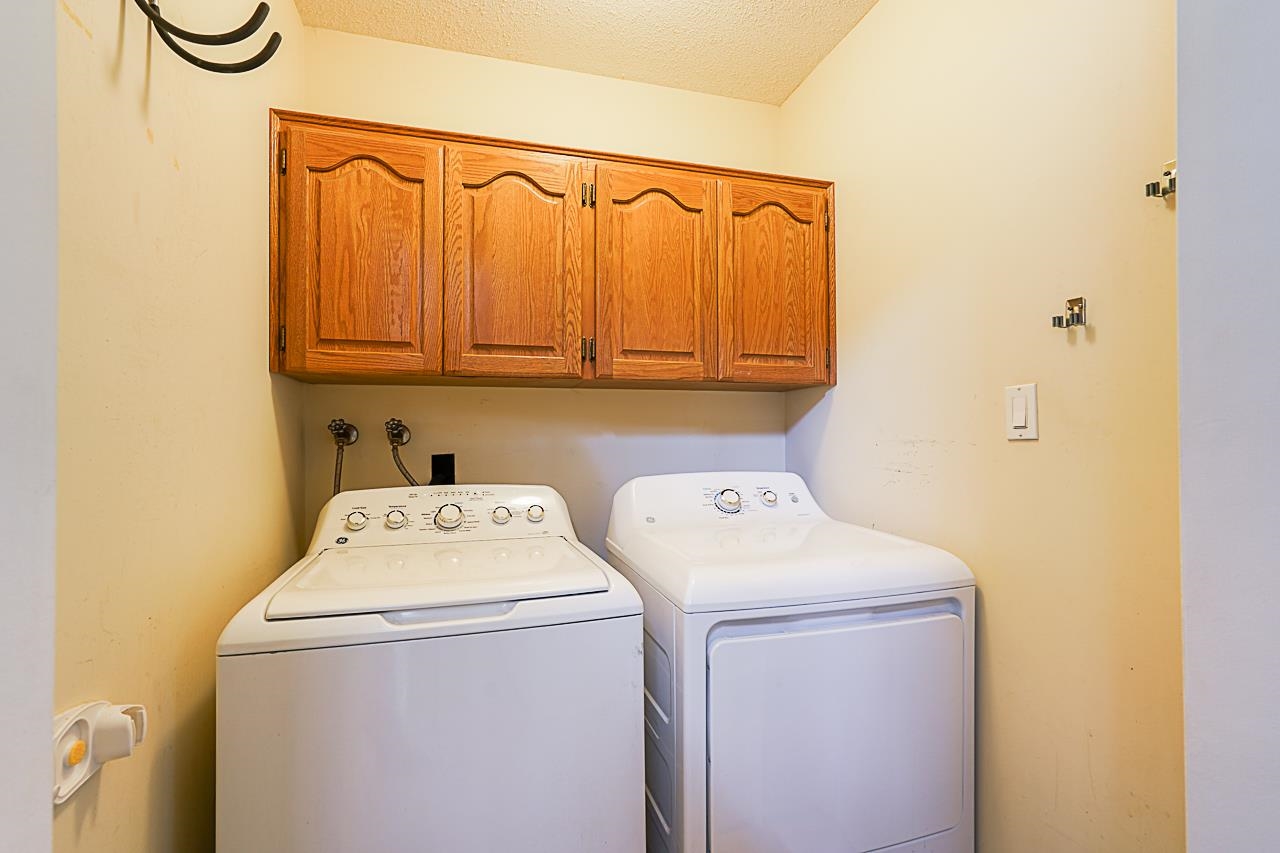
  • Laundry room In Unit
  • Fireplace Electric, Gas
  • APPLIANCES Washer/Dryer, Dishwasher, Refrigerator, Stove
  • other interior Features Storage, Central Vacuum, Vaulted Ceiling(s)

Area & Lot

  • Status For Sale
  • Living Area1,952 Sq.Ft.
  • Total Area1,952 Sq.Ft.
  • MLS® IDR3172720
  • TypeTownhouse
  • YEAR BUILT1986
  • Architecture StylesBasement Entry

Exterior

  • STORIES2
  • Garage Space2.0
  • lot featuresCentral Location, Greenbelt, Recreation Nearby
  • parkingGarage Double, Front Access, Garage Door Opener
  • HEAT TYPEHot Water, Natural Gas
  • HOA AmenitiesTrash, Maintenance Grounds, Management
  • other exterior FeaturesGarden, Balcony, Private Yard

Financial

  • Sales Price$660,000 CAD
  • Real Estate Tax $4,198 CAD/yr
  • HOA $403 CAD
image

Schedule a Showing

We would love to show you our beautiful property. Please select your preferred date and time below. An agent will be in touch shortly to confirm your appointment.

Schedule a Showing

We would love to show you our beautiful property. Please select your preferred date and time below. An agent will be in touch shortly to confirm your appointment.
Thank you for your interest in 42 5216 201A STREET, Langley, BC V3A 1S4, CA. We are reviewing your request and will be in touch shortly!

Mortgage Calculator

Estimate your monthly mortgage payment, including the principal and interest, property taxes, and HOA. Adjust the values to generate a more accurate rate.
All estimates are provided for informational purposes only. Actual amounts may vary.
$0,000 Your Payment 20 15 65
$0,000 Your Payment

Work With Us

We are your Vancouver experts offering personalized service for all of your real estate needs - residential, commercial, pre sales and project marketing. We will leverage our connections and resources to give you exclusive access to a variety of properties. Let's Connect Today!

Follow Us on Instagram