49 9333 SILLS AVENUE
SEE ALL PHOTOS
49 9333 SILLS AVENUE
Courtesy of
For Sale

49 9333 SILLS AVENUE

49 9333 SILLS AVENUE, Richmond, BC V6Y 4K8, CA

$1,090,000 CAD
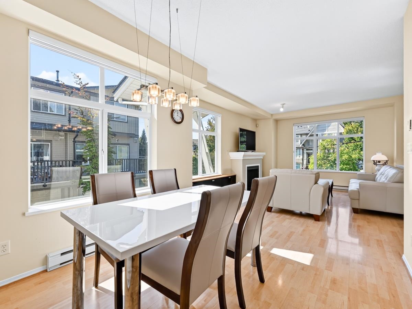
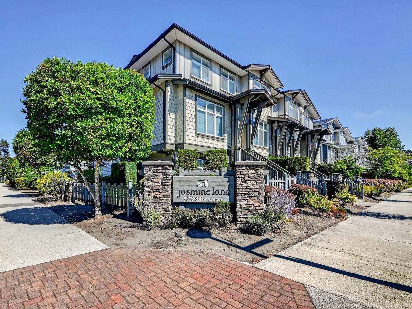
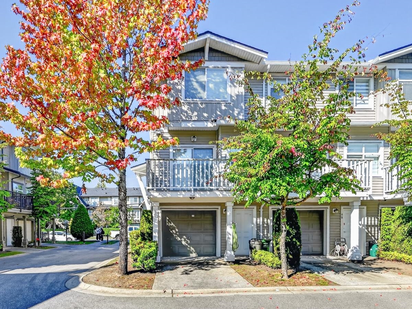
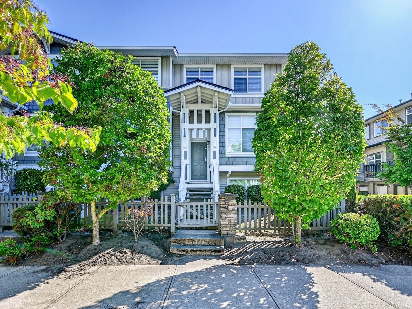
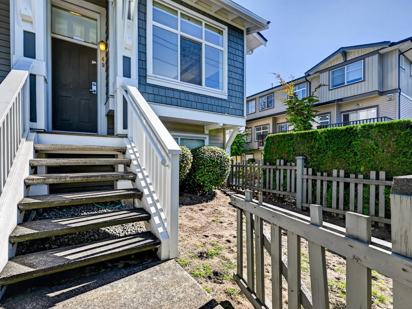
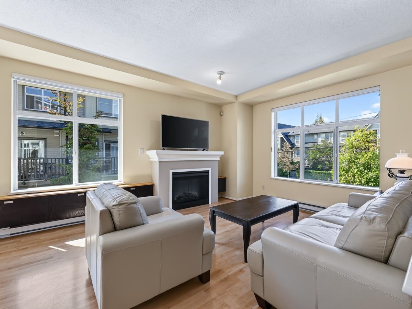
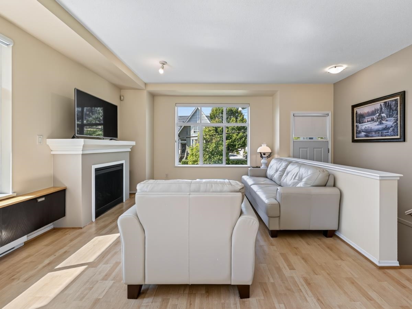
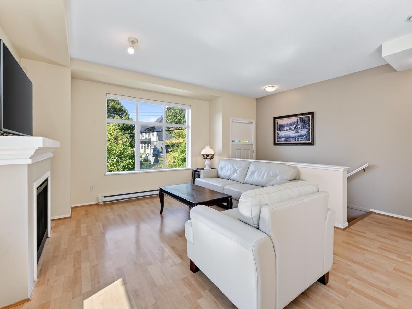
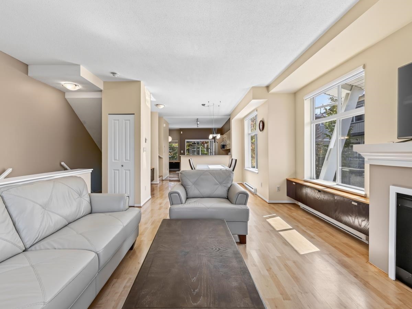
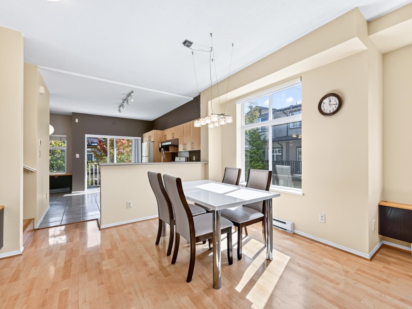
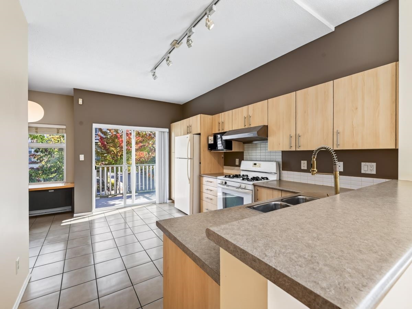
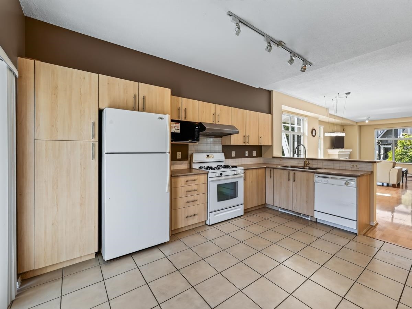
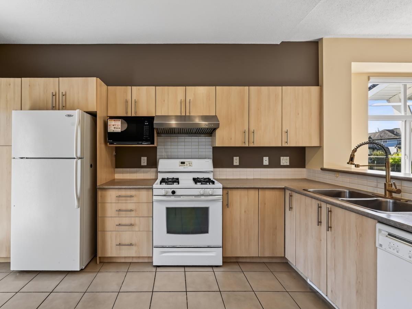
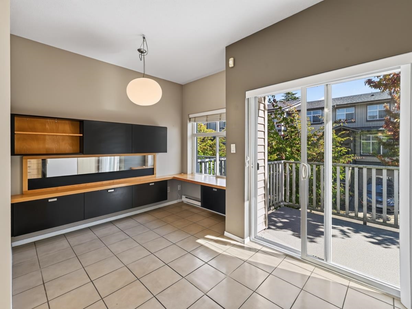
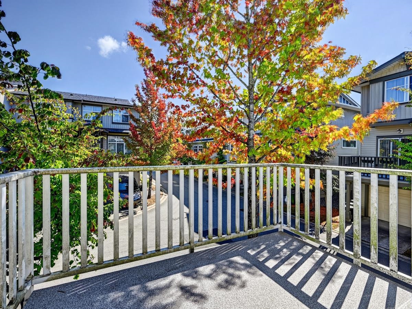
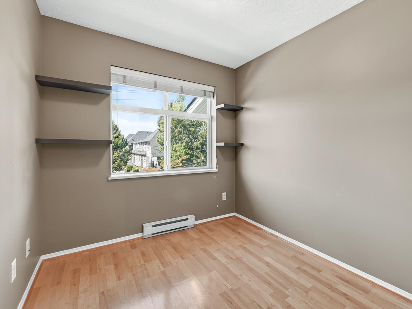
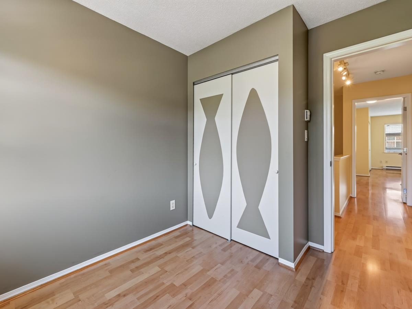
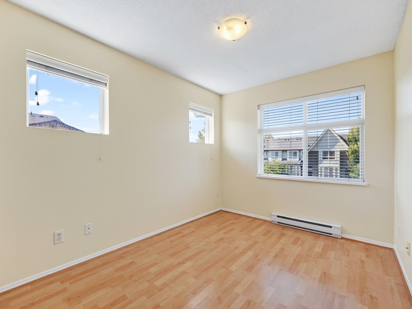
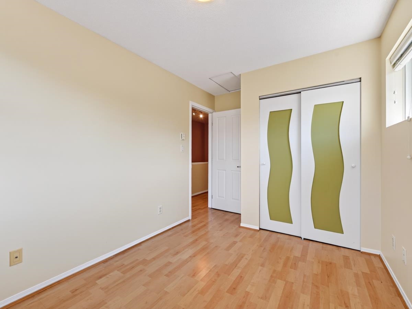
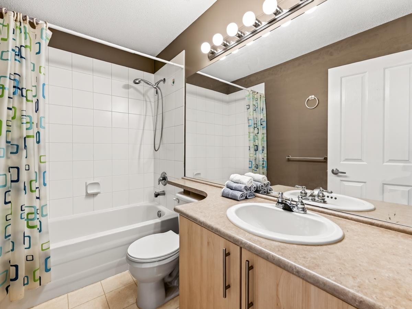
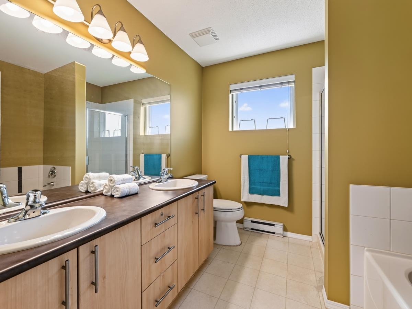
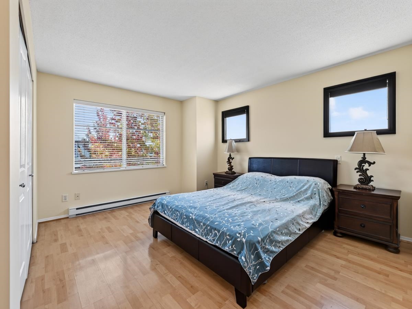
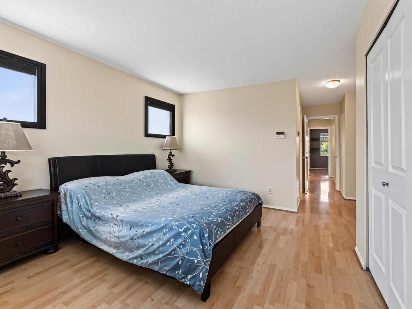
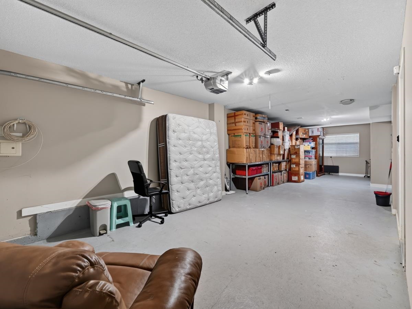
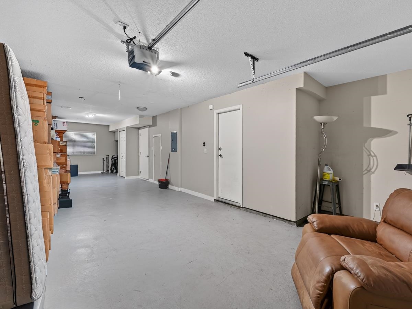
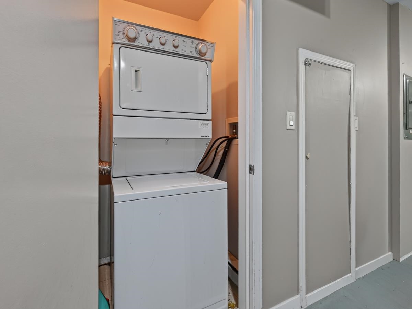
WOW A Dream Town Home! Like a New House Built by Polygon! Super Central, Convenience but QUIET! Walk to Garden City Community Park, Tennis Court, shops, Schools, Transit. New Roof, New Paint Inside & Outside in 2025, Nice Club House, Low Condo Fee, Park 3 cars + Plenty of Street parking! Best Sunny Bright , Corner Home w 14 Windows! Natural Light from all directions East, South, West!! Seller's Vacation Home- Rarely lived here. Yes, You are Buying a " Like New" home. Fantastic Open Floor Plan, Spacious, 8'11-11'5 High Ceiling Living, Large Open Bright Kitchen to move + Play area/ Den, Laminate Flooring, Custom Cabinets, New Electric Blinds+ More. 3 Large bedrooms on Upper. Future Bedroom/ Playroom on lower level. Yes! You Can Move in This Week! Sat Open 1-3pm.

9/26/2026 1:00PM - 3:00PM PDT

3
beds

3
baths

1,483 Sq.Ft. LIVING AREA

Features & Amenities

Interior

  • total bedrooms3
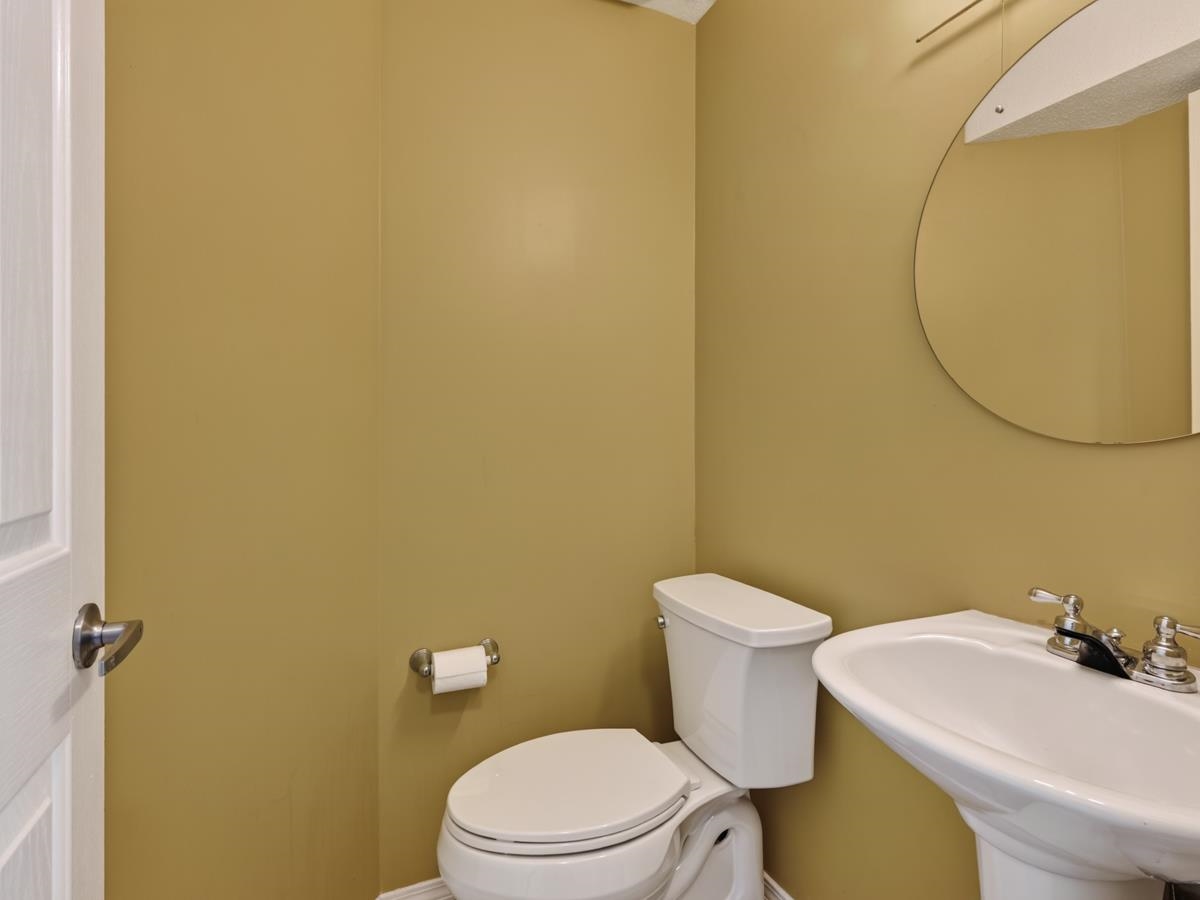
  • Total bathrooms3
  • full bathrooms2
  • half bathroom1
  • Fireplace Electric, Gas

Area & Lot

  • Status For Sale
  • OPEN HOUSE

    9/26/2026 1:00PM - 3:00PM PDT

  • Living Area1,483 Sq.Ft.
  • Total Area1,483 Sq.Ft.
  • MLS® IDR3162295
  • TypeTownhouse
  • YEAR BUILT2005
  • NeighborhoodRichmond
  • Architecture Styles3 Storey

Exterior

  • STORIES3
  • Garage Space2.0
  • lot featuresCentral Location, Recreation Nearby
  • parkingGarage Double, Tandem, Guest, Rear Access, Concrete
  • HEAT TYPEBaseboard, Electric, Natural Gas
  • HOA AmenitiesClubhouse, Exercise Centre, Caretaker, Trash, Maintenance Grounds, Management, Recreation Facilities, Snow Removal
  • other exterior FeaturesTennis Court(s), Balcony, Private Yard

Financial

  • Sales Price$1,090,000 CAD
  • HOA $340 CAD
View Virtual Tour
image

Schedule a Showing

We would love to show you our beautiful property. Please select your preferred date and time below. An agent will be in touch shortly to confirm your appointment.

Schedule a Showing

We would love to show you our beautiful property. Please select your preferred date and time below. An agent will be in touch shortly to confirm your appointment.
Thank you for your interest in 49 9333 SILLS AVENUE, Richmond, BC V6Y 4K8, CA. We are reviewing your request and will be in touch shortly!

Mortgage Calculator

Estimate your monthly mortgage payment, including the principal and interest, property taxes, and HOA. Adjust the values to generate a more accurate rate.
All estimates are provided for informational purposes only. Actual amounts may vary.
$0,000 Your Payment 20 15 65
$0,000 Your Payment

Richmond

Explore

Work With Us

We are your Vancouver experts offering personalized service for all of your real estate needs - residential, commercial, pre sales and project marketing. We will leverage our connections and resources to give you exclusive access to a variety of properties. Let's Connect Today!

Follow Us on Instagram