57 11305 240 STREET
57 11305 240 STREET
57 11305 240 STREET
57 11305 240 STREET
57 11305 240 STREET
57 11305 240 STREET
57 11305 240 STREET
57 11305 240 STREET
57 11305 240 STREET
57 11305 240 STREET
57 11305 240 STREET
57 11305 240 STREET
57 11305 240 STREET
57 11305 240 STREET
57 11305 240 STREET
57 11305 240 STREET
57 11305 240 STREET
57 11305 240 STREET
57 11305 240 STREET
57 11305 240 STREET
57 11305 240 STREET
57 11305 240 STREET
57 11305 240 STREET
57 11305 240 STREET
57 11305 240 STREET
57 11305 240 STREET
57 11305 240 STREET
57 11305 240 STREET
57 11305 240 STREET
SEE ALL PHOTOS
57 11305 240 STREET
57 11305 240 STREET
57 11305 240 STREET
57 11305 240 STREET
57 11305 240 STREET
57 11305 240 STREET
57 11305 240 STREET
57 11305 240 STREET
57 11305 240 STREET
57 11305 240 STREET
57 11305 240 STREET
57 11305 240 STREET
57 11305 240 STREET
57 11305 240 STREET
57 11305 240 STREET
57 11305 240 STREET
57 11305 240 STREET
57 11305 240 STREET
57 11305 240 STREET
57 11305 240 STREET
57 11305 240 STREET
57 11305 240 STREET
57 11305 240 STREET
57 11305 240 STREET
57 11305 240 STREET
57 11305 240 STREET
57 11305 240 STREET
57 11305 240 STREET
57 11305 240 STREET
Courtesy of
For Sale

57 11305 240 STREET

57 11305 240 STREET, Maple Ridge, BC V2W 0J1, CA

$699,888 CAD
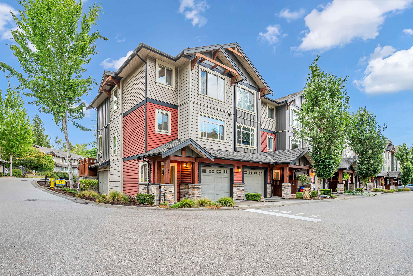
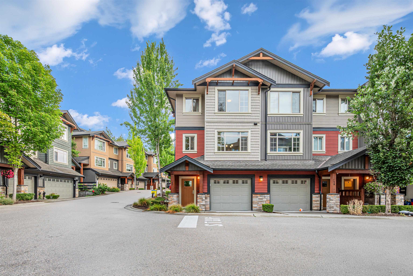
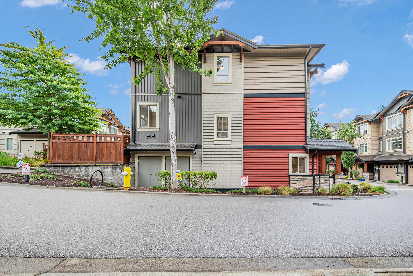
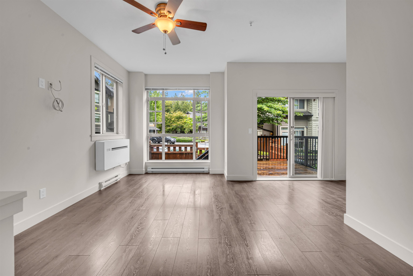
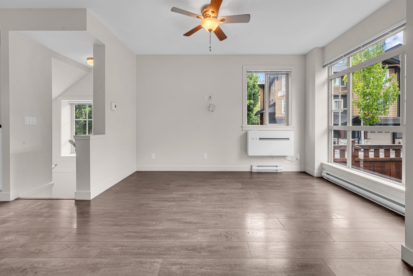
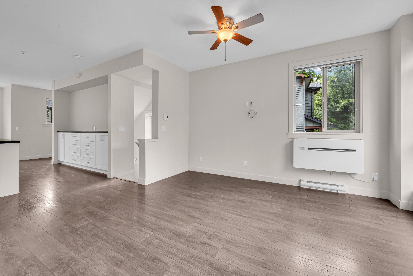
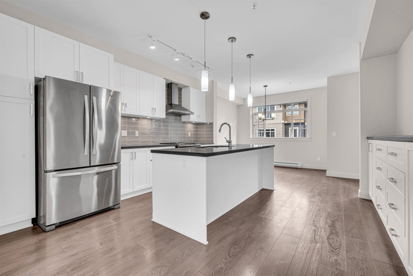
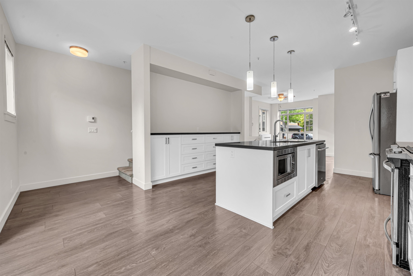
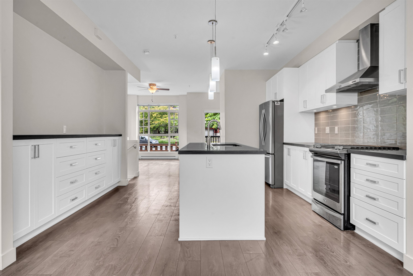
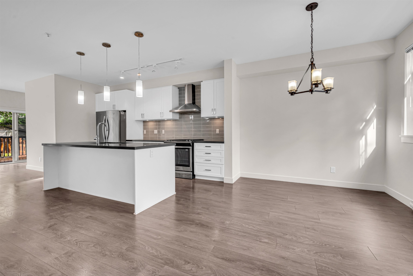
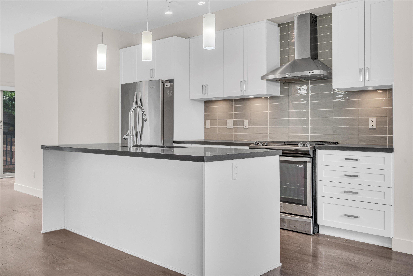
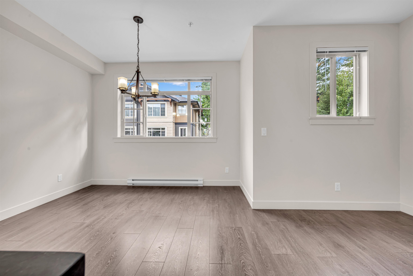
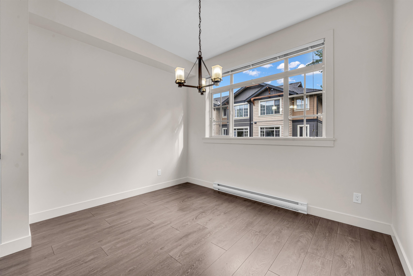
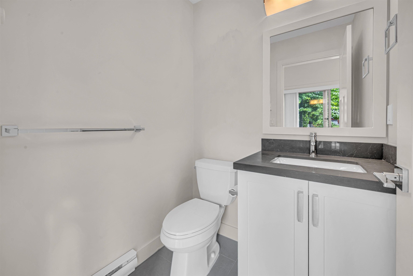
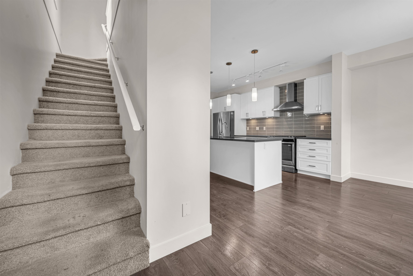
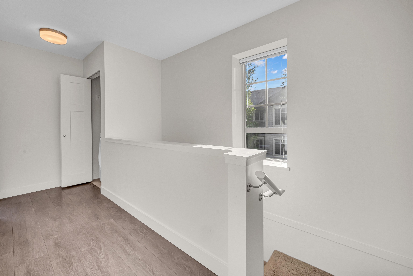
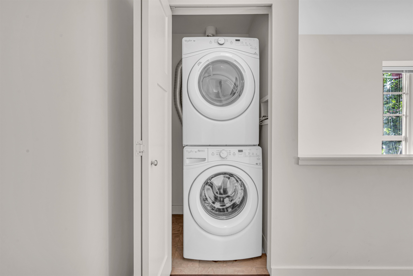
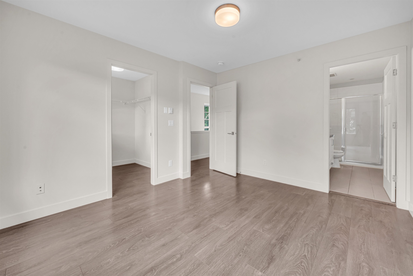
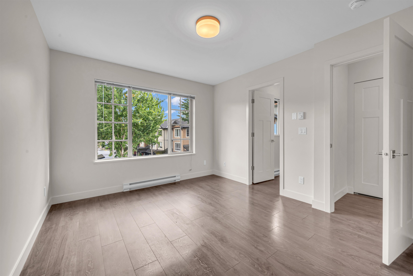
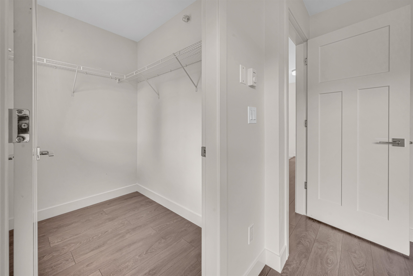
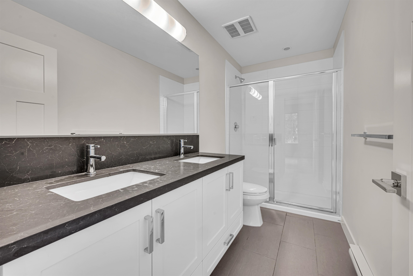
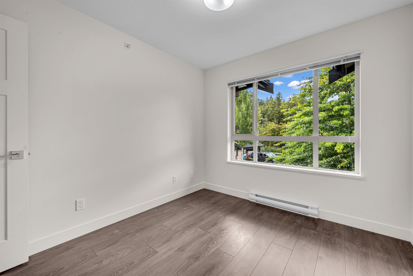
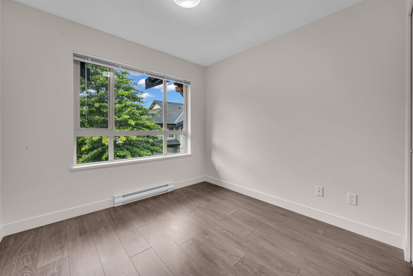
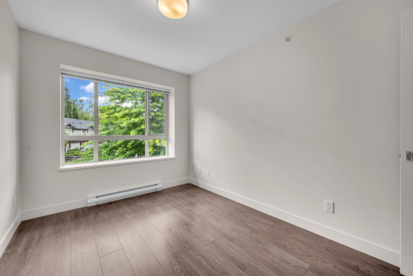
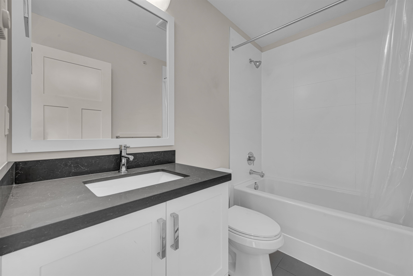
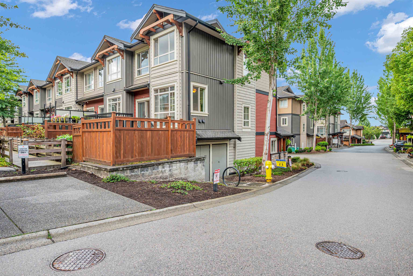
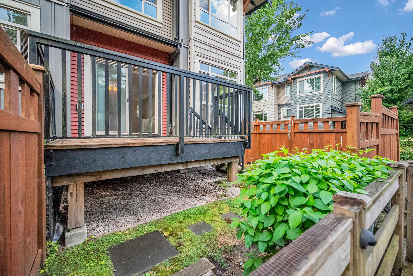
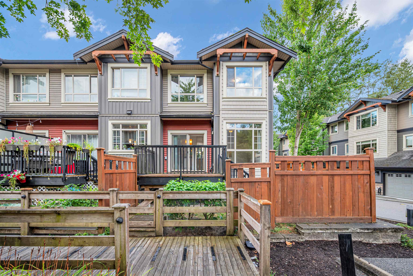
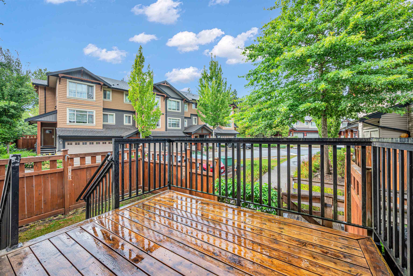
The prestigious Maple Heights in Cottonwood, this 1477ft corner unit townhome lives like new. The floorplan is bright, open & spacious w/ heat pump/air conditioning & 9ft ceilings on main. Chef's kitchen w/ oversized island, quartz counters, 5 burner gas range, white shaker cabinets, under counter lighting, Stainless appliances & a big built in wall storage that includes pull drawers. 3 proper sized bedrooms with a spacious primary, spa like en-suite includes glass shower & double sinks. Out back is a sundrenched fenced yard & large deck w/ gas hookups perfect for entertaining or relaxing. Below is a tandem garage w/ storage space. The complex offers a clubhouse, playground, mins from Meadow Ridge private school & all schools, shopping, gym, food all nearby. OPEN HOUSE SAT/SUN 2-4pm

3
beds

3
baths

1,477 Sq.Ft. LIVING AREA

Features & Amenities

Interior

  • total bedrooms3
  • Total bathrooms3
  • full bathrooms2
  • half bathroom1
  • Laundry room In Unit
  • APPLIANCES Washer/Dryer, Dishwasher, Refrigerator, Stove

Area & Lot

  • Status For Sale
  • Living Area1,477 Sq.Ft.
  • Total Area1,477 Sq.Ft.
  • MLS® IDR3160859
  • TypeTownhouse
  • YEAR BUILT2016
  • Architecture Styles3 Storey

Exterior

  • STORIES3
  • Garage Space2.0
  • lot featuresCentral Location, Near Golf Course, Lane Access, Recreation Nearby
  • parkingTandem, Front Access, Lane Access, Garage Door Opener
  • HEAT TYPEBaseboard, Electric
  • AIR CONDITIONINGCentral Air
  • HOA AmenitiesClubhouse, Trash, Management, Snow Removal
  • other exterior FeaturesGarden, Playground, Private Yard

Financial

  • Sales Price$699,888 CAD
  • Real Estate Tax $4,047 CAD/yr
  • HOA $357 CAD
View Virtual Tour
image

Schedule a Showing

We would love to show you our beautiful property. Please select your preferred date and time below. An agent will be in touch shortly to confirm your appointment.

Schedule a Showing

We would love to show you our beautiful property. Please select your preferred date and time below. An agent will be in touch shortly to confirm your appointment.
Thank you for your interest in 57 11305 240 STREET, Maple Ridge, BC V2W 0J1, CA. We are reviewing your request and will be in touch shortly!

Mortgage Calculator

Estimate your monthly mortgage payment, including the principal and interest, property taxes, and HOA. Adjust the values to generate a more accurate rate.
All estimates are provided for informational purposes only. Actual amounts may vary.
$0,000 Your Payment 20 15 65
$0,000 Your Payment

Work With Us

We are your Vancouver experts offering personalized service for all of your real estate needs - residential, commercial, pre sales and project marketing. We will leverage our connections and resources to give you exclusive access to a variety of properties. Let's Connect Today!

Follow Us on Instagram