7 10372 240 A STREET
SEE ALL PHOTOS
7 10372 240 A STREET
For Sale

7 10372 240 A STREET

7 10372 240 A STREET, Maple Ridge, BC V2W 1G3, CA

$839,800 CAD
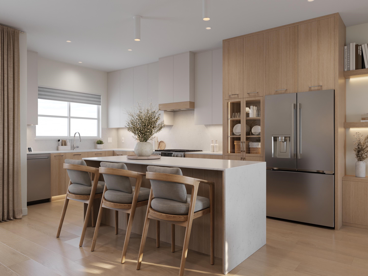
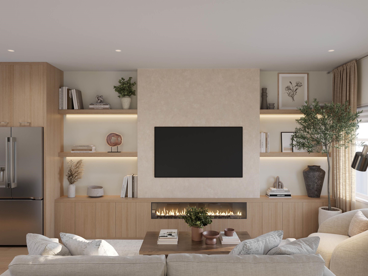
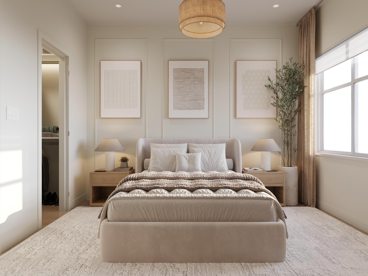
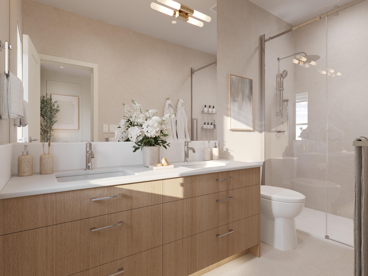
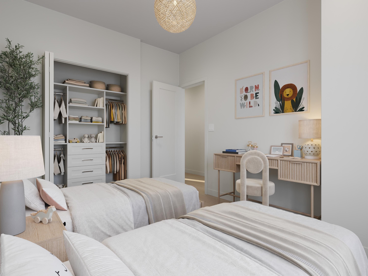
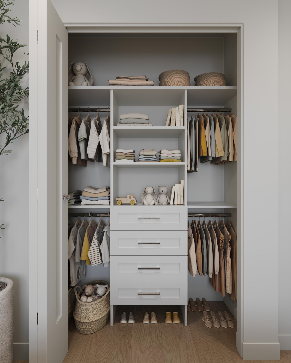
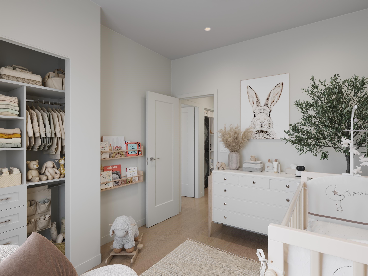
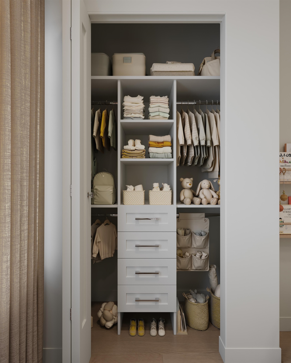
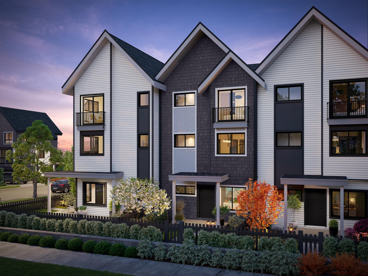
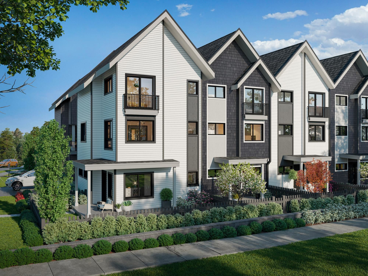
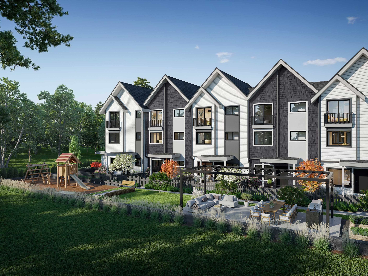
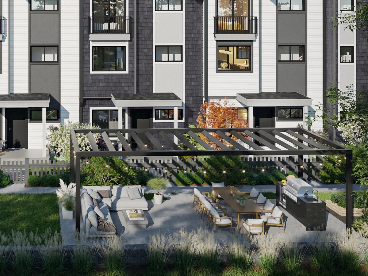
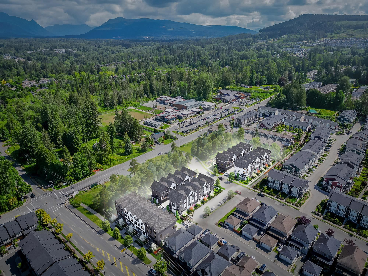
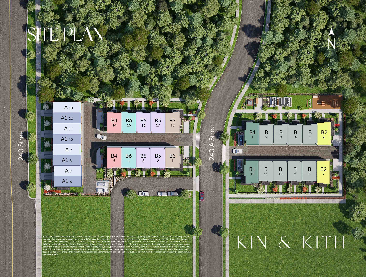
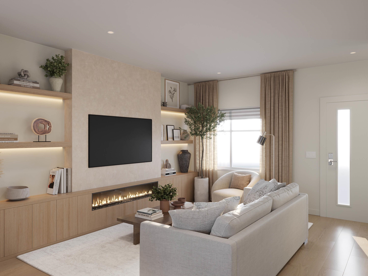
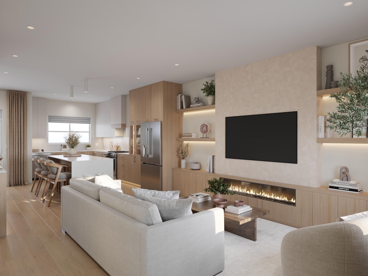
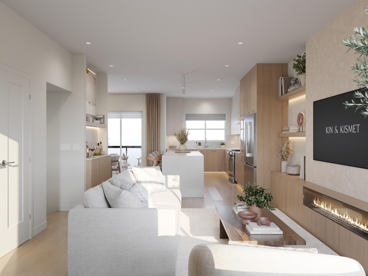
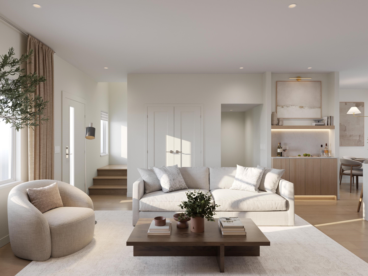
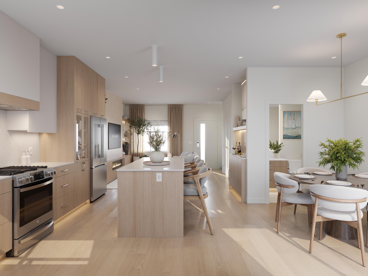
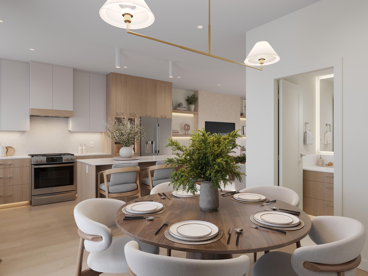
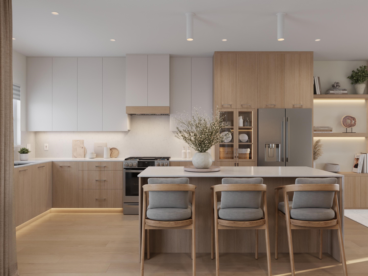
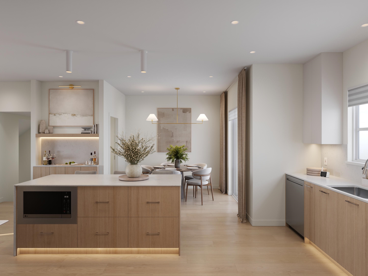
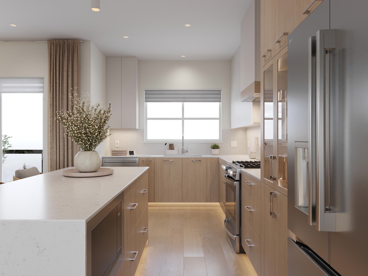
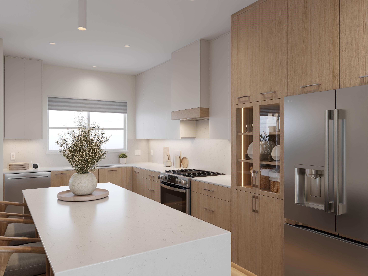
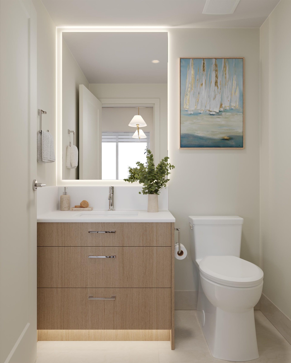
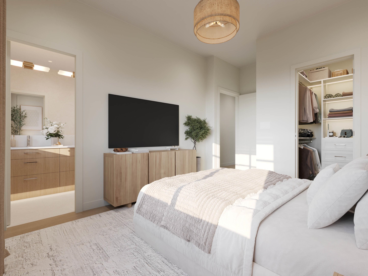
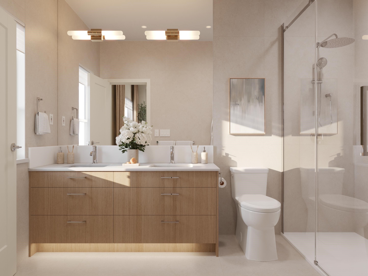
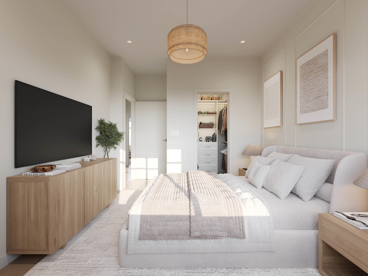
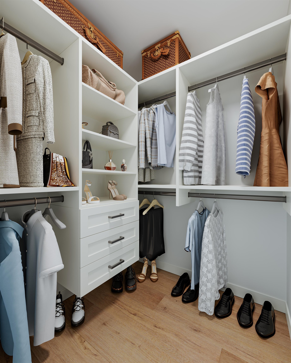
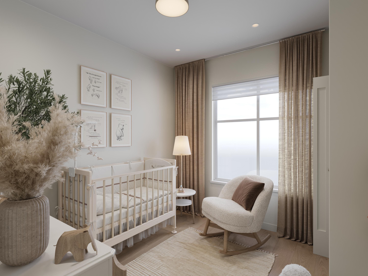
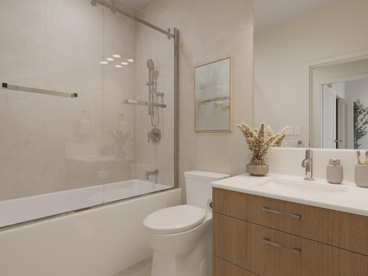
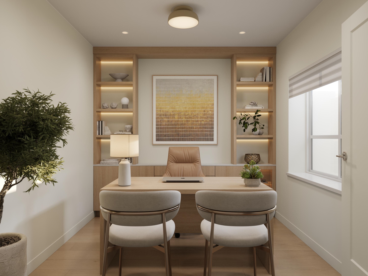
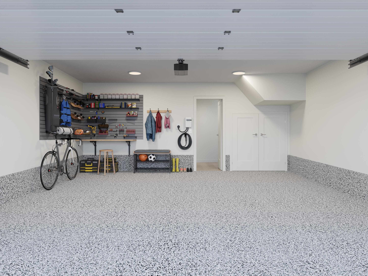
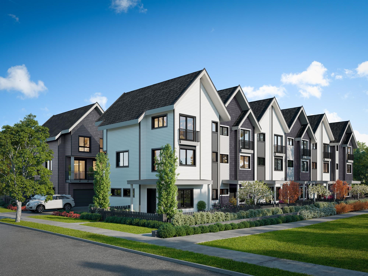
Some townhomes come with a patio and a promise. Home 7 at Kin & Kith comes with your private 525 sq ft south-facing fenced yard - among the largest in the community - with room for the trampoline ambition, the dog, and sprinkler season at your place. Behind it: one of just two 4-bdrm homes here, an end home lit from three sides. The ground-floor 4th bdrm suits grandparents, a teen or long-stay guests; the main-floor flex room catches homework; the full-length covered balcony holds the coffee, rain or shine. Both vehicles park side by side in the dbl garage, EV outlet ready; the school run is a 2-min walk to Cusqunela Elementary; the outdoor firebowl lounge, BBQ kitchen and natural playground are shared by only 30 homes. A 4 bd, 2.5 ba, est. completion Oct 2026. Built to last. Built by KIN.

4
beds

3
baths

1,445 Sq.Ft. LIVING AREA

Features & Amenities

Interior

  • total bedrooms4
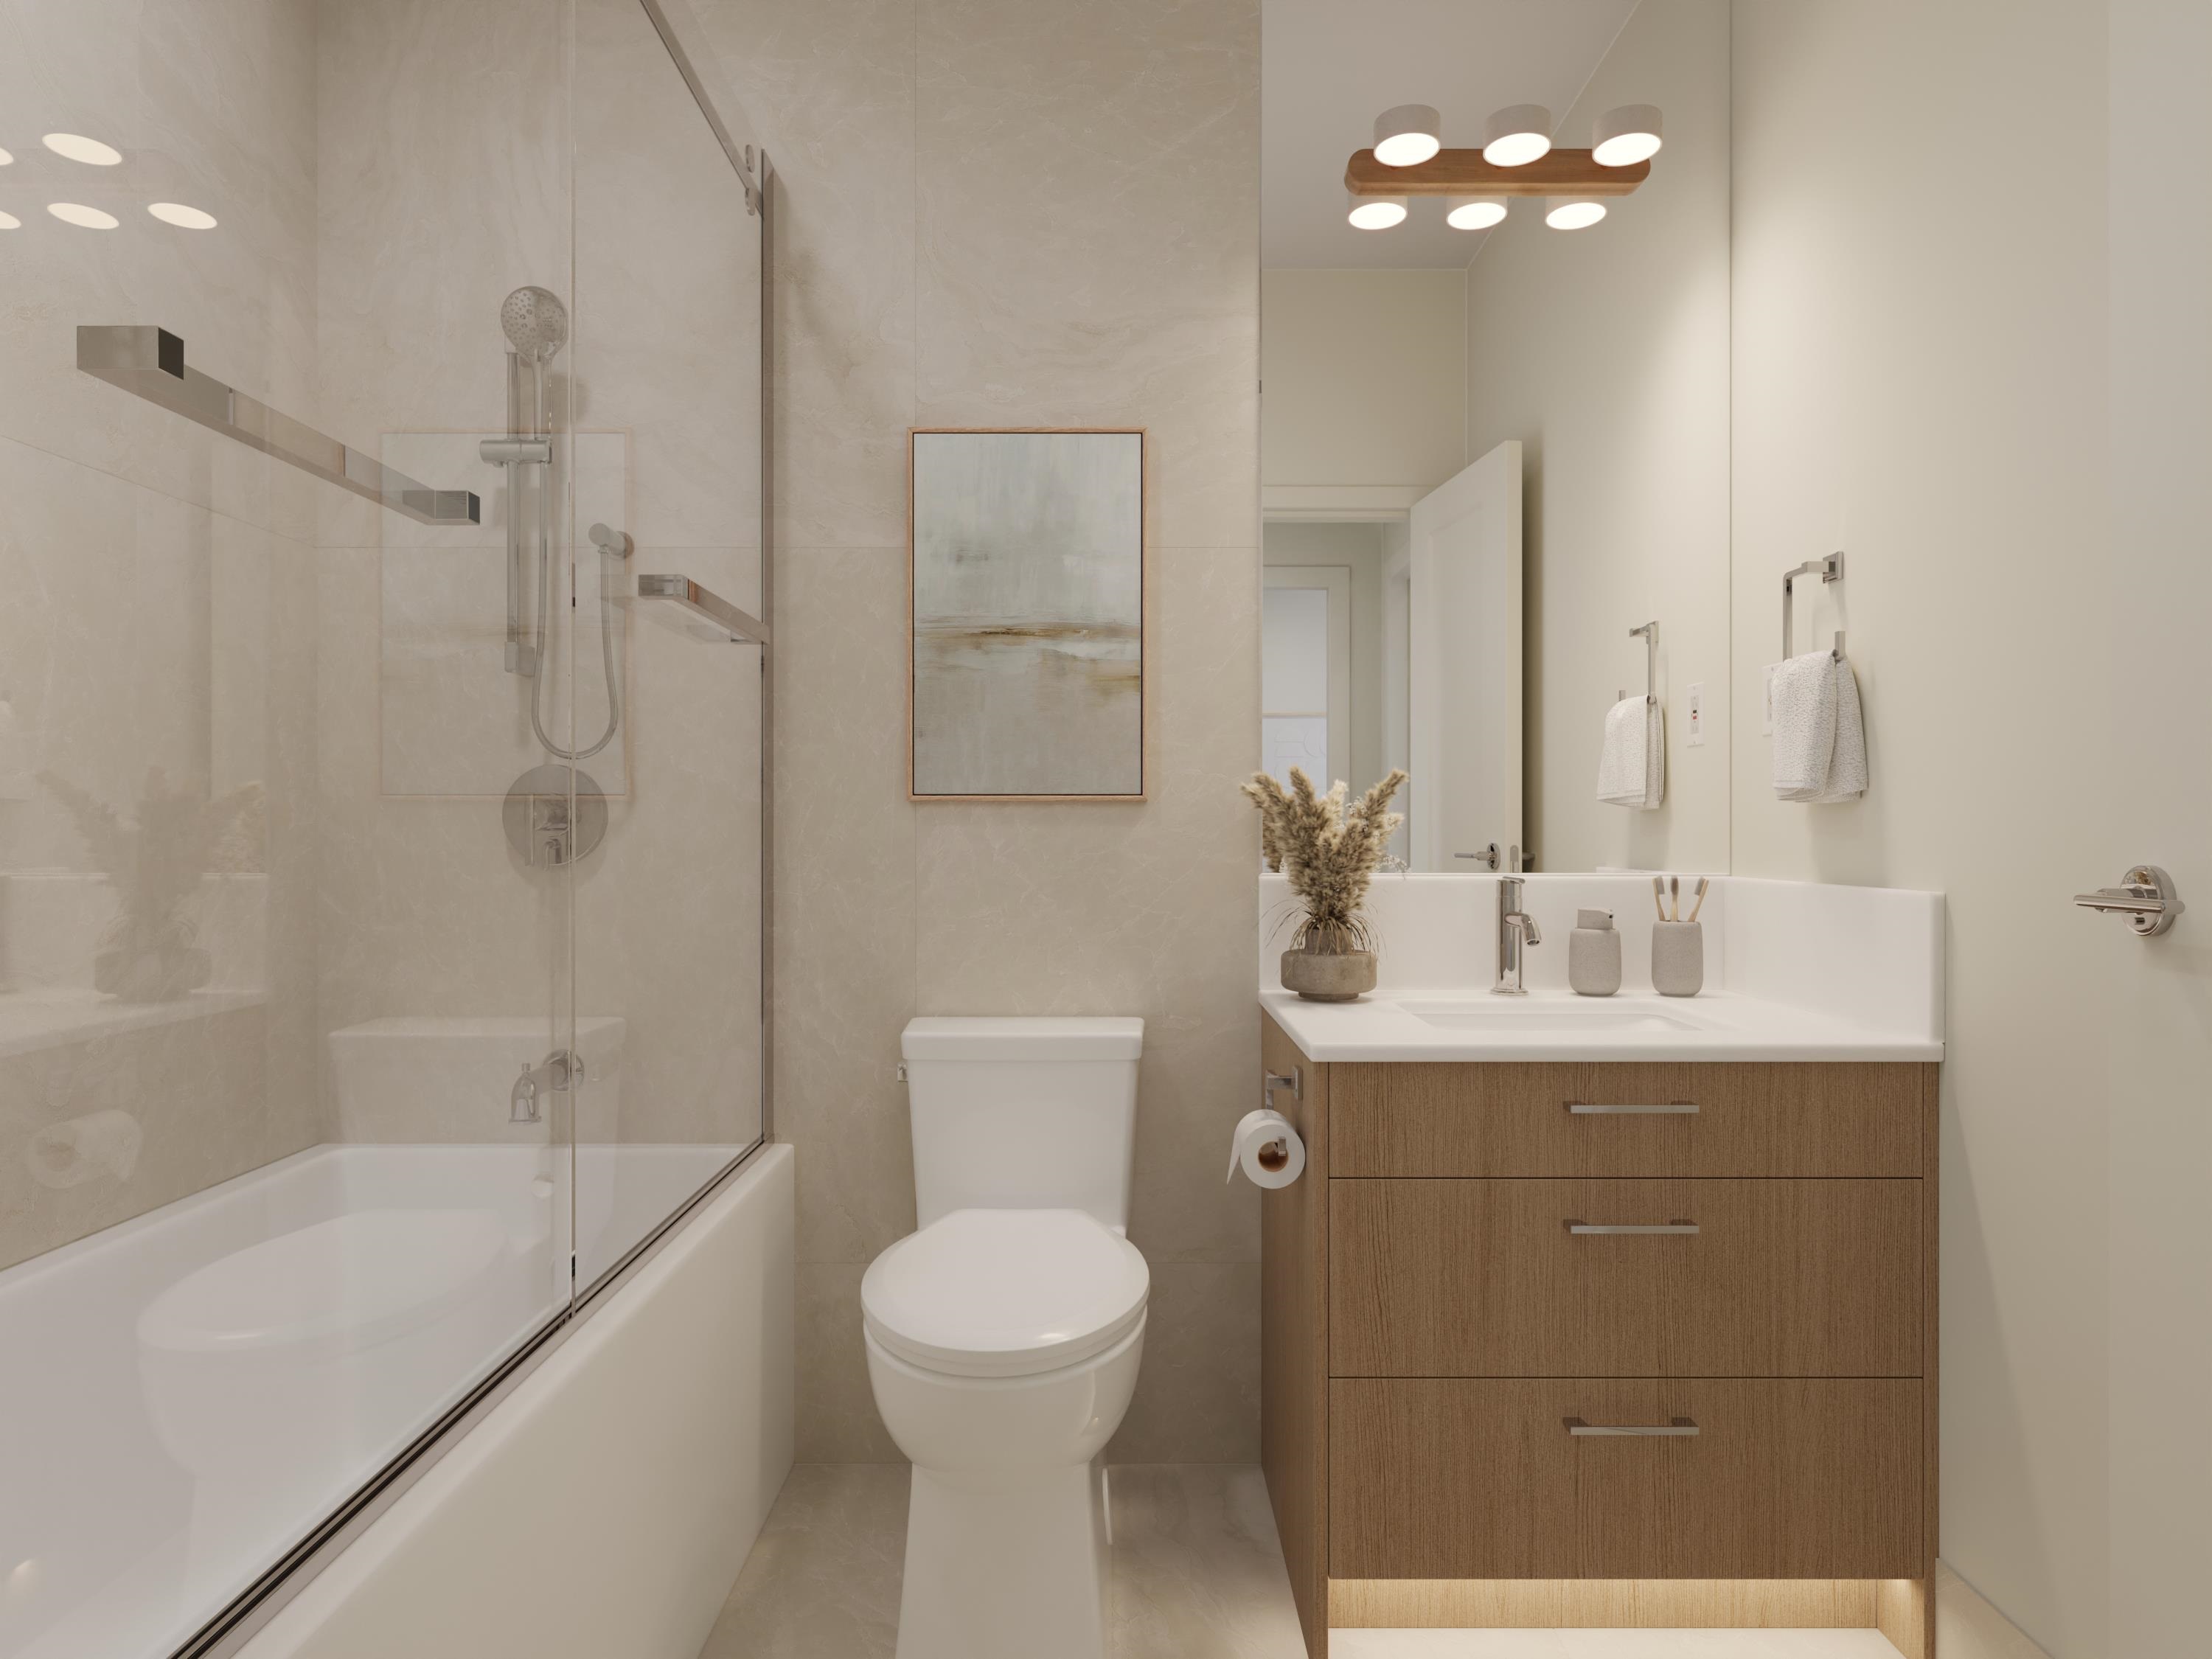
  • Total bathrooms3
  • full bathrooms2
  • half bathroom1
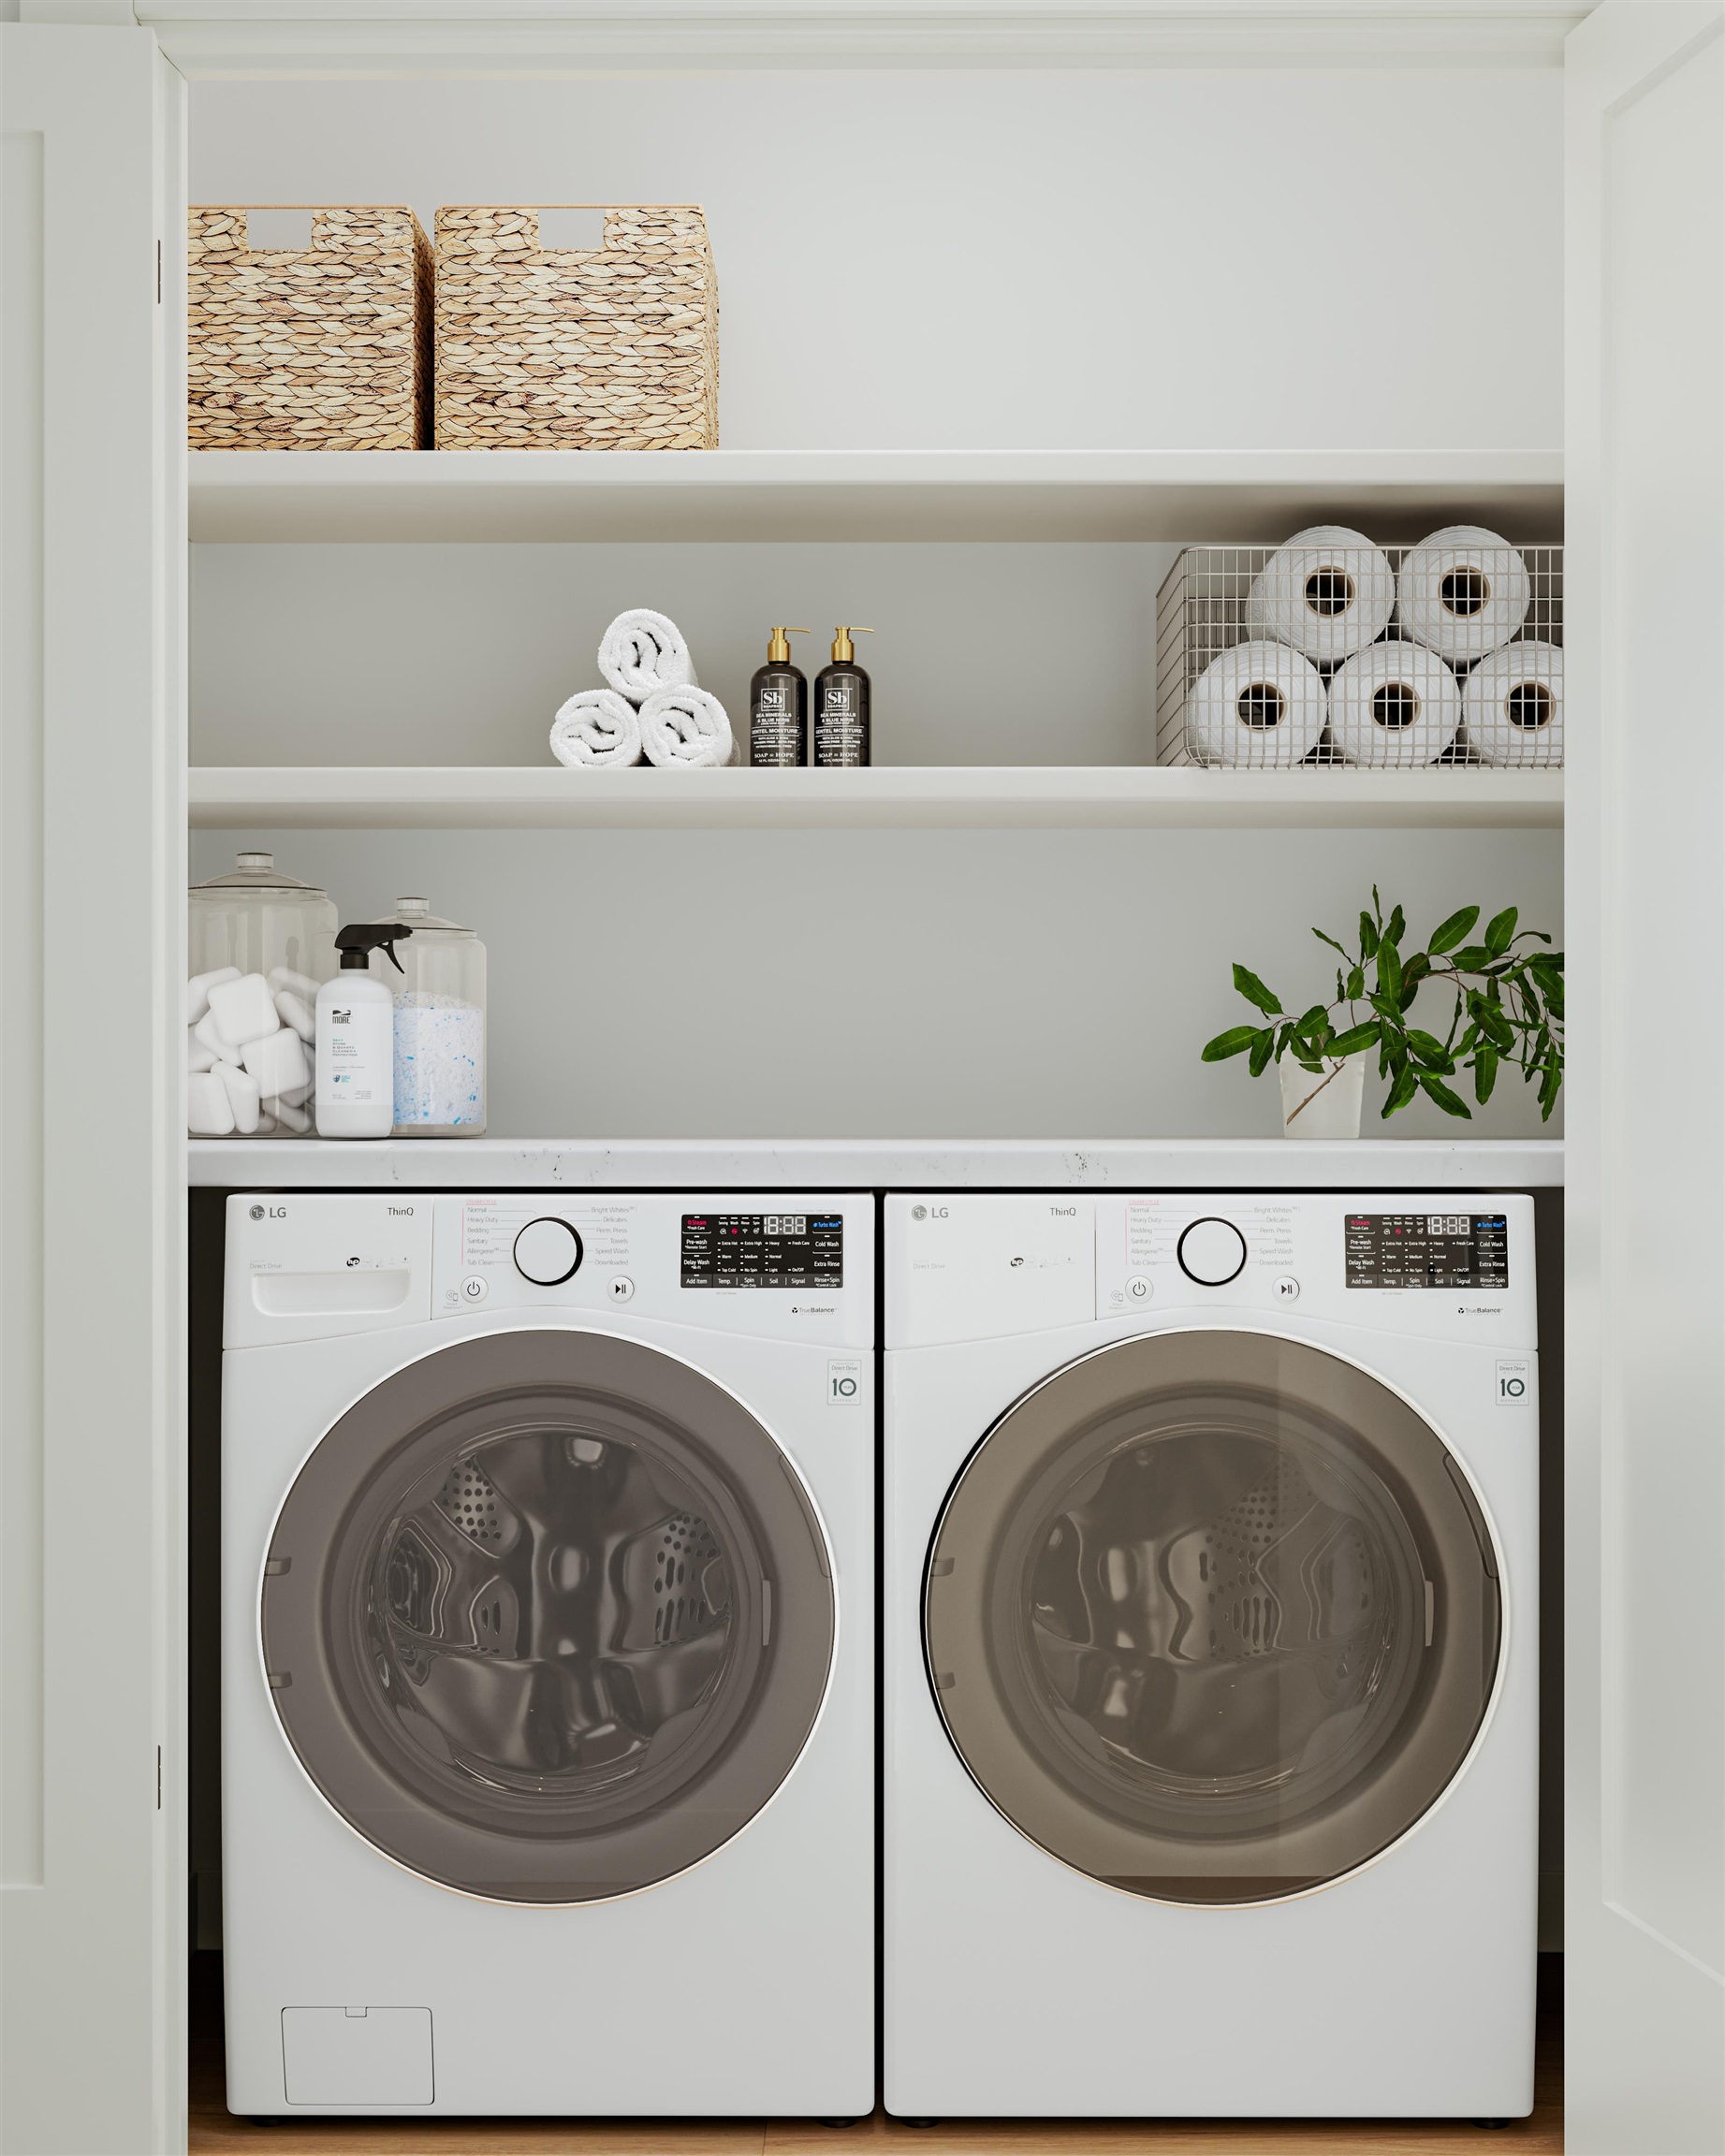
  • Laundry room In Unit
  • APPLIANCES Washer/Dryer, Dishwasher, Refrigerator, Stove, Microwave
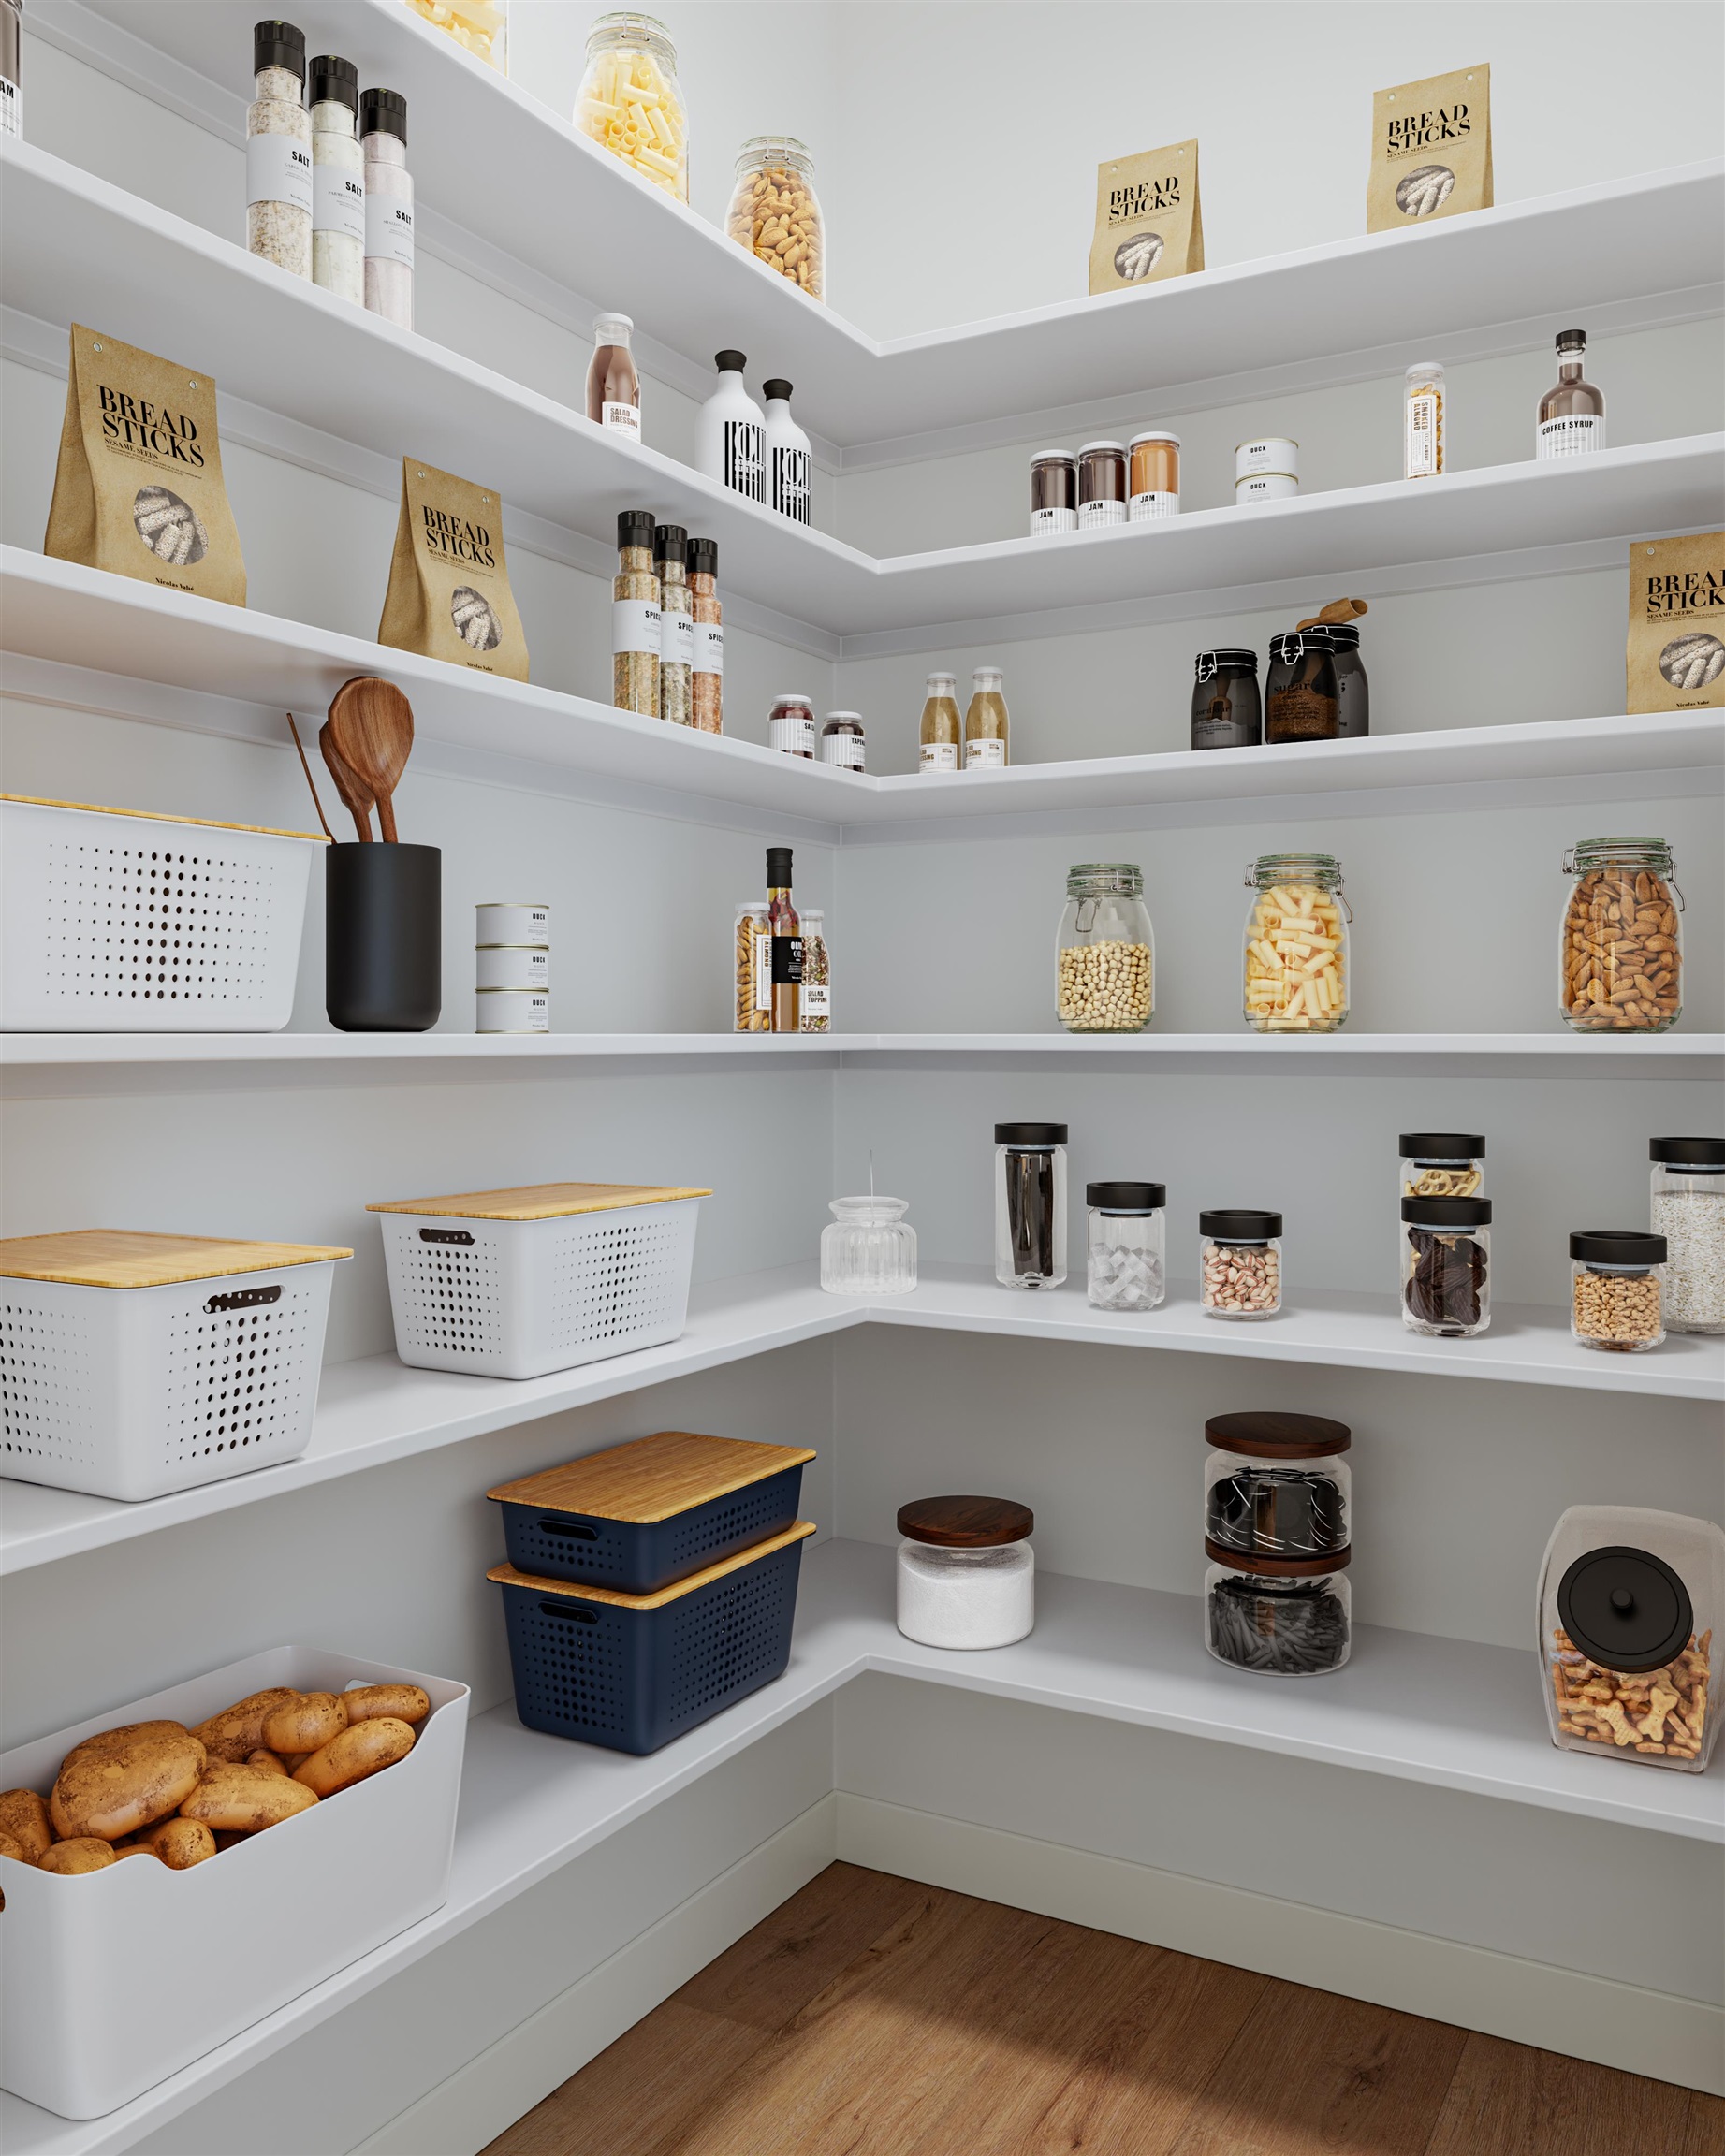
  • other interior Features Pantry

Area & Lot

  • Status For Sale
  • Living Area1,445 Sq.Ft.
  • Total Area1,445 Sq.Ft.
  • MLS® IDR3149260
  • TypeTownhouse
  • YEAR BUILT2026
  • Architecture Styles3 Storey

Exterior

  • STORIES3
  • Garage Space2.0
  • lot featuresCentral Location, Recreation Nearby
  • parkingGarage Double, Guest, Rear Access, Concrete, Garage Door Opener
  • HEAT TYPEForced Air, Natural Gas
  • AIR CONDITIONINGCentral Air
  • HOA AmenitiesClubhouse, Trash, Maintenance Grounds, Management, Recreation Facilities, Snow Removal, Water
  • security FeaturesSmoke Detector(s)
  • other exterior FeaturesGarden, Playground, Balcony, Private Yard

Financial

  • Sales Price$839,800 CAD
  • HOA $243 CAD
View Virtual Tour
image

Schedule a Showing

We would love to show you our beautiful property. Please select your preferred date and time below. An agent will be in touch shortly to confirm your appointment.

Schedule a Showing

We would love to show you our beautiful property. Please select your preferred date and time below. An agent will be in touch shortly to confirm your appointment.
Thank you for your interest in 7 10372 240 A STREET, Maple Ridge, BC V2W 1G3, CA. We are reviewing your request and will be in touch shortly!

Mortgage Calculator

Estimate your monthly mortgage payment, including the principal and interest, property taxes, and HOA. Adjust the values to generate a more accurate rate.
All estimates are provided for informational purposes only. Actual amounts may vary.
$0,000 Your Payment 20 15 65
$0,000 Your Payment

Work With Us

We are your Vancouver experts offering personalized service for all of your real estate needs - residential, commercial, pre sales and project marketing. We will leverage our connections and resources to give you exclusive access to a variety of properties. Let's Connect Today!

Follow Us on Instagram